Property photo 1
Property photo 2
Property photo 3
Property photo 4
Property photo 5
4 Beds
5 Baths
8,805 sqft

$4,173,400

10 Woodford Avenue Camps Bay, Cape Town WC, 8051

Price per sqft$473.98
Property size8,805 sqft
Property typeMulti-family

Overview

Active

Listed Jan 25, 2022

Updated 37h ago

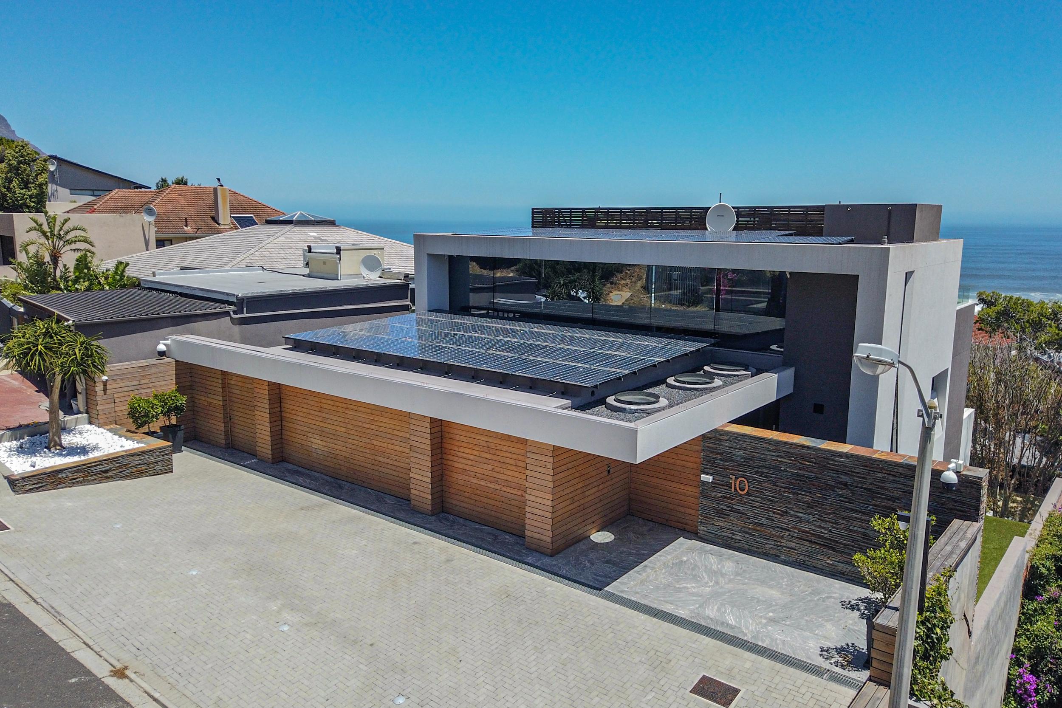
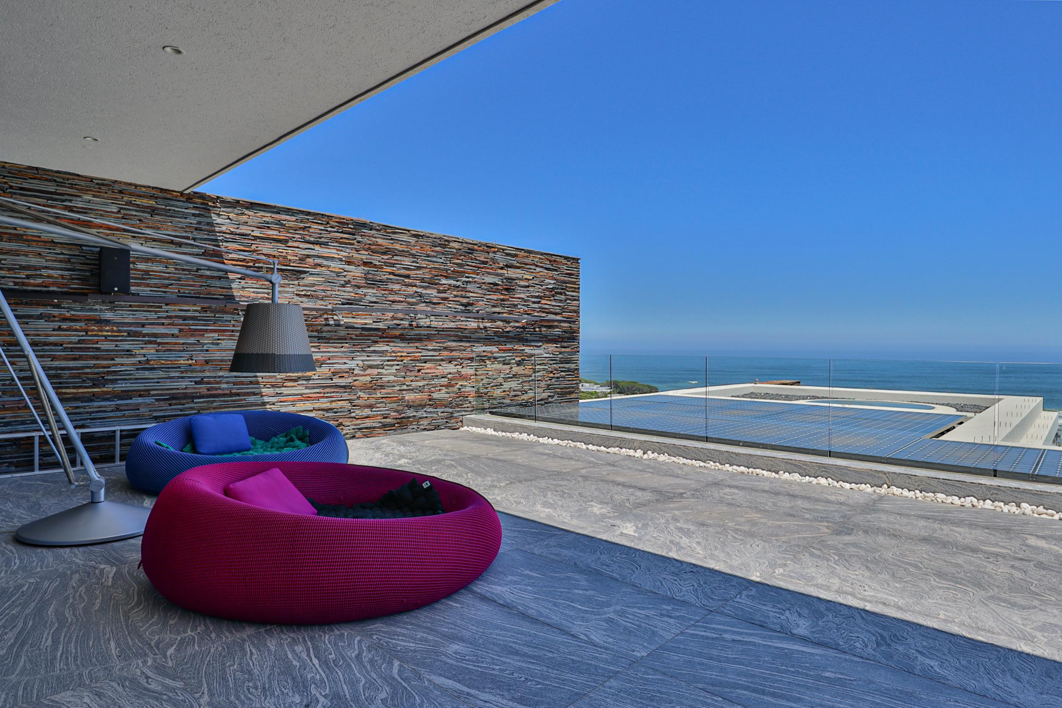
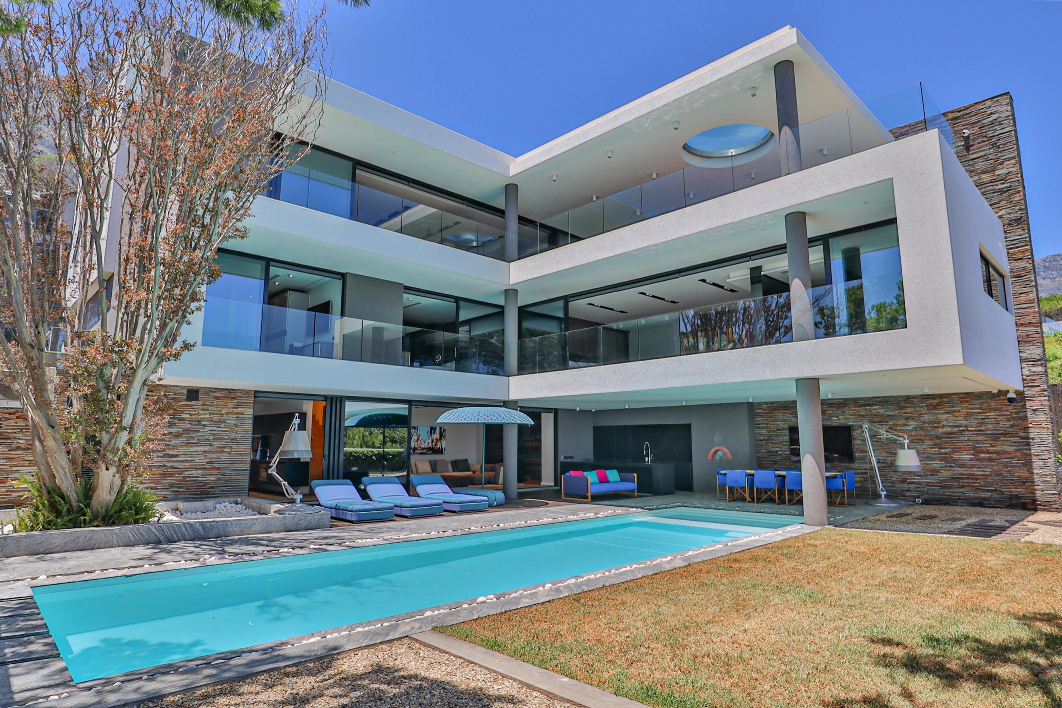
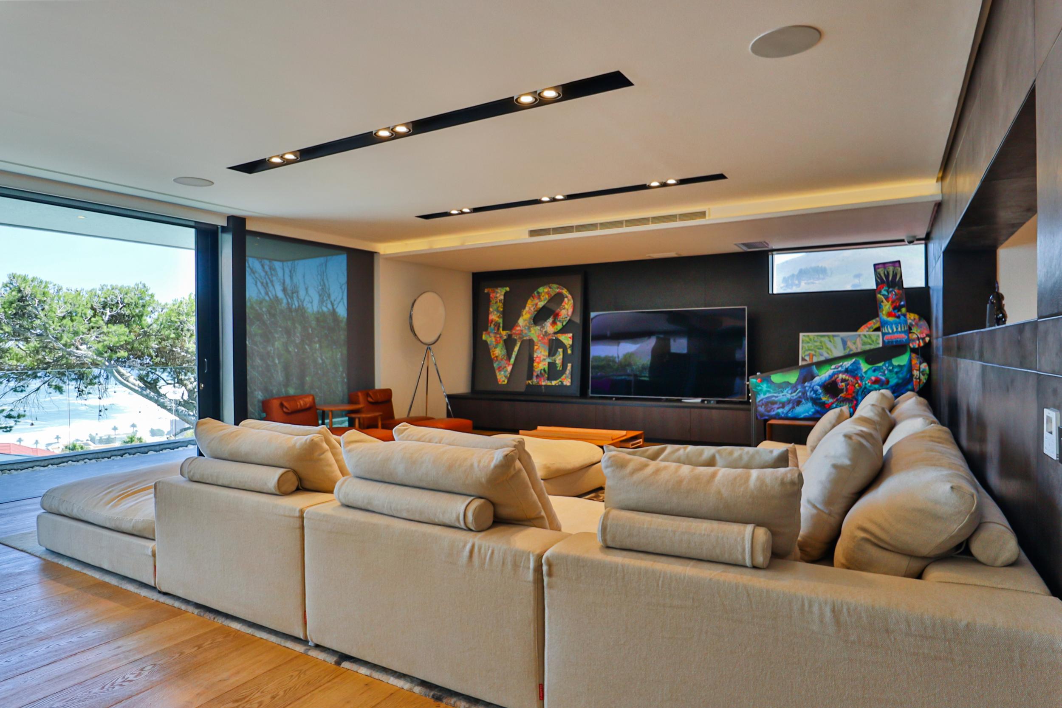
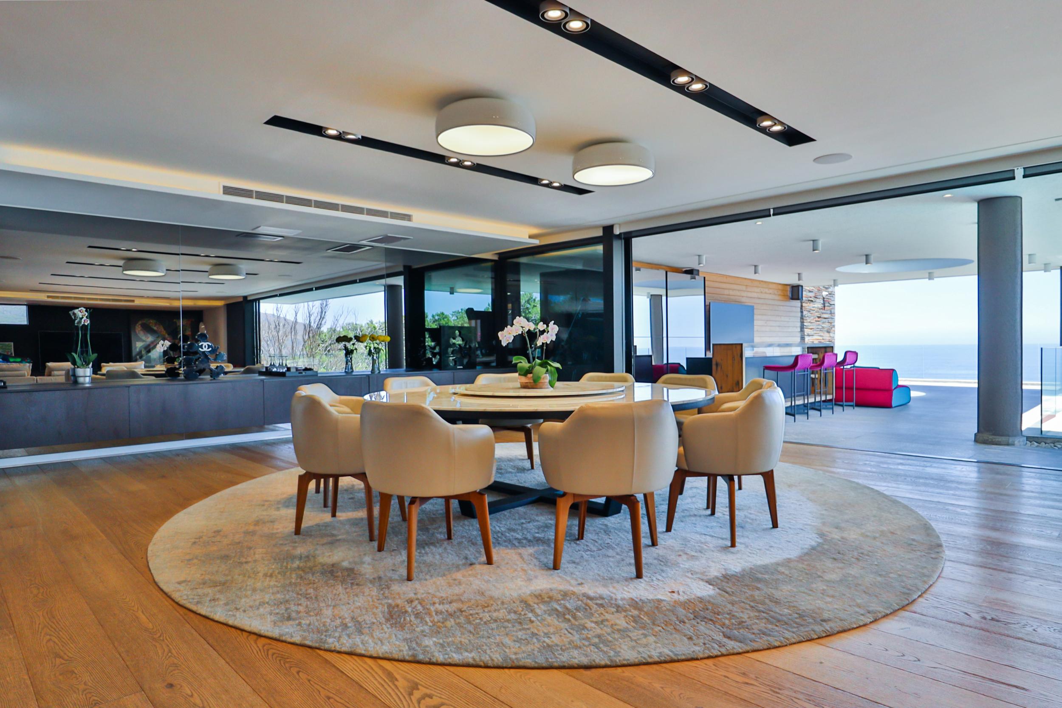
The Pinnacle Of Sophistication This residence designed by a renowned architect is one of the most desirable properties in Camps Bay. It has been meticulously curated to provide a bespoke lifestyle with exquisite imported Italian finishes and furniture throughout. There are a multitude of indoor and outdoor entertainment spaces set over four levels all serviced by an elevator. The elegant entrance hall leads one into the opulently appointed living and dining area and then flows seamlessly out to the terrace and bar with breath-takingly beautiful sea views. The Assirelli designed kitchen has integrated Miele appliances and a breakfast bar for casual family dining. The bedroom level offers 4 superb suites with the finest fittings including Hastens beds and top of the range bathroom finishings. The cinema room that leads off one of the bedrooms sets the standard for home cinemas with plush insulation and Wisdom audio surround sound innovation. The master suite has lavish proportions and includes a dressing room, beautiful private lounging area and sophisticated bathroom leading out to a wraparound balcony with simply stunning sea and mountain views. The lowest level has been designed with glamorous entertaining in mind and offers a kitchen, sauna, relaxation area featuring a sensational aquarium set into the custom cabinetry and adjacent a chic walk-in temperature controlled American Walnut wine cellar and large terrace with pizza oven, bar and expansive 14 m swimming pool and landscaped garden. This home also offers a private work from home on the top level of the house leading out to another balcony with plunge pool. Triple imported Italian tiled garages with direct access and parking for more as well as two staff flatlets. The 6 Tesla Power Wall installation is housed in its own store room and gives reassurance of uninterrupted electricity supply.

$27,766/mo

Est. mortgage payment based on a $4,173,400 home price.

All estimates are provided by Luxury Presence for informational purposes only. Actual amounts may vary.

Additional information

MLS® ID
C66Q4H
Available since
January 25, 2022

Interior Features

Bedrooms
4
Bathrooms
5
Basement
No

Other Property Details

Garage
Yes

 Courtesy of Andrea Glew | Lew Geffen Sotheby's International Realty

Based on information from DASH - Sotheby's International Realty (SIR) as of 10/11/2026. This information is for your personal, non-commercial use and may not be used for any purpose other than to identify prospective properties you may be interested in purchasing. The display of MLS data is usually deemed reliable but is NOT guaranteed accurate by the MLS. Buyers are responsible for verifying the accuracy of all information should investigate the data themselves or retain appropriate professionals. Information from sources other than the Listing Agent may have been included in the MLS data. Unless otherwise specified in writing, Broker/Agent has not and will not verify any information obtained from other sources. The Broker/Agent providing the information contained herein may or may not have been the Listing and/or Selling Agent. 

©2026 DASH - Sotheby's International Realty (SIR). All rights reserved. 

Data last updated 5:20 AM UTC, 10/11/2026

Powered by Luxury Presence