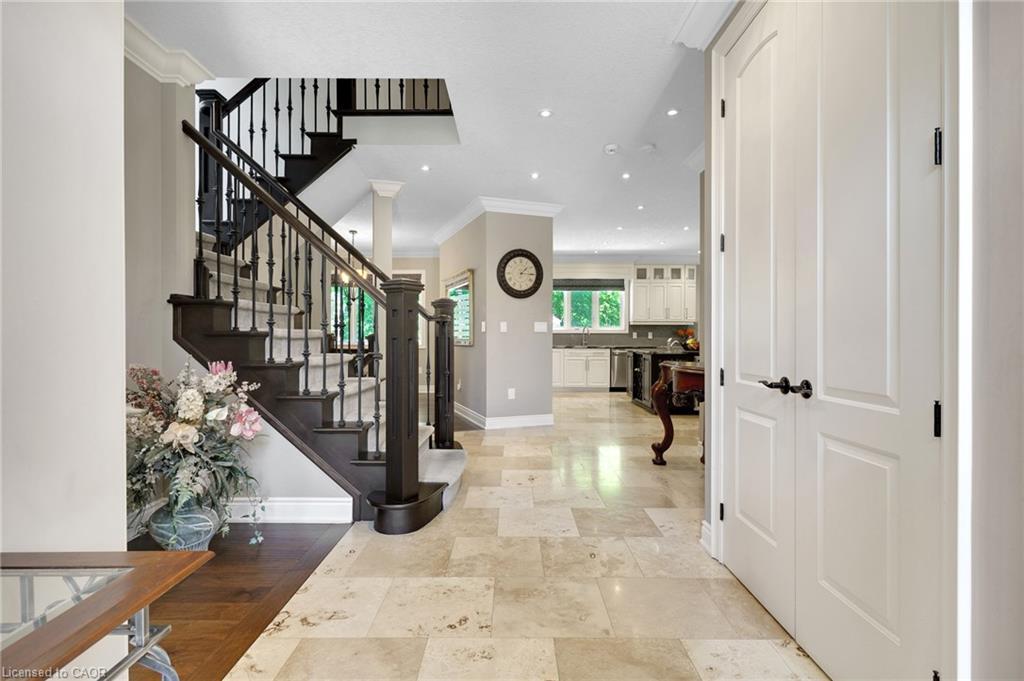
Property photo 1
Property photo 2
Property photo 3
Property photo 4
Property photo 5
5 Beds
5 Baths
3,489 sqft

$1,296,400

258 Edgewater Crescent 8, Kitchener ON, N2A-4M2

Price per sqft$371.57
Built in2012
Property size3,489 sqft
Property typeResidential

Overview

Active

Listed Jun 15, 2026

Updated 14h ago

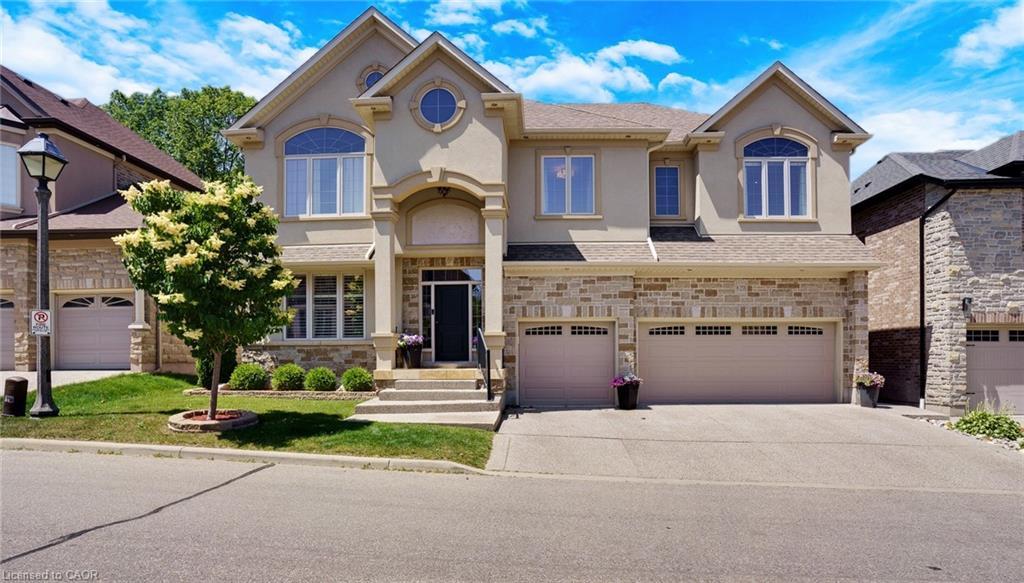
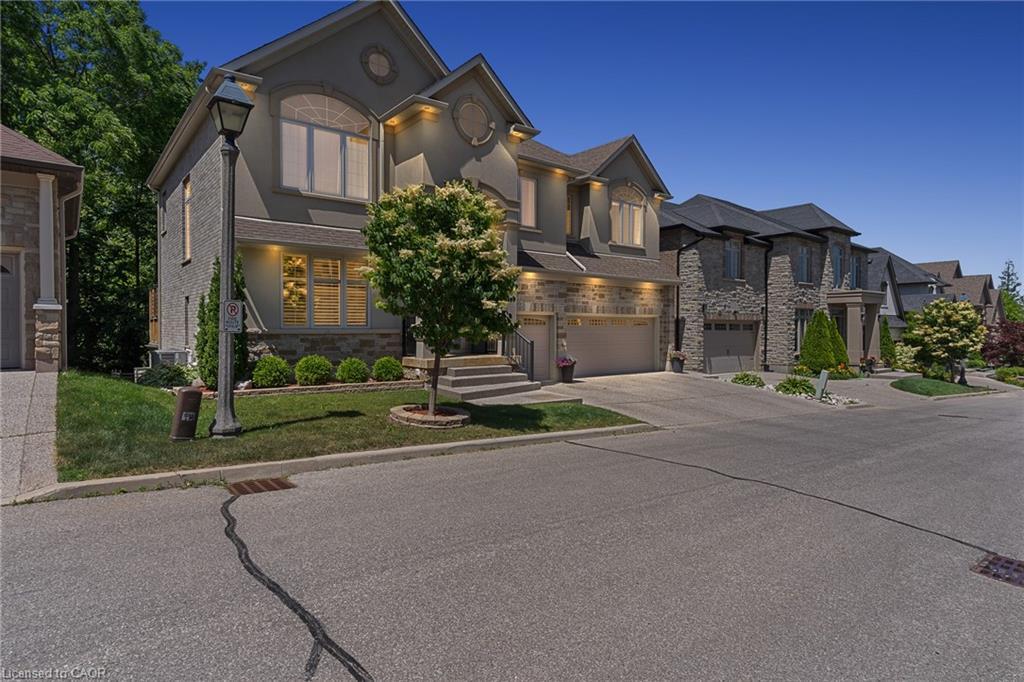
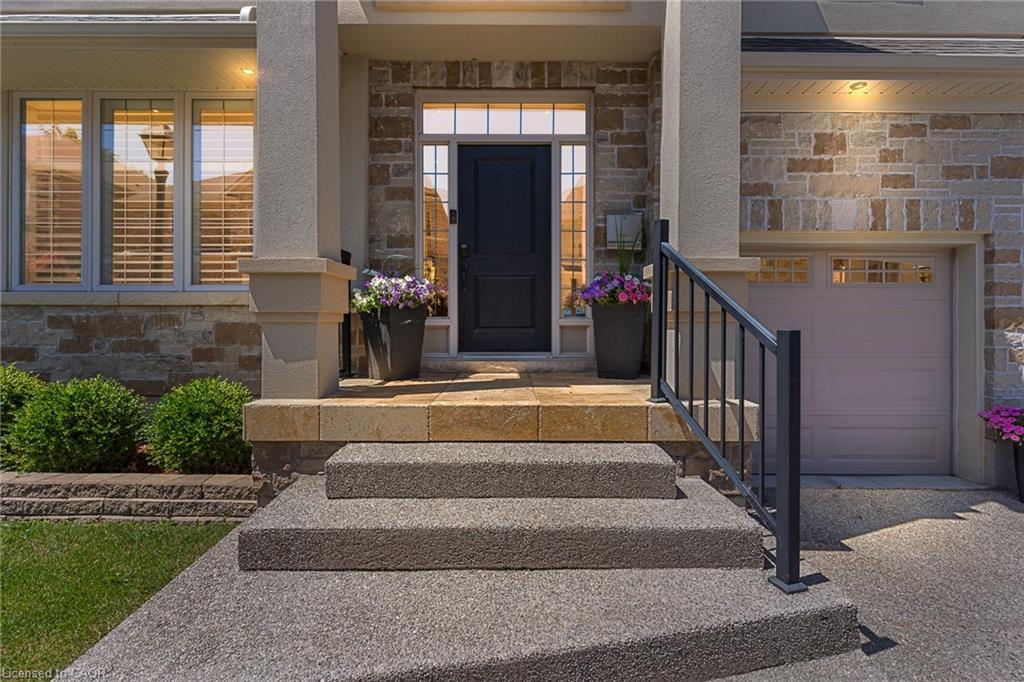
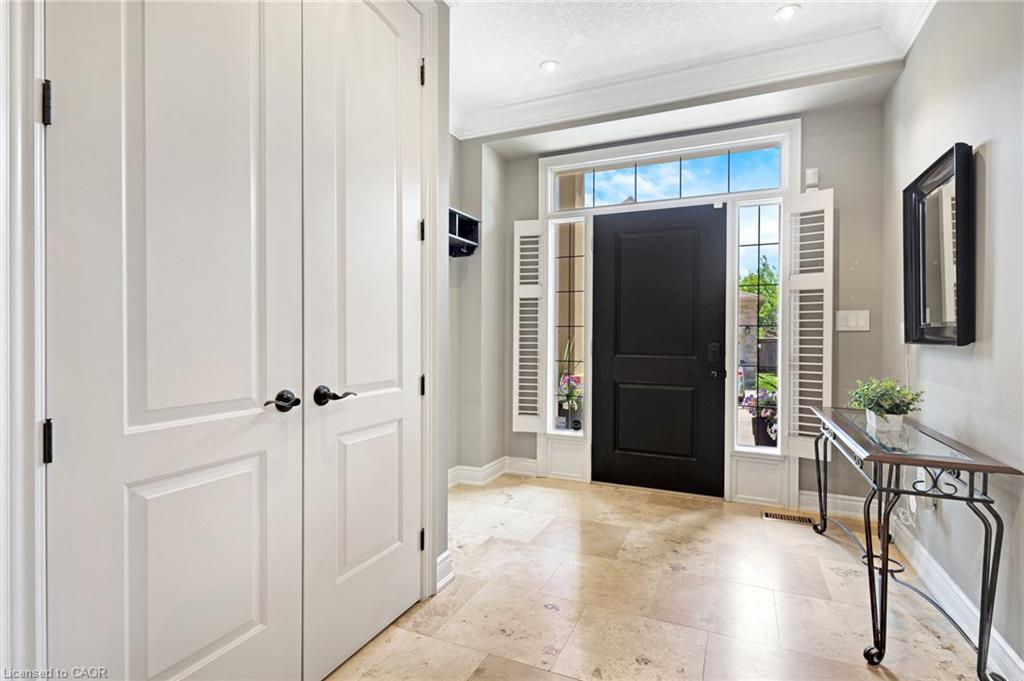
Tucked away at Unit 8258 Edgewater Crescent, this home offers the kind of space and privacy thats hard to find - backing onto a forest and flowing creek while still being just minutes from everyday essentials. Upstairs youll find four spacious bedrooms, including one currently set up as a walk-in dressing room. Theres also a fifth bedroom in the fully finished walkout basement with its own large walk-in closet, making it ideal for guests, teens, or extended family. With three full bathrooms on the upper level, a powder room on the main floor, and another full bath downstairs complete with a built-in sauna, theres plenty of room for a busy household to function comfortably. The living room is bright and welcoming, opening onto a massive 16 x 40-foot waterproof deck that overlooks mature trees and the creek below. Its an easy space to imagine hosting friends, enjoying quiet mornings, or simply taking in the view. Downstairs, the walkout basement adds even more flexibility, featuring a theatre room, a spacious family room, and a second kitchen with a custom wine cabinetwell suited for entertaining or multi-generational living. Just off the covered patio, a four-season room completed in 2019 offers a comfortable spot to relax year-round. A triple car garage, reverse osmosis system in the kitchen, and water leak detection system round out the homes thoughtful features. Set on a quiet street in a desirable neighbourhood, this is a well-maintained property that offers the rare combination of space, privacy, and everyday convenience.

$8,625/mo

Est. mortgage payment based on a $1,296,400 home price.

All estimates are provided by Luxury Presence for informational purposes only. Actual amounts may vary.

Additional information

MLS® ID
40839422
Available since
June 15, 2026

Interior Features

Bedrooms
5
Bathrooms
5
Basement
No

Other Property Details

Taxes
$10,501
Tax Frequency
Annually

 Courtesy of Oben Necip | Corcoran Horizon Realty

Based on information from DASH - Sotheby's International Realty (SIR) as of 10/14/2026. This information is for your personal, non-commercial use and may not be used for any purpose other than to identify prospective properties you may be interested in purchasing. The display of MLS data is usually deemed reliable but is NOT guaranteed accurate by the MLS. Buyers are responsible for verifying the accuracy of all information should investigate the data themselves or retain appropriate professionals. Information from sources other than the Listing Agent may have been included in the MLS data. Unless otherwise specified in writing, Broker/Agent has not and will not verify any information obtained from other sources. The Broker/Agent providing the information contained herein may or may not have been the Listing and/or Selling Agent. 

©2026 DASH - Sotheby's International Realty (SIR). All rights reserved. 

Data last updated 6:38 AM UTC, 10/14/2026

Powered by Luxury Presence