Property photo 1
Property photo 2
Property photo 3
Property photo 4
Property photo 5
5 Beds
3 Baths
3,337 sqft

Contact for Price

64 Gatland Rd Opakeke Drury, Auckland AUK, 2113

Property size3,337 sqft
Property typeOther

Overview

Active

Listed Dec 12, 2025

Updated 21h ago


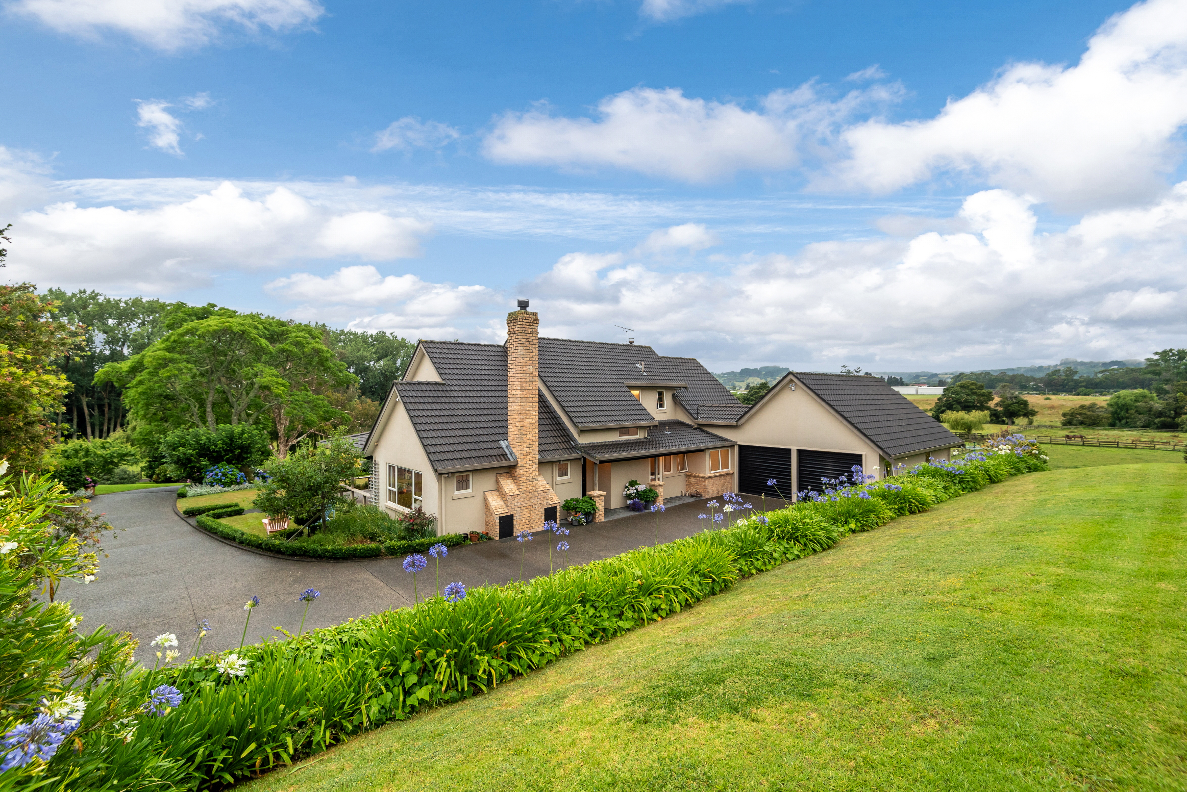
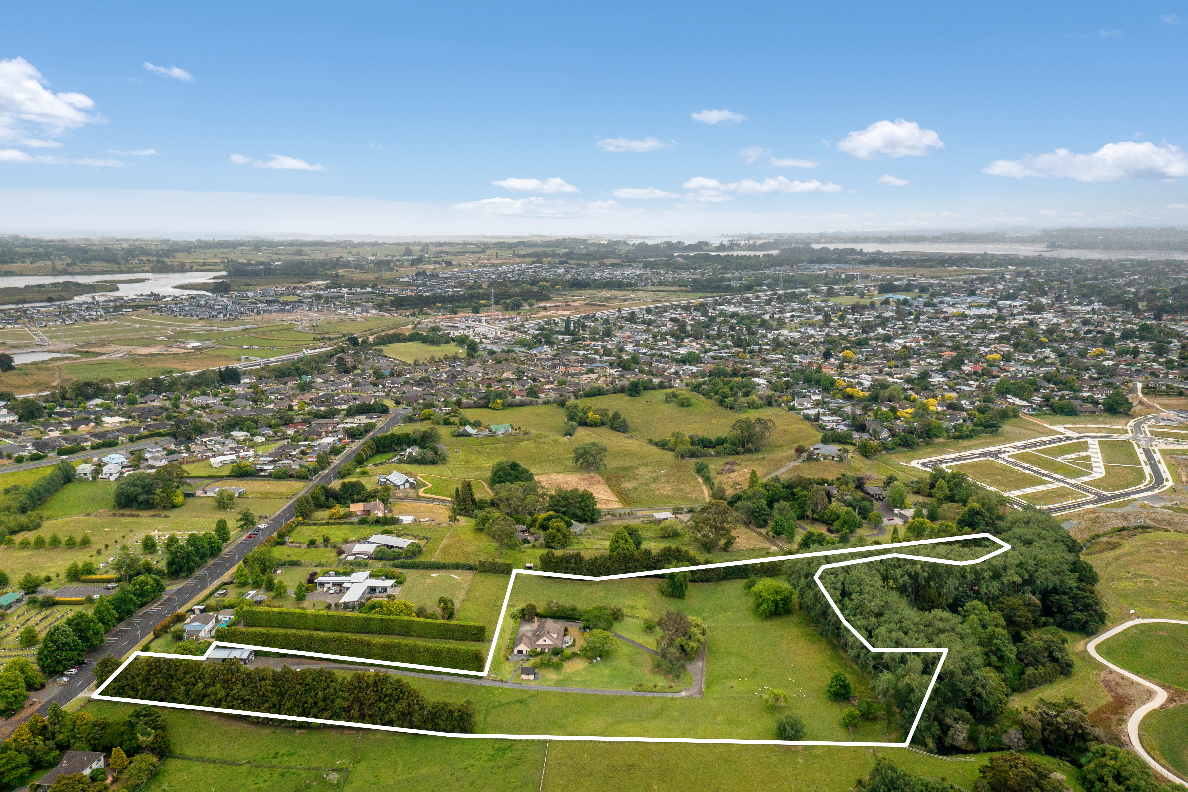
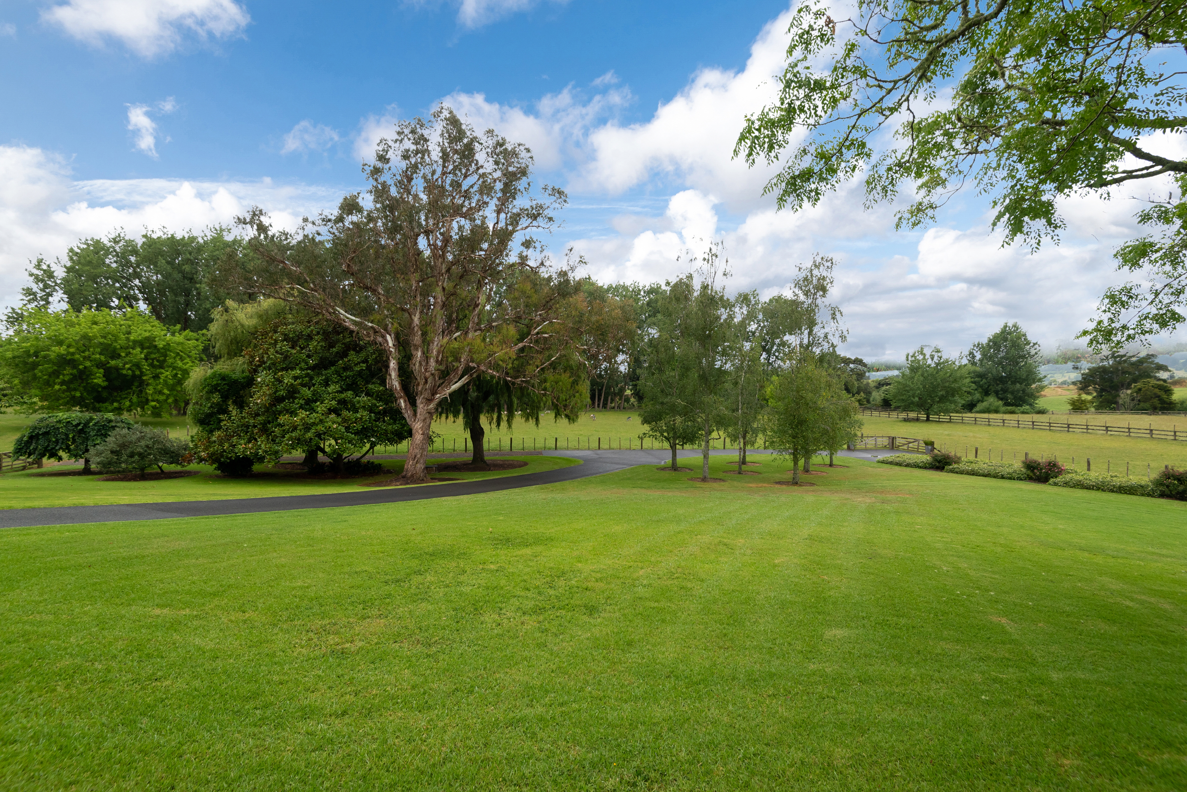
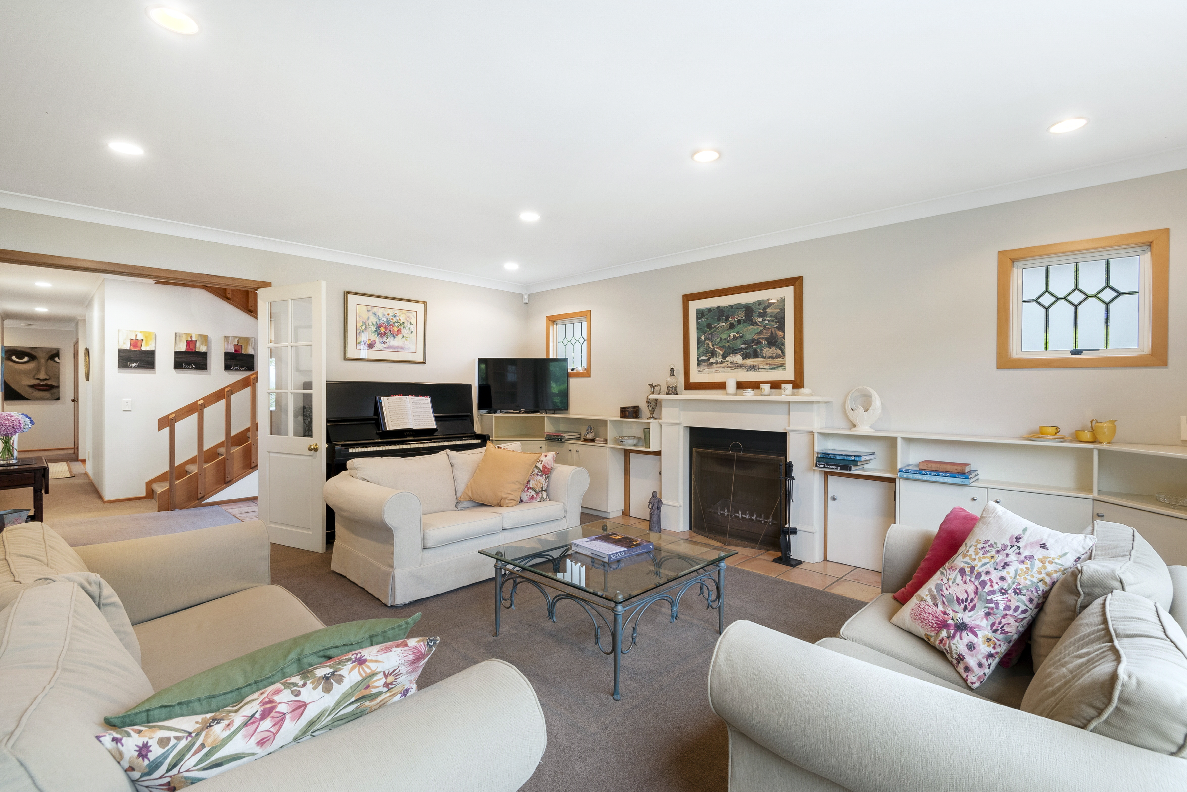
A Strategic Holding in Drury’s Growth Corridor Set across an impressive 3.2491 hectares, this exceptional private lifestyle estate at 64 Gatland Road, Opaheke, Drury reflects more than four decades of devoted ownership, thoughtful improvement, and genuine pride. At its heart is a beautifully maintained 310m² main residence, constructed by respected local builder Bob Wilmshurst, offering a timeless sense of solidity, comfort, and longevity. The home comprises five generous bedrooms, including a master suite with ensuite and walk in wardrobe, supported by a full family bathroom, along with a dedicated office and additional storage room. Multiple formal and informal living spaces are anchored by a superbly appointed kitchen, while elevated outlooks extend across the land and towards Opaheke Park, enhancing the home’s sense of space and connection to its surroundings. Every element of the property has been meticulously cared for. Recent upgrades include newly laid front decking, and modern alarm system. A well formed concrete driveway provides an attractive, durable approach to the home, ensuring the property is presented in excellent condition and ready for its next chapter. The land is equally impressive and highly functional. Fully fenced into four well drained paddocks, the property is ideally suited to grazing or hobby farming and is supported by quality sheep yards, underscoring its practicality for rural pursuits. Complementing the main residence is a 100m² insulated and lined secondary dwelling, offering two bedrooms, open plan living, a separate toilet, heat pump, dishwasher, ideal for extended family, guest accommodation, a home office or workshop. Established gardens and fruit trees, all planted by the current owners, frame the home beautifully, providing privacy, maturity, and seasonal colour. Additional outbuildings, including a garden shed and wood shed, along with generous parking areas, enhance everyday practicality. With town water supply, only a few minutes to the new Drury train station, a supportive rural community, and the long term advantage of Future Urban zoning within Drury’s evolving growth corridor, this is a rare opportunity offering lifestyle, functionality, legacy, and future potential in equal measure.

Additional information

MLS® ID
SED10052
Available since
December 12, 2025

Interior Features

Bedrooms
5
Bathrooms
3
Fireplace
Yes
Basement
No

Exterior Features

Lot Size
0 Acres

Other Property Details

Garage
Yes

 Courtesy of Markus Blum | New Zealand Sotheby's International Realty

Based on information from DASH - Sotheby's International Realty (SIR) as of 10/11/2026. This information is for your personal, non-commercial use and may not be used for any purpose other than to identify prospective properties you may be interested in purchasing. The display of MLS data is usually deemed reliable but is NOT guaranteed accurate by the MLS. Buyers are responsible for verifying the accuracy of all information should investigate the data themselves or retain appropriate professionals. Information from sources other than the Listing Agent may have been included in the MLS data. Unless otherwise specified in writing, Broker/Agent has not and will not verify any information obtained from other sources. The Broker/Agent providing the information contained herein may or may not have been the Listing and/or Selling Agent. 

©2026 DASH - Sotheby's International Realty (SIR). All rights reserved. 

Data last updated 5:46 AM UTC, 10/11/2026

Powered by Luxury Presence