
Property photo 1
Property photo 2
Property photo 3
Property photo 4
Property photo 5
4 Beds
1 Bath
3,574 sqft

Contact for Price

223 Huia Street Waikanae, Wellington WGN, 5391

Built in2005
Property size3,574 sqft
Property typeResidential

Overview

Active

Listed Feb 19, 2026

Updated 13h ago

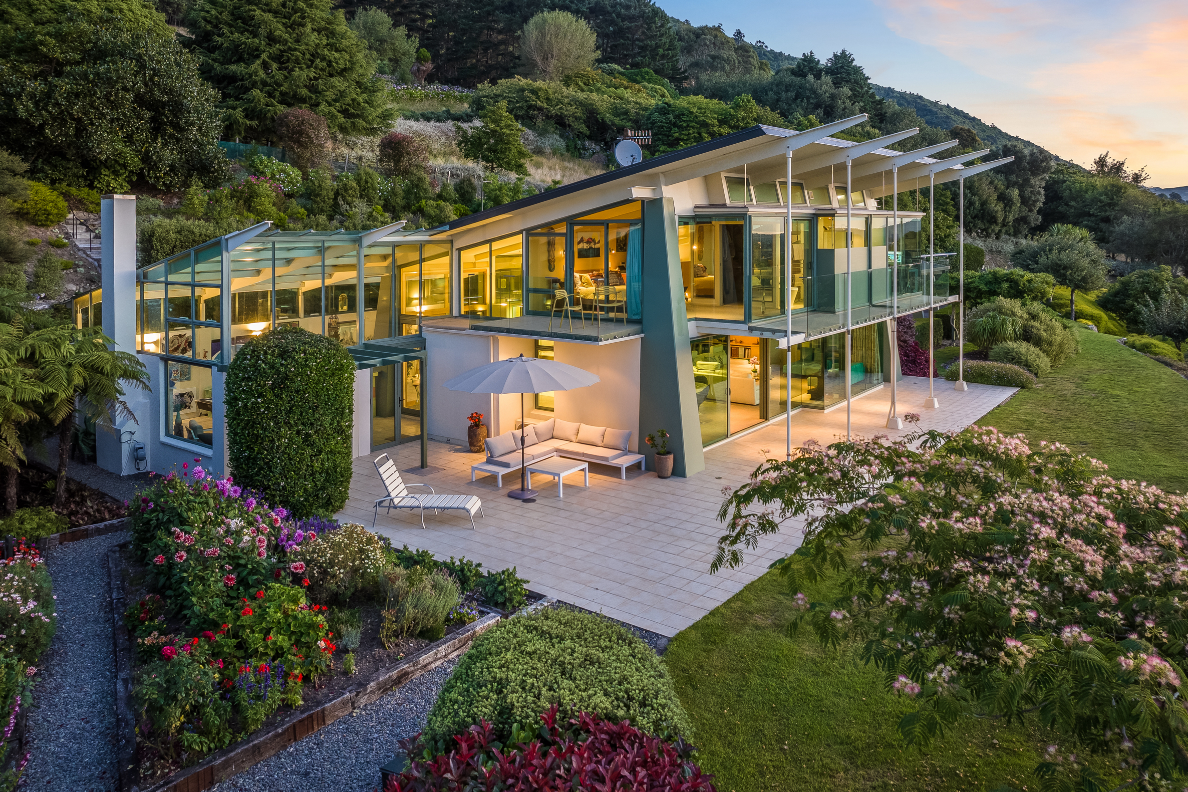
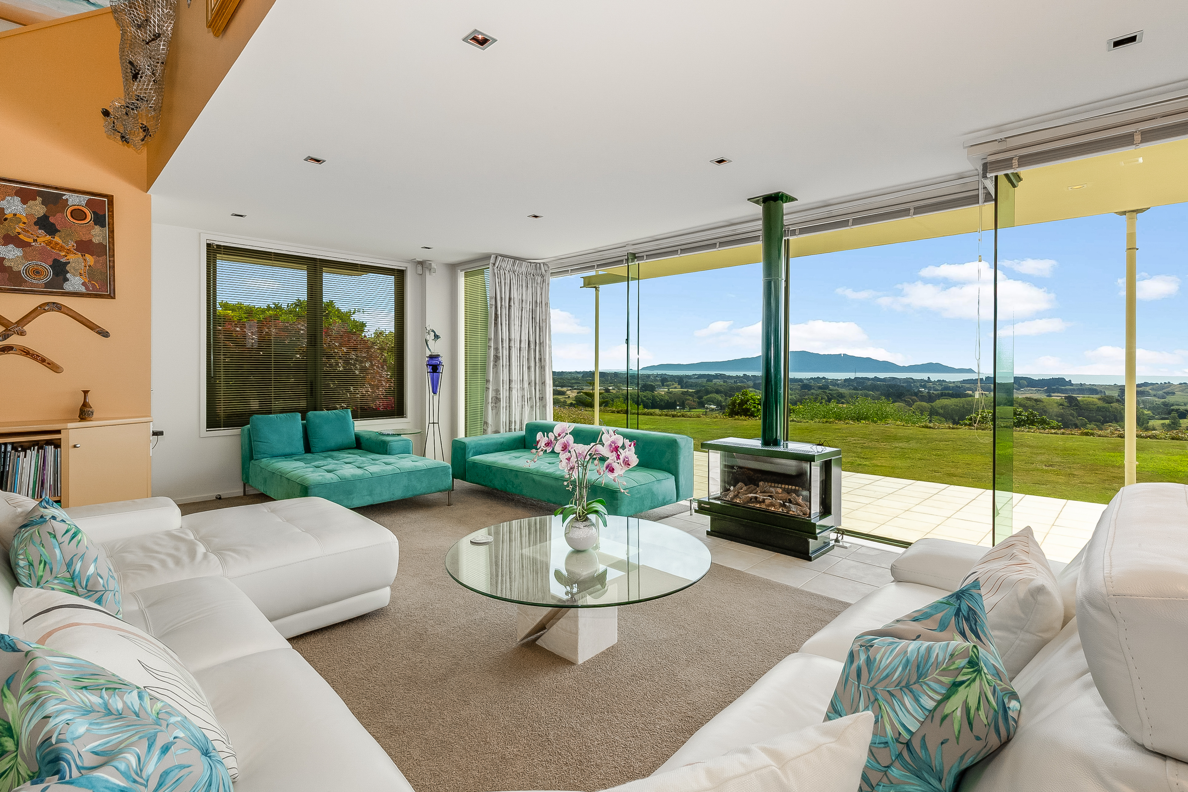
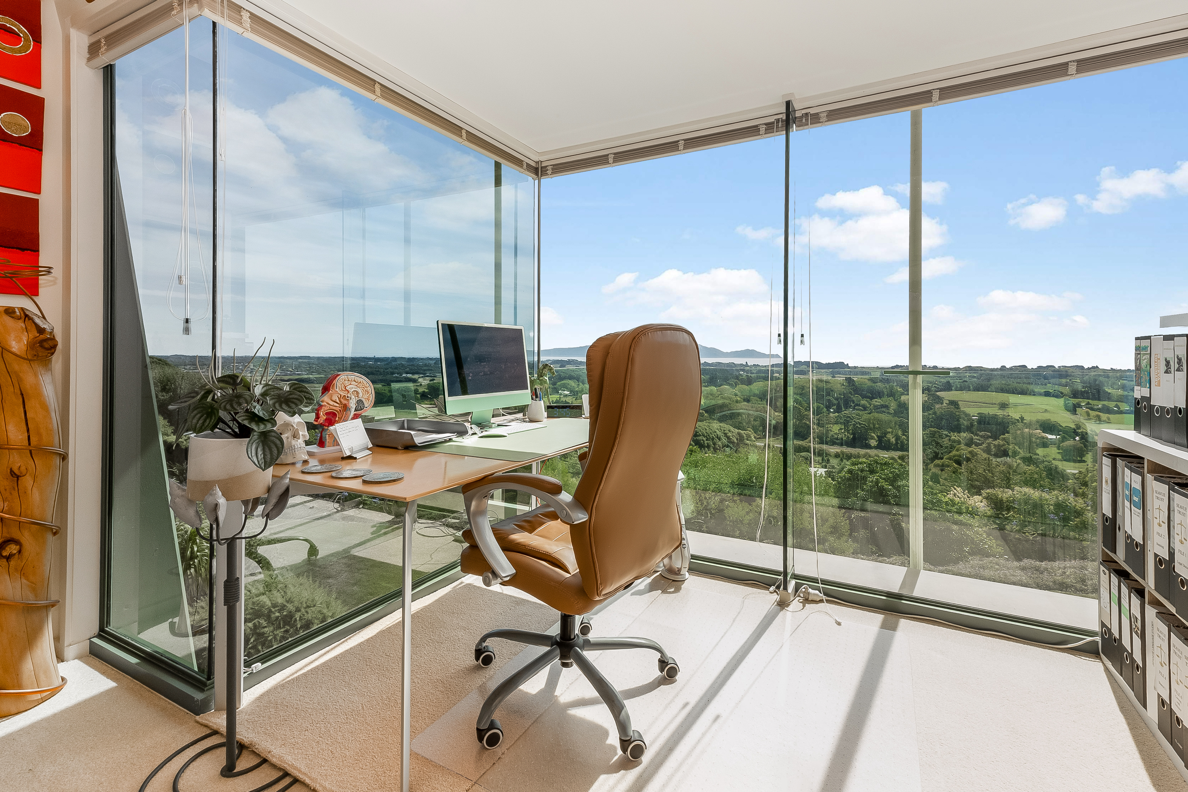
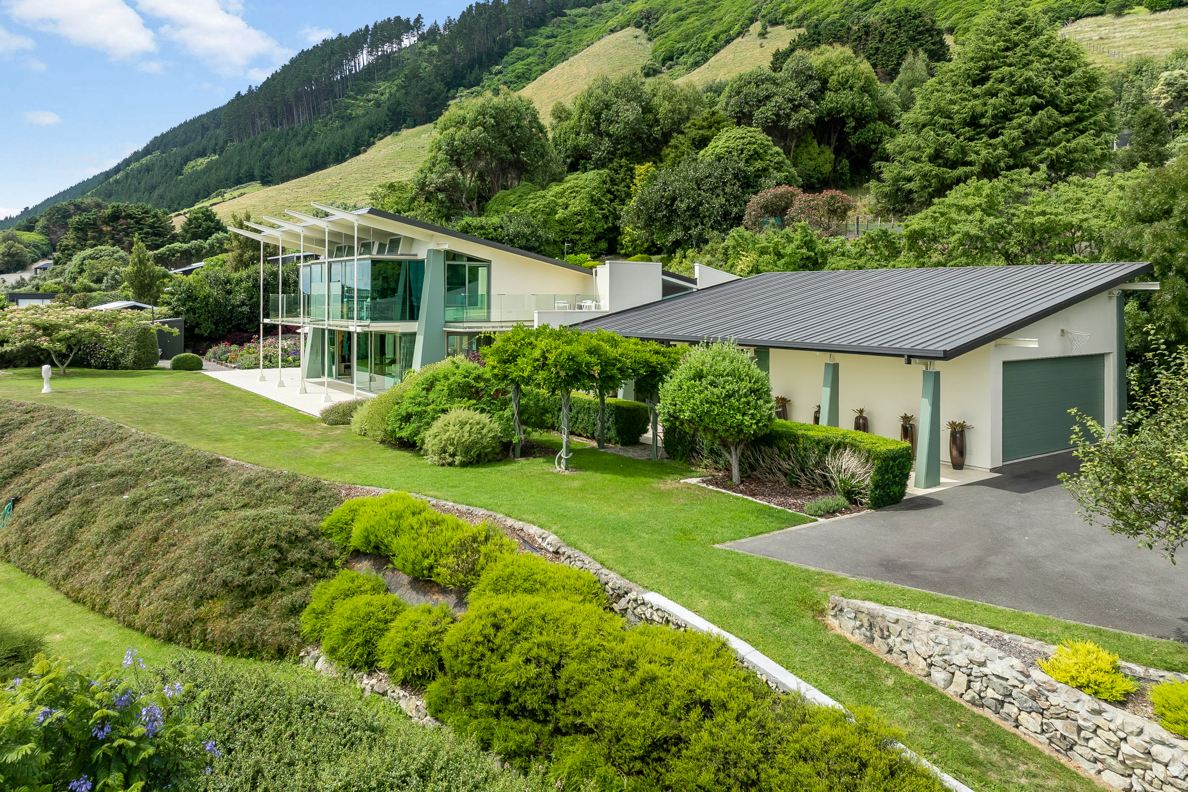
Situated in Huia Street’s desirable lifestyle enclave, this exceptional lifestyle home occupies a privileged elevated position. Private, sun-soaked, and beautifully landscaped, it delivers a sense of seclusion that feels worlds away yet remains only minutes from Waikanae’s shops and amenities. Set on stepped grounds, the home enjoys truly breathtaking panoramic views across the entire Kāpiti Coast, stretching from Mount Taranaki to the top of the South Island, with the Hemi Matenga Scenic Reserve forming a dramatic natural backdrop. Accessed via a private Right of Way, this is a property designed for those who value privacy, presence, and uncompromising quality. Architecturally significant and built to commercial and industrial construction specifications, the 332sqm residence was created by Jon Craig of Craig, Craig, Moller Architects, a name synonymous with landmark New Zealand design. Inside, expansive open-plan living, dining, and family spaces are framed by floor-to-ceiling glazing, drawing the coastline in like a living artwork. Variable-height ceilings soar to five metres, while an electronic gas fire, slab heating, reverse-cycle air-conditioning, and integrated Bosch surround sound ensure comfort and atmosphere in every season. The layout is both practical and luxurious, with three bedrooms including two on the lower level, each with built-in robes and direct outdoor access. The upper master suite features a walk-in robe, ensuite, and two balconies to take in the ever-changing outlook. The beautifully appointed family bathroom offers tiled finishes, clever storage and touch-operated mirror lights. At the heart of the home, the designer kitchen is finished with granite benchtops and a full suite of premium appliances, along with both gas and induction cooking, plus boiling and hot water on tap, and offers genuine connection to the open-plan living areas, and outdoor entertaining areas. A unique, show-stopping five-metre-high atrium with electric windows and a glass ceiling adds another dimension, perfect as a sunlit entertaining zone, art studio, or indoor garden room. A glass-box office captures sweeping views, while thoughtful inclusions such as full double glazing back-to-base security, keypad exterior doors, three-phase power and zoned underfloor heating elevate everyday living. Outside, the grounds are a botanical spectacle, featuring tiled courtyards, fruit and vegetable gardens, greenhouse, fernery, lawned areas, and a tiled garden shed. With parking for up to 13 vehicles including a carport, this is a property of rare calibre, designed to impress, built to endure, and positioned to inspire.

Additional information

MLS® ID
WTN11306
Available since
February 19, 2026

Interior Features

Bedrooms
4
Bathrooms
1
Fireplace
Yes
Cooling
Yes
Heating
Yes
Basement
Yes

Exterior Features

Lot Size
0.15 Acres

Other Property Details

Garage
Yes

 Courtesy of Marcus D'Cunha | New Zealand Sotheby's International Realty

Based on information from DASH - Sotheby's International Realty (SIR) as of 10/13/2026. This information is for your personal, non-commercial use and may not be used for any purpose other than to identify prospective properties you may be interested in purchasing. The display of MLS data is usually deemed reliable but is NOT guaranteed accurate by the MLS. Buyers are responsible for verifying the accuracy of all information should investigate the data themselves or retain appropriate professionals. Information from sources other than the Listing Agent may have been included in the MLS data. Unless otherwise specified in writing, Broker/Agent has not and will not verify any information obtained from other sources. The Broker/Agent providing the information contained herein may or may not have been the Listing and/or Selling Agent. 

©2026 DASH - Sotheby's International Realty (SIR). All rights reserved. 

Data last updated 2:13 AM UTC, 10/13/2026

Powered by Luxury Presence