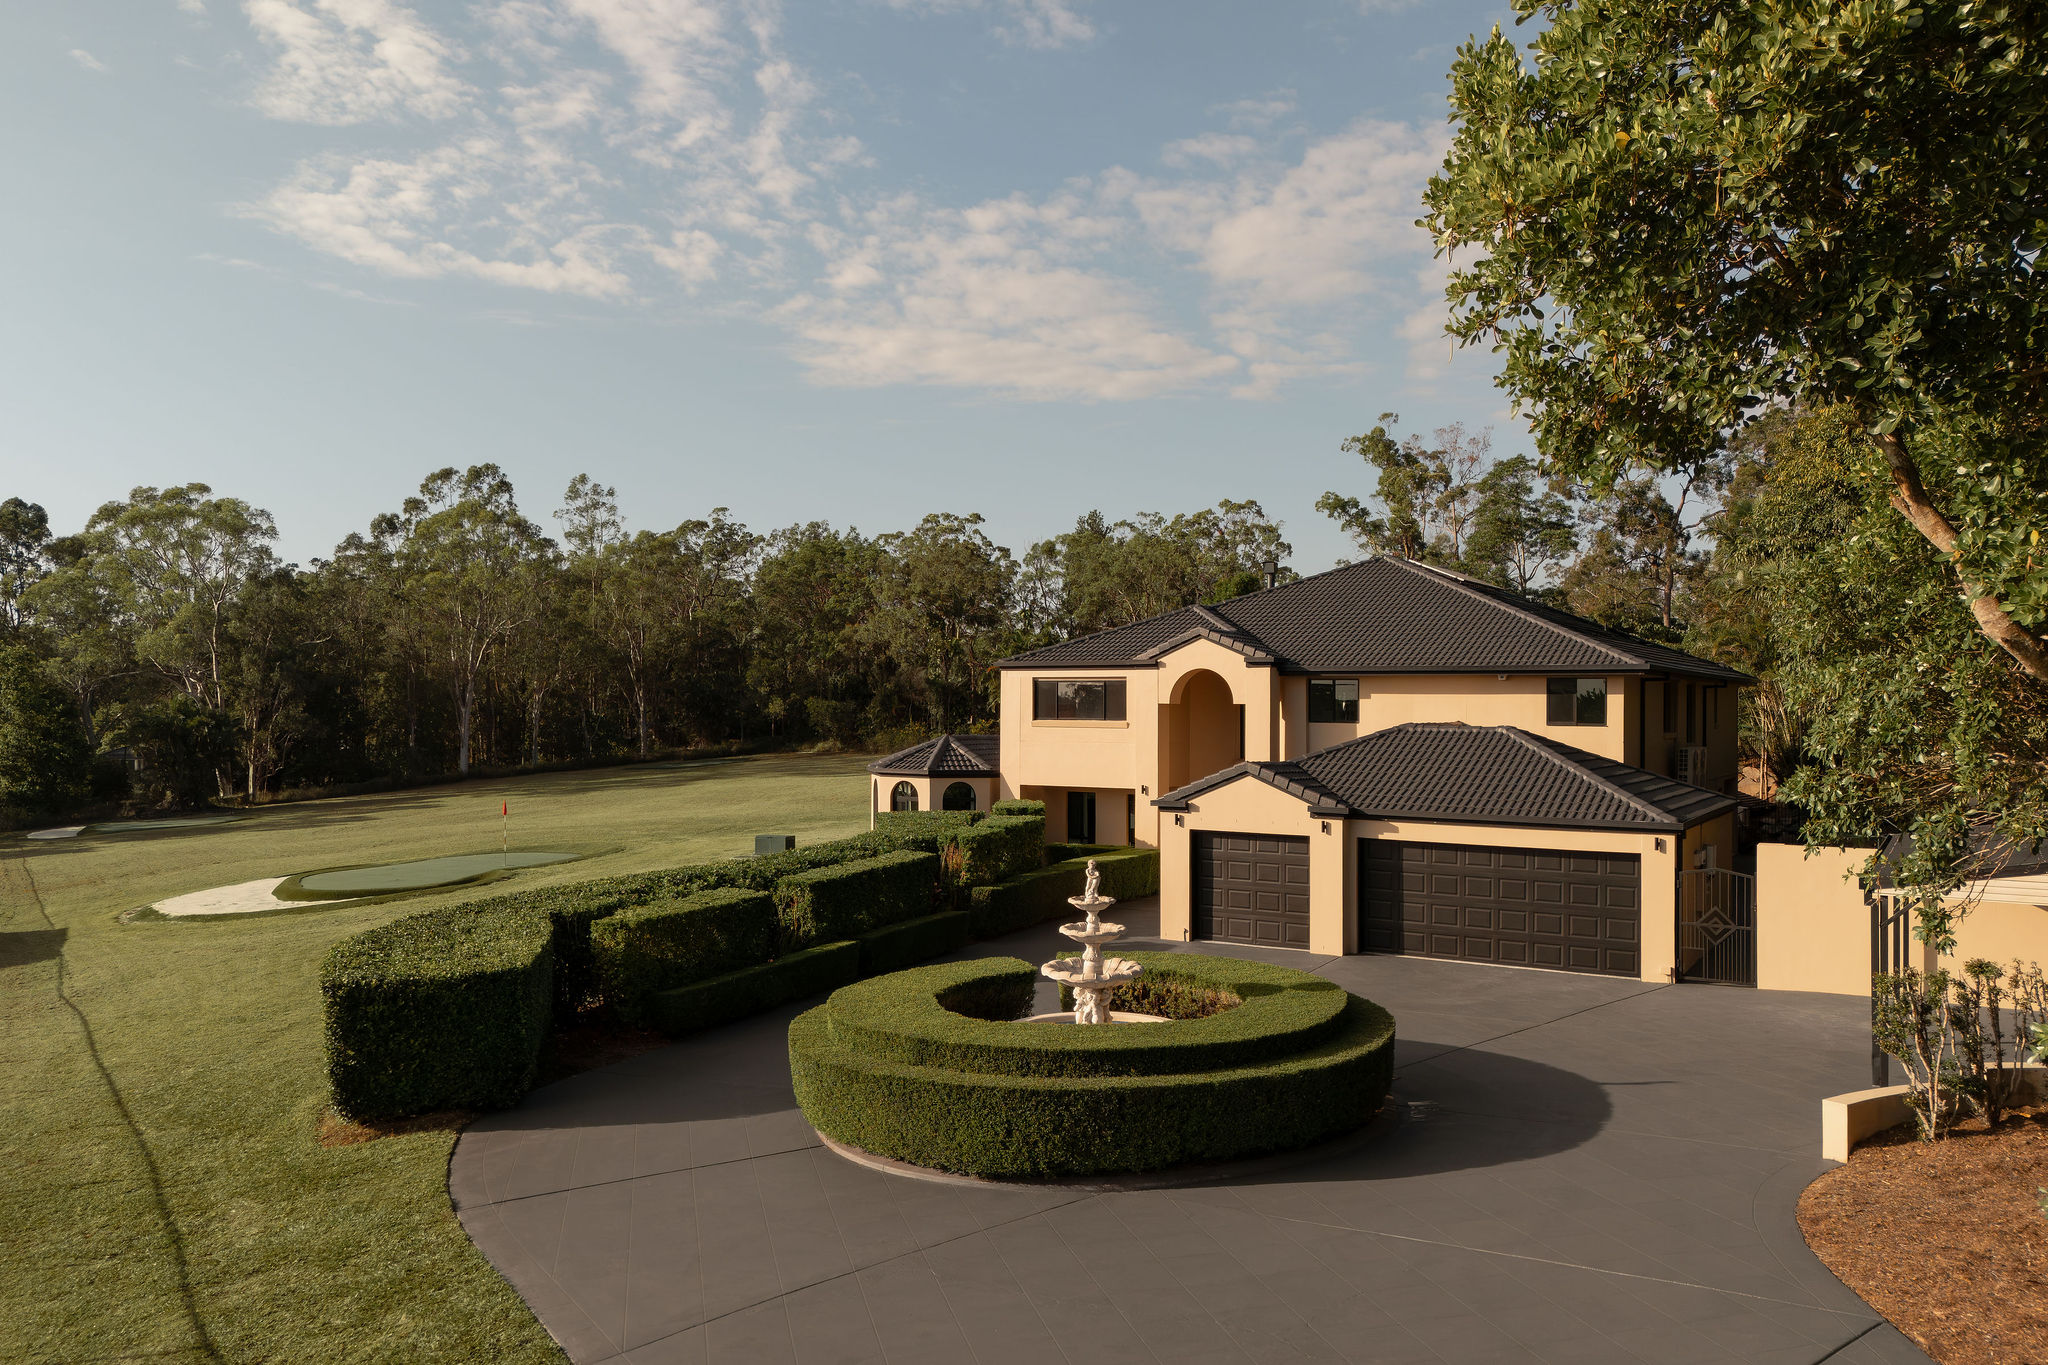
Imagine an estate where life isn’t simply lived, but experienced; where luxury is not merely seen, but felt in every detail, and where tranquillity isn’t just a concept, but a constant presence. Custom crafted without compromise and cocooned within 2.47 picturesque acres, this rare sanctuary epitomises paradise.
Unfolding across a unique cleared canvas – almost unheard of in Chandler’s lush acreage belt – and secluded from the street, it’s a setting that feels worlds away from the city, yet remains just 17km from the Brisbane CBD. And with nothing left to chance in the meticulous design of the residence and grounds, you may never want to leave. Make wellness and leisure a priority: move between sauna, spa and resort-style pool (complete with a swim up bar for sunset cocktails), or stay active with a championship tennis court and the four-hole golf course. Naturally, alfresco entertaining is effortless too, courtesy of a sunken poolside bar, expansive outdoor terrace and a sandstone fire pit to make memories under the stars.
Inside is equally exceptional. Spanning 753m2, Italian tiles, imported lighting and marble sourced from a single slab create a sophisticated aesthetic. A designer kitchen with premium European appliances complements multiple living zones (including a soundproofed cinema) while the floorplan accommodates five bedrooms, led by a sublime master suite with designer dressing room and ensuite.
Property Specifications:
· Private, picturesque and prestigious 2.47 acre paradise approx. 17km from Brisbane CBD
· Boasts a rare cleared land canvas and residence custom crafted without compromise
· Secluded from the street, featuring a secure gated entry, grand tree-lined canopy driveway and circular arrival with a central 3 tier water feature
· Light-filled 622m² floorplan, exquisitely appointed with imported wallpapers, chandeliers and designer lighting, Italian tiles, custom cabinetry, plush carpet and marble sourced from a single slab
· Two levels linked by a statement, custom-crafted staircase with a seamless piano-finish handrail and integrated LED lighting
· Gourmet kitchen with granite benchtops, premium Smeg and V-ZUG appliances, commercial-grade extraction system, walk-in pantry and under-bench instant hot water tap
· Open plan living and dining zone features wainscot panelling and floor-to-ceiling gas marble fireplace
· Soundproofed cinema with projector and dual-screen capability
· Purpose-built games room, custom whiskey bar and wine wall
· Five bedrooms and four bathrooms, including a sumptuous master suite with a designer dressing room and ensuite with heated floors and towel rails
· Executive office / study
· Flexible floorplan with potential for a sixth bedroom, gym, playroom or multi-functional studio space
· Leisure-focused amenities including a heated resort-style pool with waterfall, spa and swim-up bar, plus an infrared sauna, full-size tennis court and private 4-hole golf course with sand bunkers
· Large alfresco entertaining terrace and a custom-designed sandstone firepit
· Expansive usable grounds including a large irrigated paddock, supported by additional irrigation
· Five-car accommodation plus off-street parking, including two separate garages and additional sheds for storage
· Custom-built attic with drop-down ladder for additional storage
· Ducted air-conditioning throughout
· 5kW solar, security system
· Sonos sound system (indoors and outdoors)
· Home automation to water features, pool, spa and lighting
· Extensive integrated storage
· 23,000L water tank
Disclaimer: All information contained herein is gathered from sources we believe to be reliable. However, we cannot guarantee its accuracy and interested persons should rely on their own enquiries.