Property photo 1
Property photo 2
Property photo 3
Property photo 4
Property photo 5
5 Beds
5 Baths
4,638 sqft

$1,800,000

1014 Battlefield Dr , Nashville TN, 37204

Price per sqft$388.10
Built in1940
Property size4,638 sqft
Property typeResidential

Overview

Active

Listed Sep 4, 2026

Updated 2 days ago

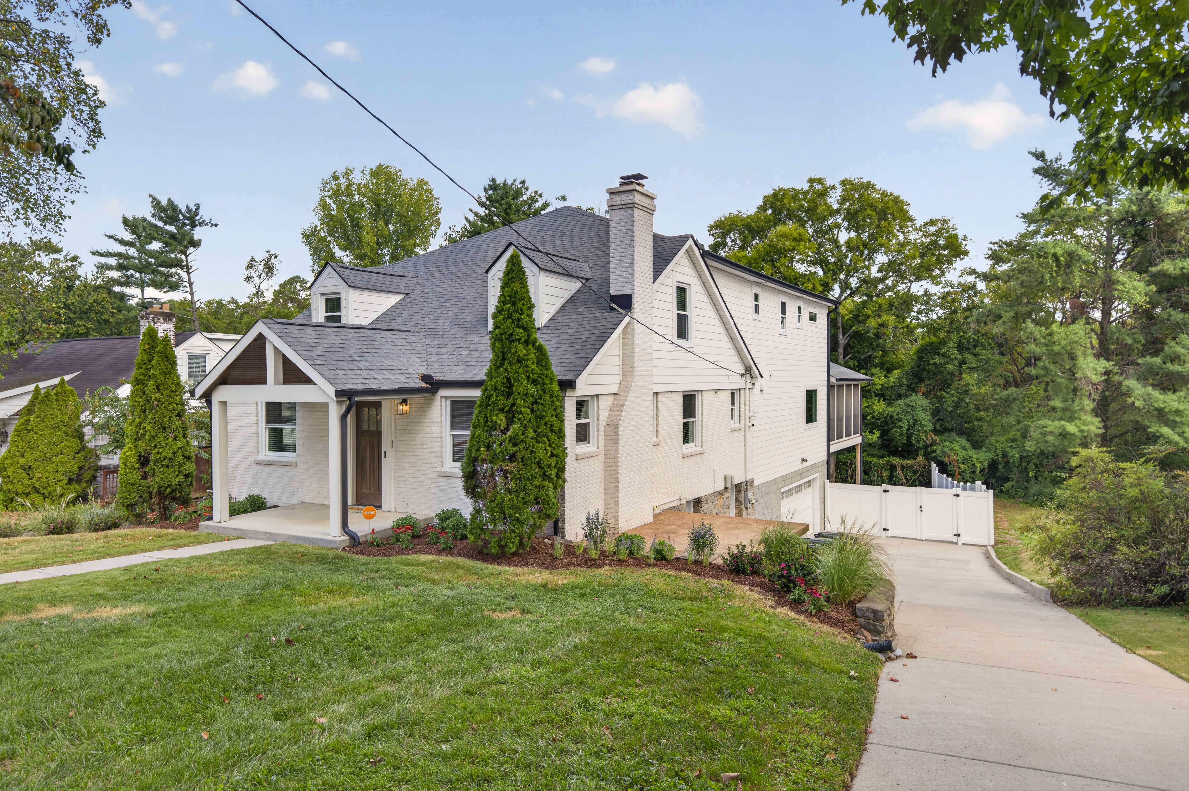
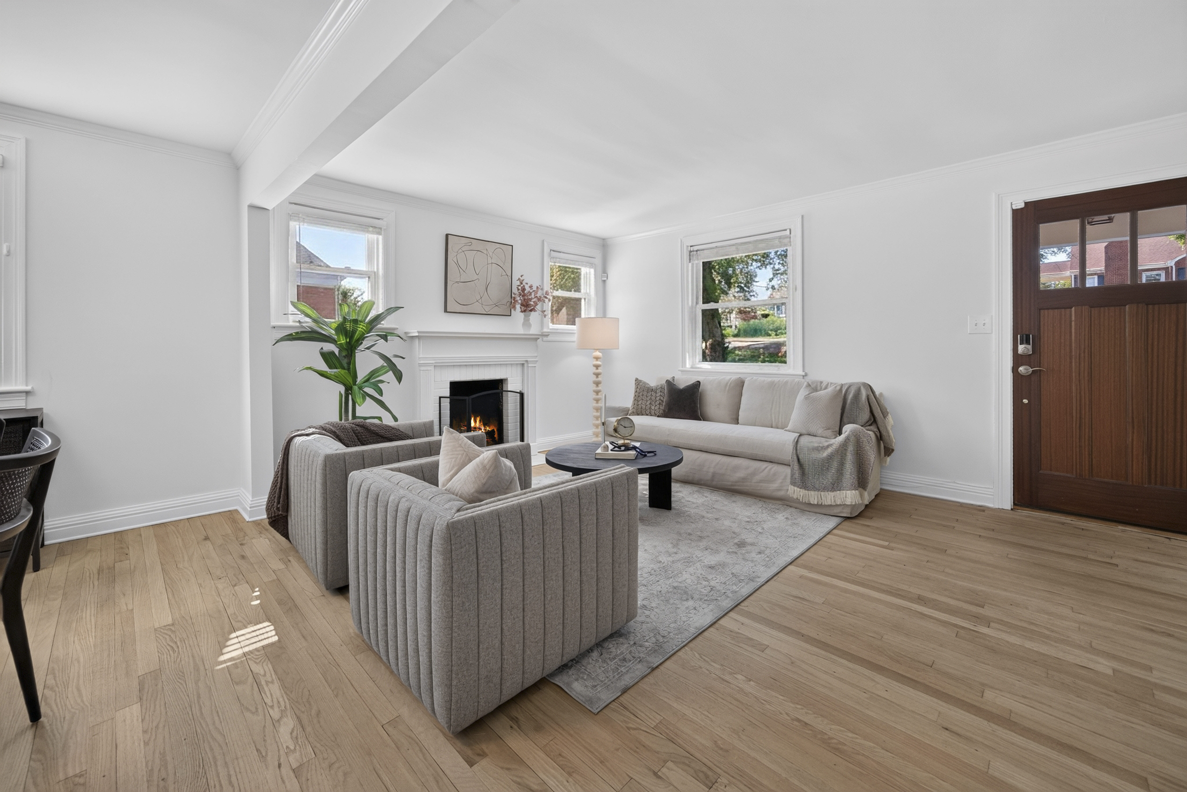
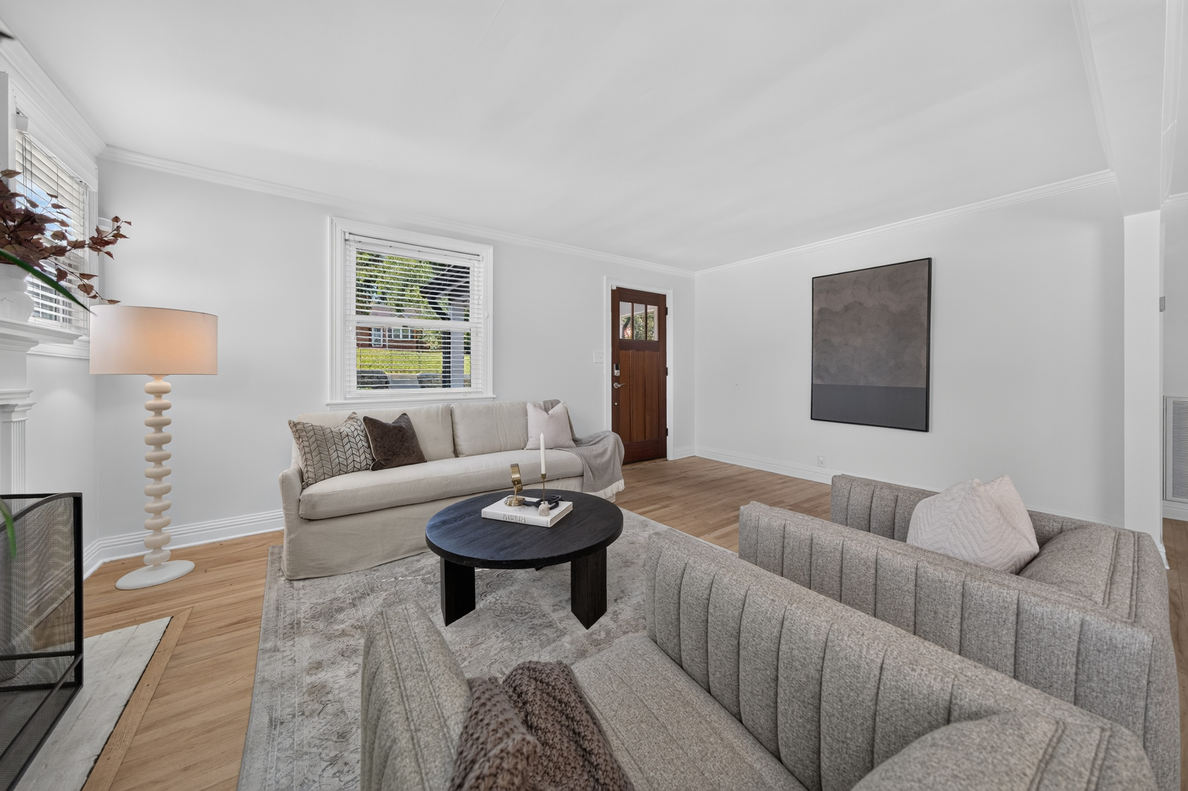
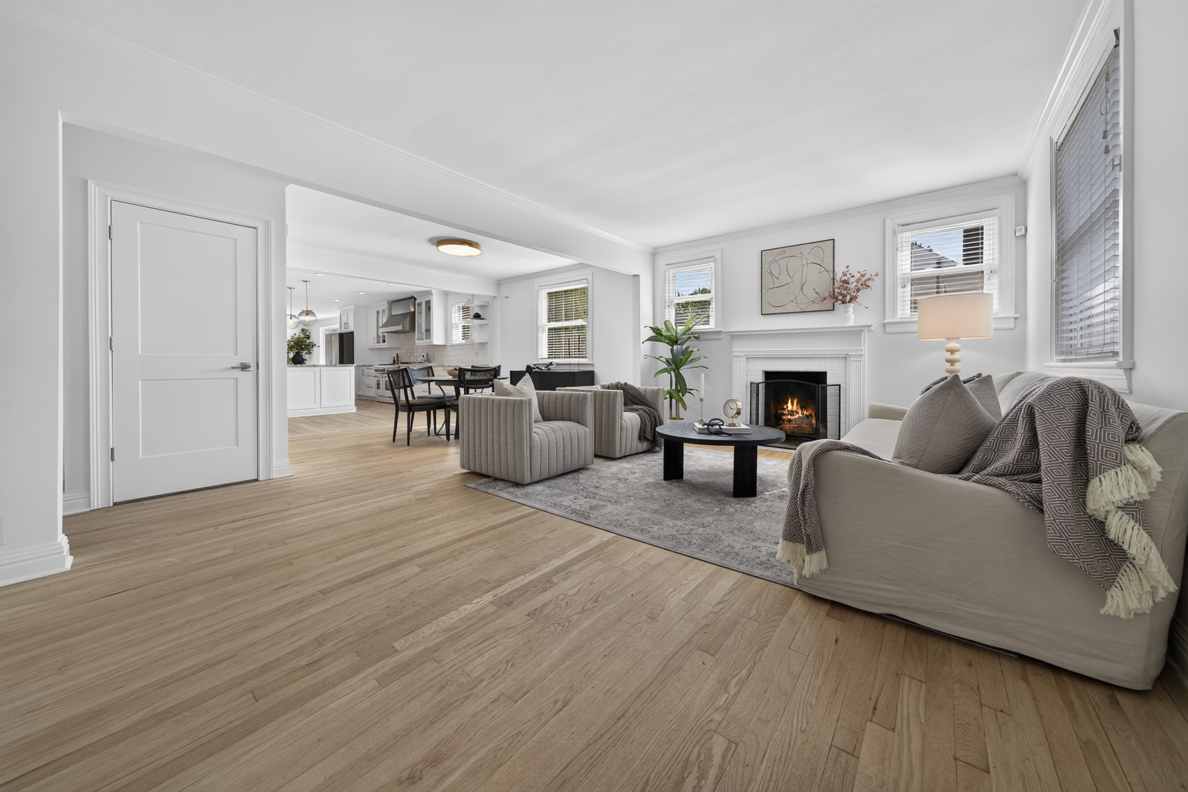
Timeless character meets elevated modern living in this thoughtfully reimagined 5-bedroom home, nestled just minutes from the vibrant energy of 12 South, Belmont, and Gale Park. Step inside to an airy, sun-drenched open layout anchored by newly refinished hardwood floors in a light, natural finish and designer light fixtures throughout. The chef’s kitchen seamlessly transitions into expansive living and dining spaces, while the main level offers ultimate versatility with a dedicated executive home office or main-floor guest suite. Outdoor living is second-to-none with an expansive screened dining porch featuring composite Trex decking and outdoor kitchen plumbing, overlooking a private, fully fenced level backyard. Upstairs, retreat to three bedrooms including a generous primary suite complete with an updated bath and dual walk-in closets. Downstairs, the finished lower level adds valuable flexibility with an expansive recreation/bonus room, full bath, and abundant storage. Unmatched Infrastructure & Peace of Mind: Extensively updated throughout with custom full-house heavy-duty security/acoustic replacement windows with retractable screens, a whole-home Anker battery backup + natural gas generator system, hospital-grade UV air purification, Pure Southern whole-home water filtration, dual water heaters (tankless + auxiliary tank), and updated electrical throughout. Complete with an oversized tandem 2-car garage with a custom dog wash station and deep driveway parking, this turnkey residence delivers the perfect blend of architectural charm, cutting-edge functionality, and tranquil indoor-outdoor living. ***A $4,000 lender credit is available and will be applied towards the buyer's closing costs and pre-paids if the buyer chooses to use the seller’s preferred lender. Credit not to exceed 1% of loan amount.***

$11,975/mo

Est. mortgage payment based on a $1,800,000 home price.

All estimates are provided by Luxury Presence for informational purposes only. Actual amounts may vary.

Additional information

MLS® ID
3530938
Available since
September 4, 2026

Interior Features

Bedrooms
5
Bathrooms
5
Fireplace
Yes
Cooling
Yes
Heating
Yes
Basement
Yes

Exterior Features

Lot Size
0.22 Acres

Other Property Details

Taxes
$9,325
Tax Frequency
Annually
Garage
Yes

 Courtesy of Sara Myers | Zeitlin Sotheby's International Realty

Based on information from DASH - Sotheby's International Realty (SIR) as of 10/10/2026. This information is for your personal, non-commercial use and may not be used for any purpose other than to identify prospective properties you may be interested in purchasing. The display of MLS data is usually deemed reliable but is NOT guaranteed accurate by the MLS. Buyers are responsible for verifying the accuracy of all information should investigate the data themselves or retain appropriate professionals. Information from sources other than the Listing Agent may have been included in the MLS data. Unless otherwise specified in writing, Broker/Agent has not and will not verify any information obtained from other sources. The Broker/Agent providing the information contained herein may or may not have been the Listing and/or Selling Agent. 

©2026 DASH - Sotheby's International Realty (SIR). All rights reserved. 

Data last updated 7:21 AM UTC, 10/10/2026

Powered by Luxury Presence