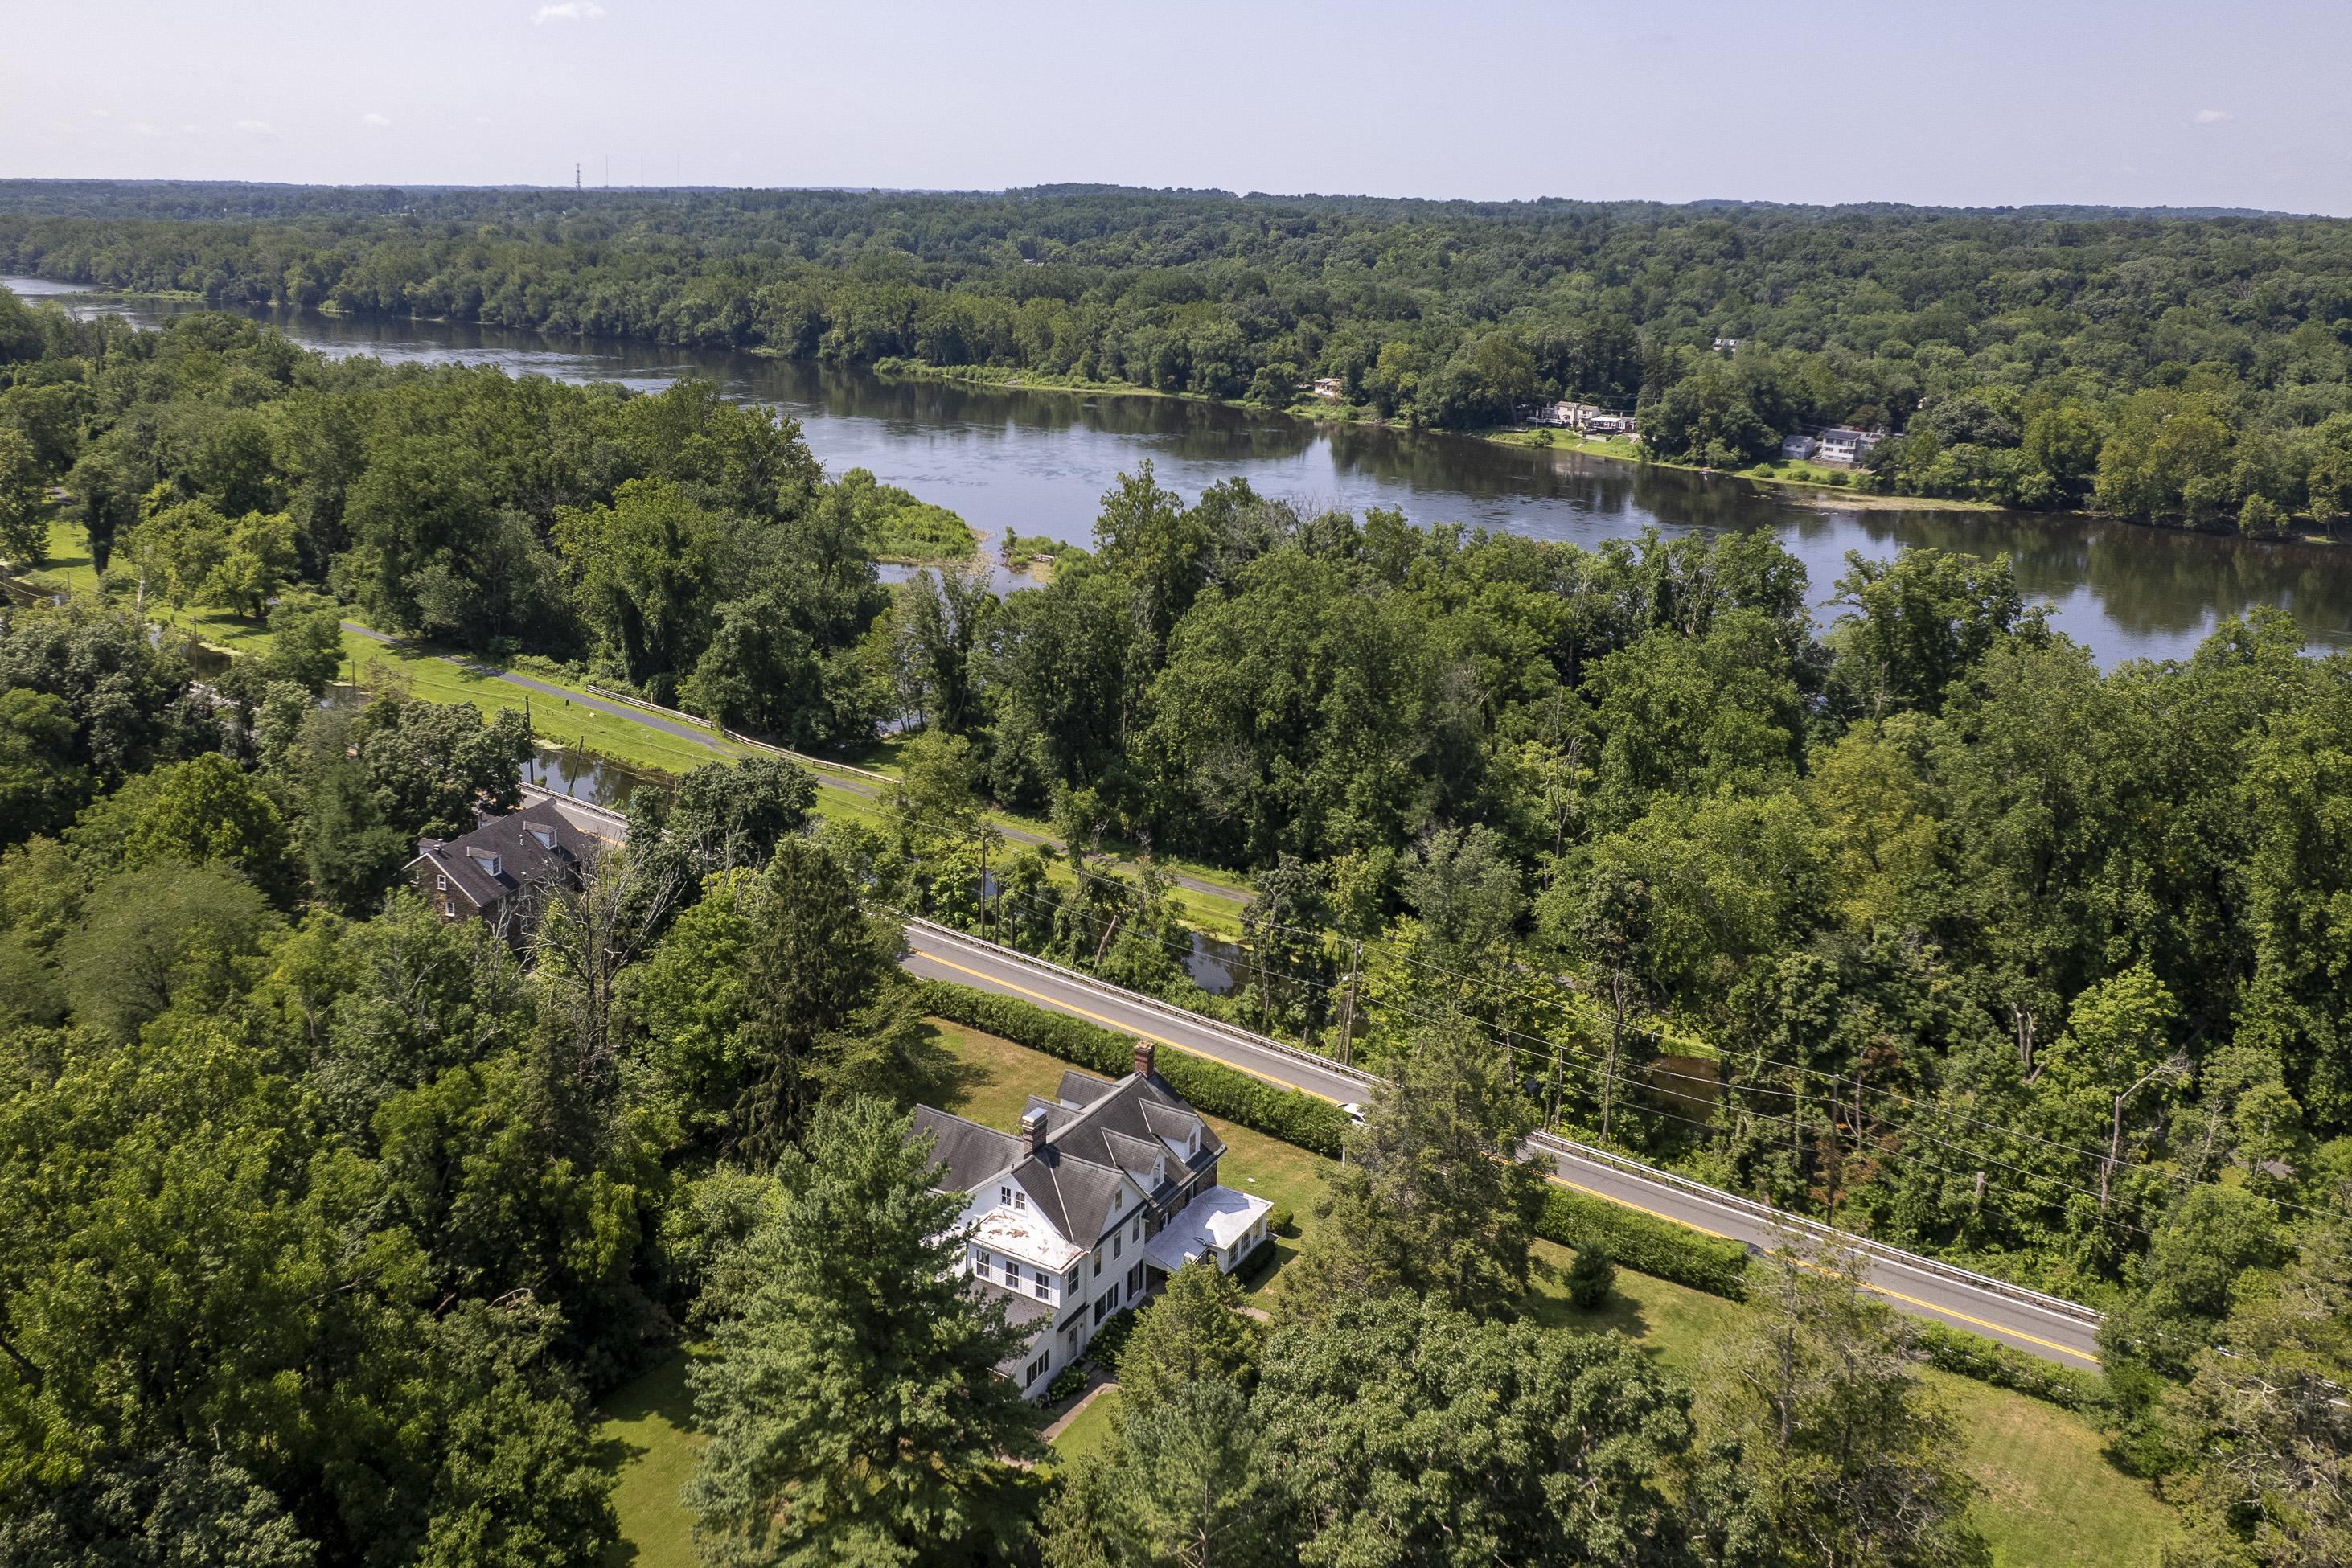
Property photo 1
Property photo 2
Property photo 3
Property photo 4
Property photo 5
6 Beds
3 Baths

$875,000

1206 River Road , Titusville NJ, 08560

Built in1903
Property typeResidential

Overview

Active

Listed Jul 29, 2026

Updated 40h ago

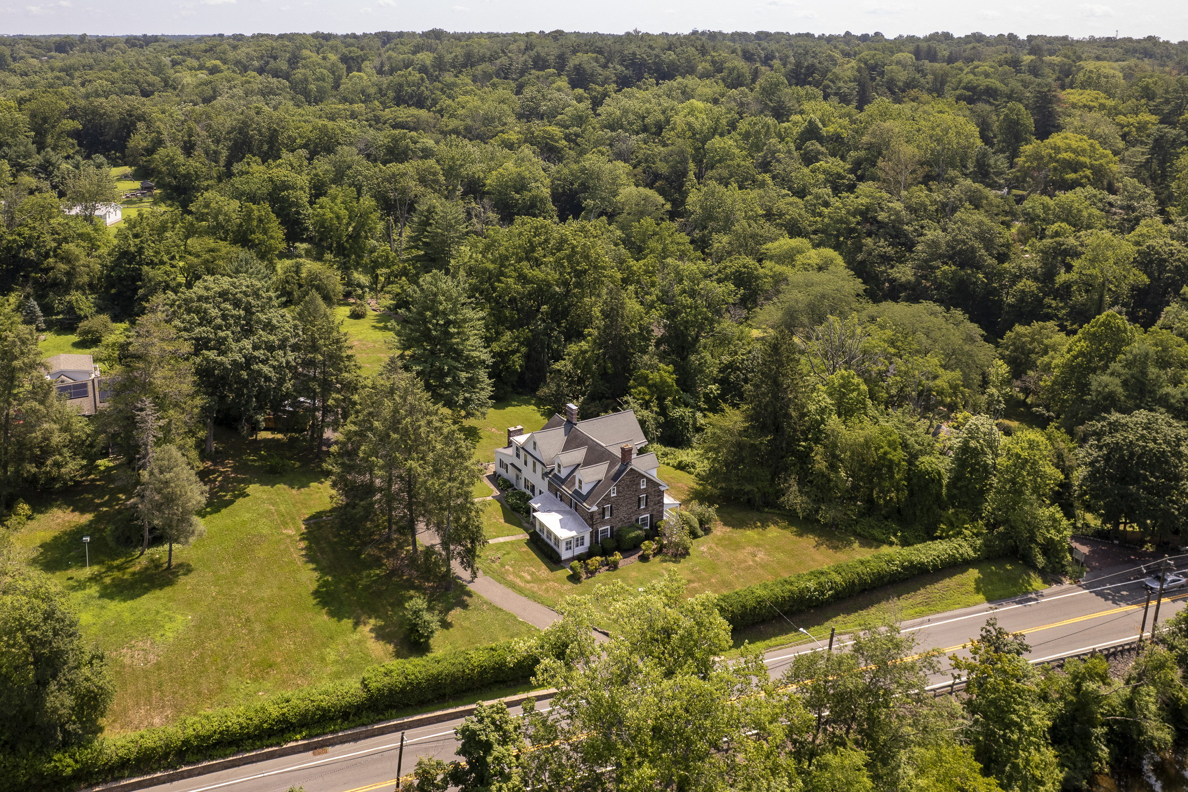
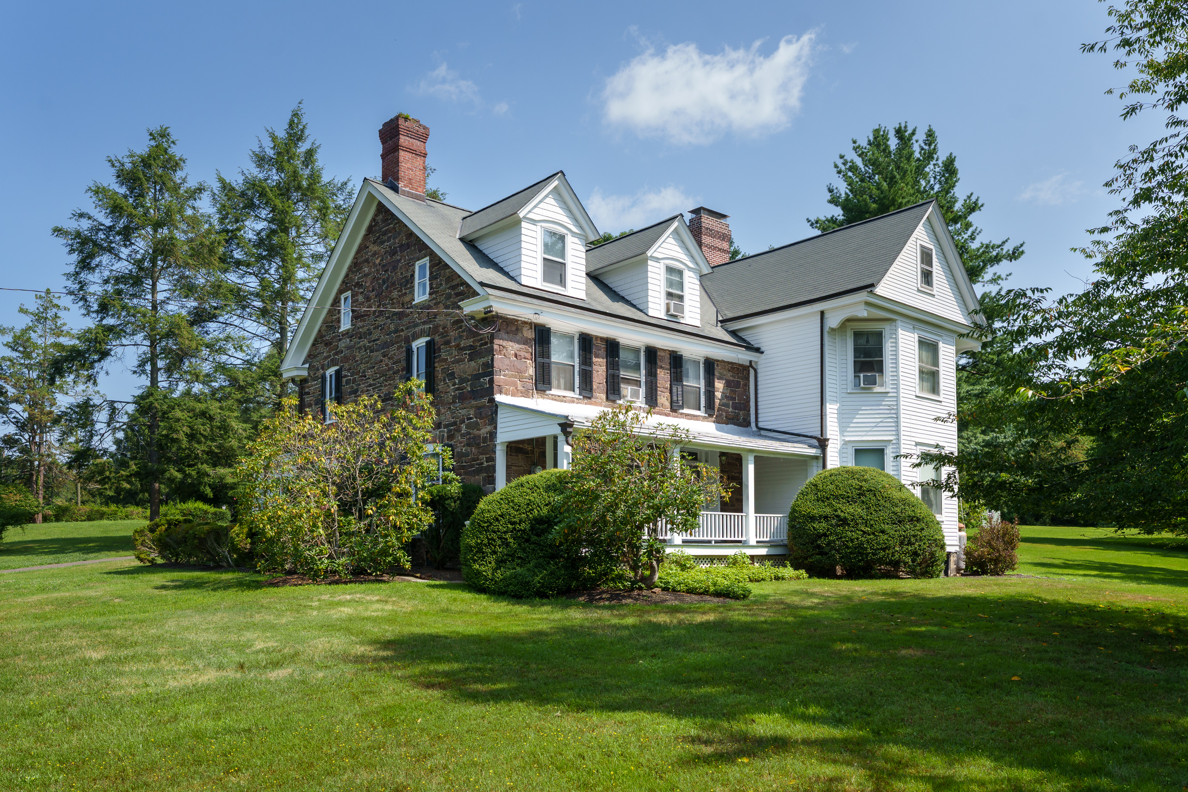
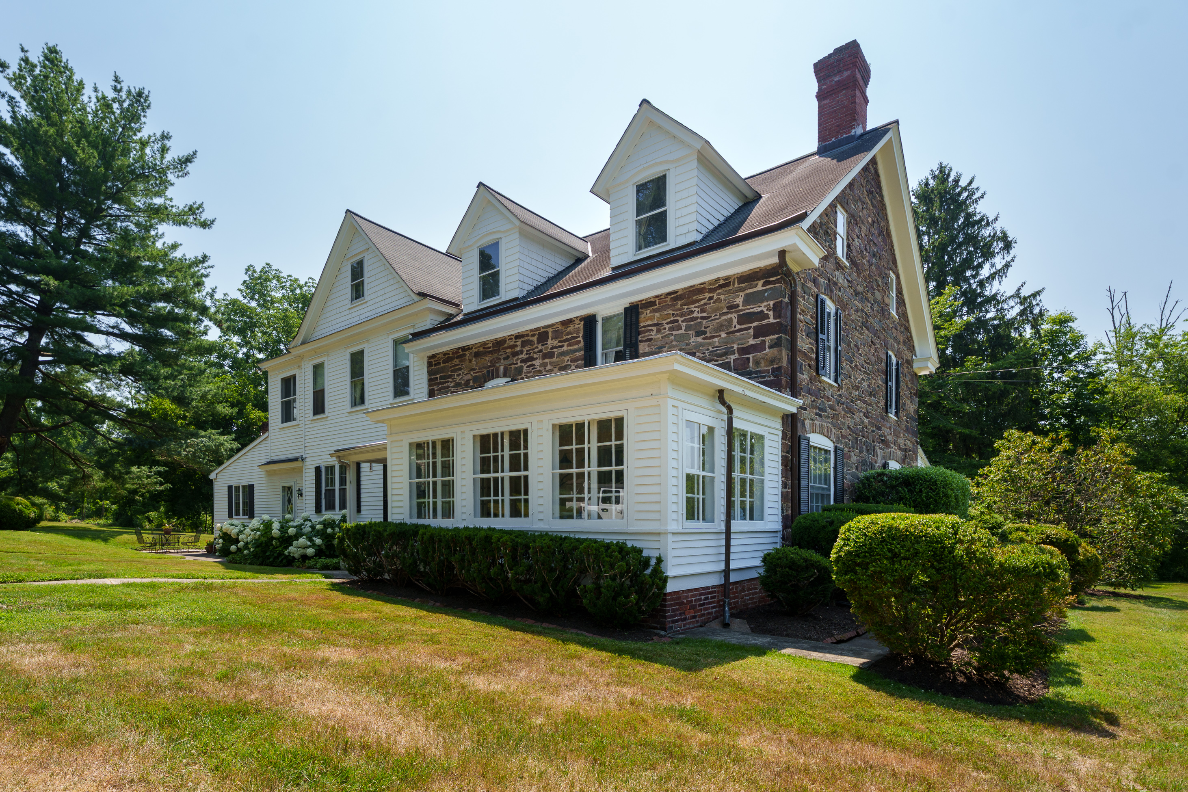
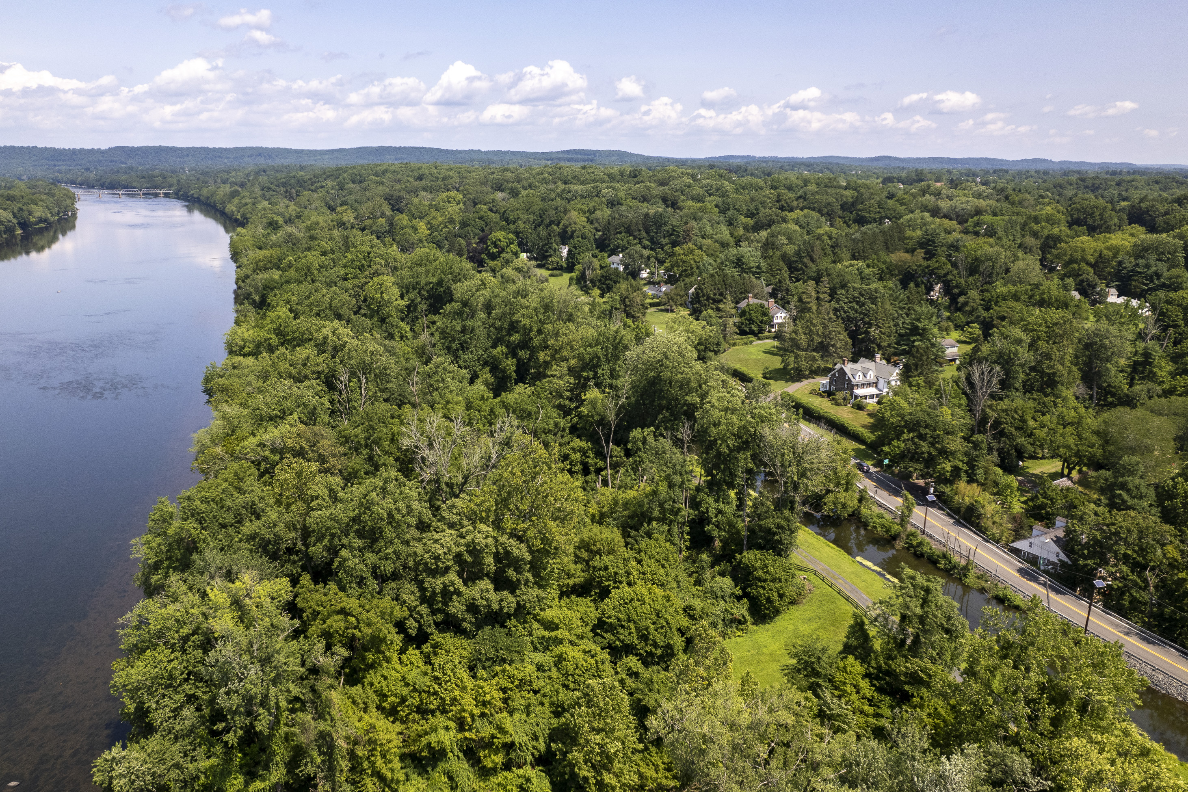
Meander through, and this gorgeous stone house appears to have been built for a prosperous landowner. The evidence is everywhere from the unusually generous room sizes, plentiful closets, handsome millwork, and a floor plan intended to impress as much as it was meant to function. Nearly three centuries of history come together in this remarkable River Road residence dating to the mid-1700s, with thoughtful additions spanning the 1840s, 1900, and the 1970s. A gallery-style entrance hall establishes the scale of the interior and aligns with the gracious living room, where a fireplace, built-in bookcases, and deep window sills create a room of warmth and substance. French doors open into the sunroom beyond offering additional space for plants, overflowing parties and pleasant relaxation. Across the hall, the monumental dining room was clearly designed for entertaining. A commanding fireplace, glass-front cabinetry, rich trim, and a broad bow window add architectural depth and character. The adjacent kitchen has been thoughtfully updated with a Sub-Zero refrigerator, Viking range, additional wall oven, convection microwave, and a walk-in pantry that also incorporates the laundry area. The family room offers a third fireplace, built-in shelving, and a fitted desk in a nook. A second entrance opens into a practical mudroom-style hall with access to the powder room. Two staircases rise through the house to six bedrooms spread across the upper floors. Each bedroom offers either two closets or a walk-in, an unexpected luxury in a house of this age. One bedroom opens to a delightful summer sleeping porch, while the primary bedroom features its own bow window and sits beside an updated bathroom. There is a second hall bath showcasing vintage tile. Two bedrooms occupy the third floor, along with a substantial hall storage closet. The property spans more than two acres, with open lawn, mature surroundings, and a barn-style garage that includes workshop space, a usable upper level, and a side carport. Set along one of the area’s most scenic roads, the property is within the Hopewell school system and offers easy access to Lambertville and New Hope. Rich in history yet remarkably livable, this is a house whose architecture still speaks clearly of the ambitions that shaped it.

$5,821/mo

Est. mortgage payment based on a $875,000 home price.

All estimates are provided by Luxury Presence for informational purposes only. Actual amounts may vary.

Additional information

MLS® ID
NJME2078768
Available since
July 29, 2026

Interior Features

Bedrooms
6
Bathrooms
3
Fireplace
Yes
Cooling
Yes
Heating
Yes
Basement
Yes

Exterior Features

Lot Size
2.25 Acres

Other Property Details

Taxes
$21,131
Tax Frequency
Annually
Garage
Yes

 Courtesy of Grant Wagner | Callaway Henderson Sotheby's International Realty

Based on information from DASH - Sotheby's International Realty (SIR) as of 10/13/2026. This information is for your personal, non-commercial use and may not be used for any purpose other than to identify prospective properties you may be interested in purchasing. The display of MLS data is usually deemed reliable but is NOT guaranteed accurate by the MLS. Buyers are responsible for verifying the accuracy of all information should investigate the data themselves or retain appropriate professionals. Information from sources other than the Listing Agent may have been included in the MLS data. Unless otherwise specified in writing, Broker/Agent has not and will not verify any information obtained from other sources. The Broker/Agent providing the information contained herein may or may not have been the Listing and/or Selling Agent. 

©2026 DASH - Sotheby's International Realty (SIR). All rights reserved. 

Data last updated 4:02 AM UTC, 10/13/2026

Powered by Luxury Presence