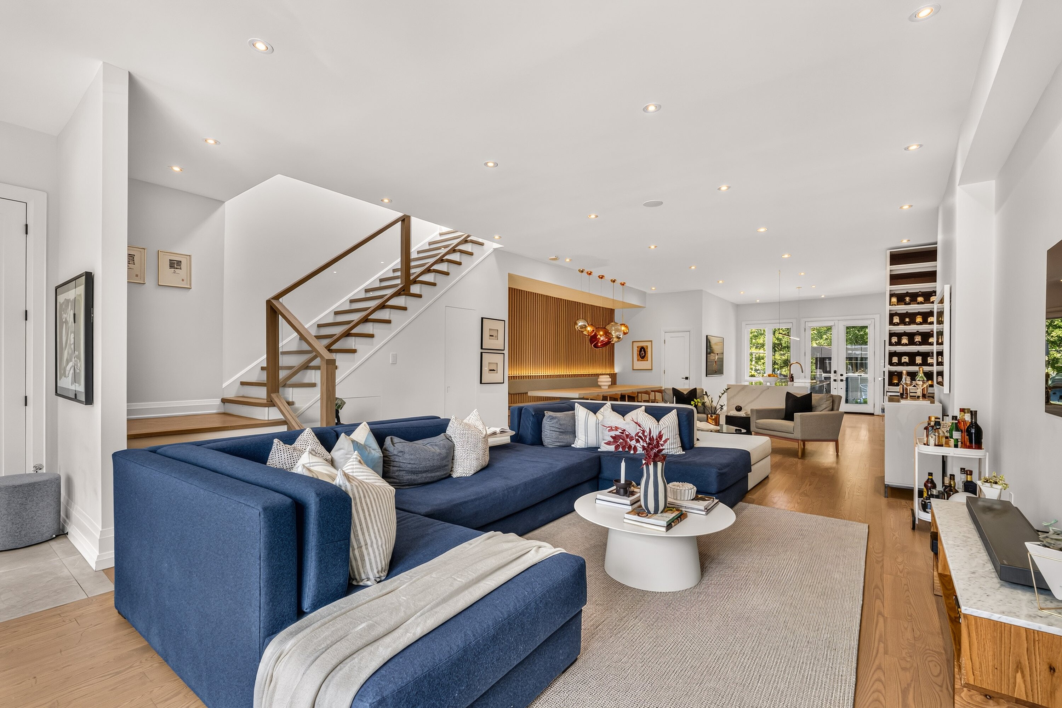
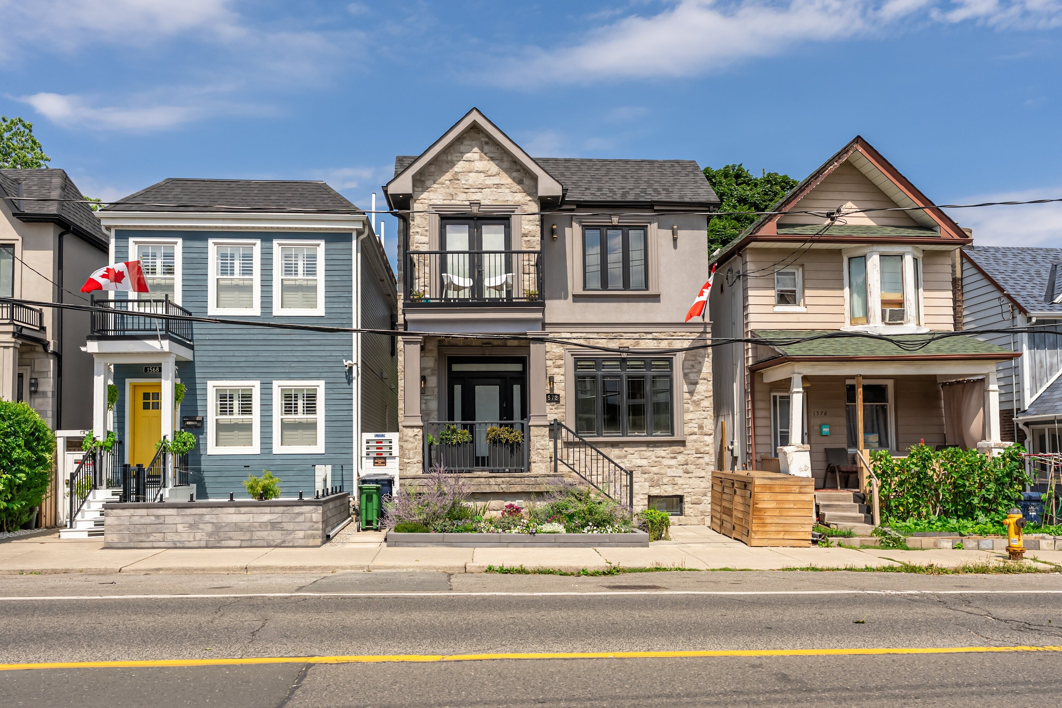
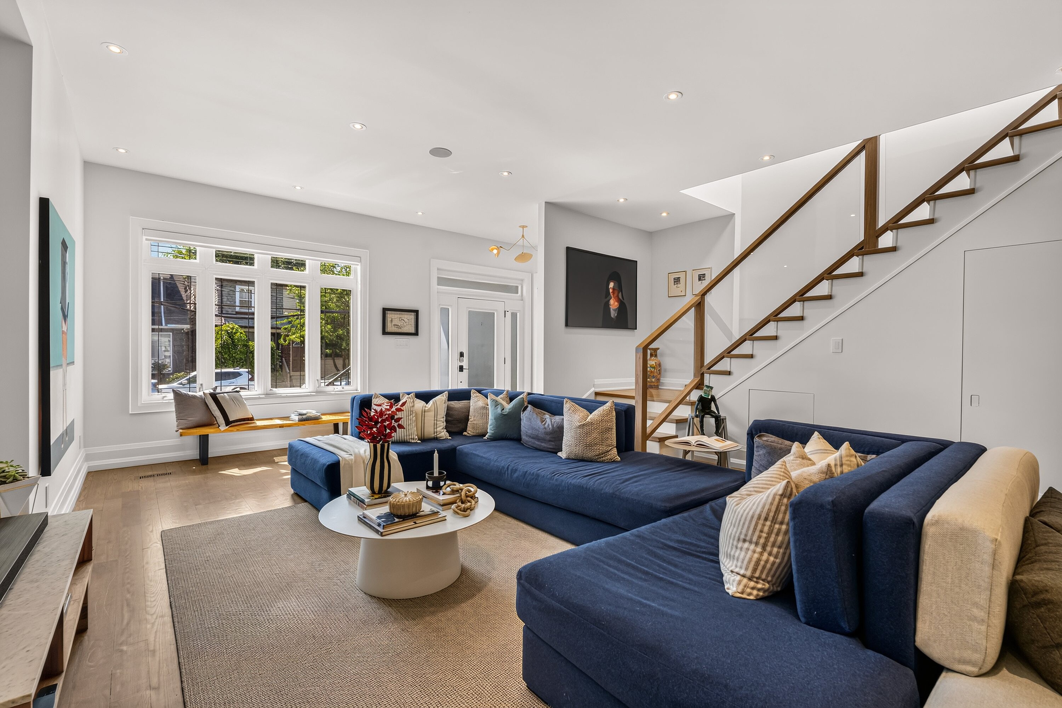
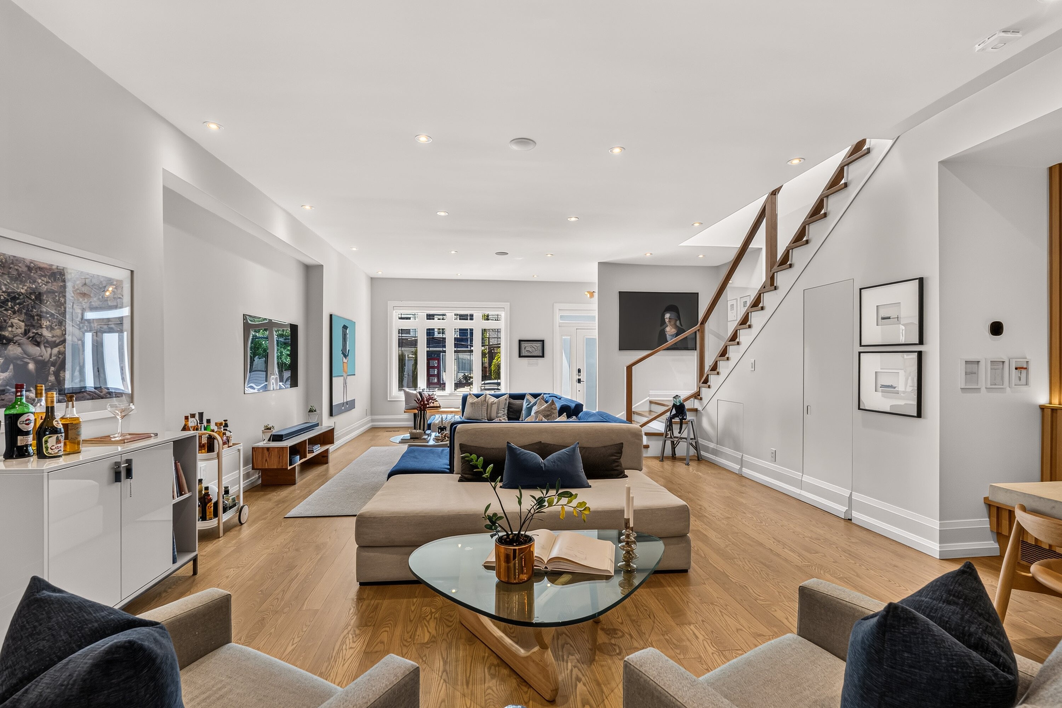
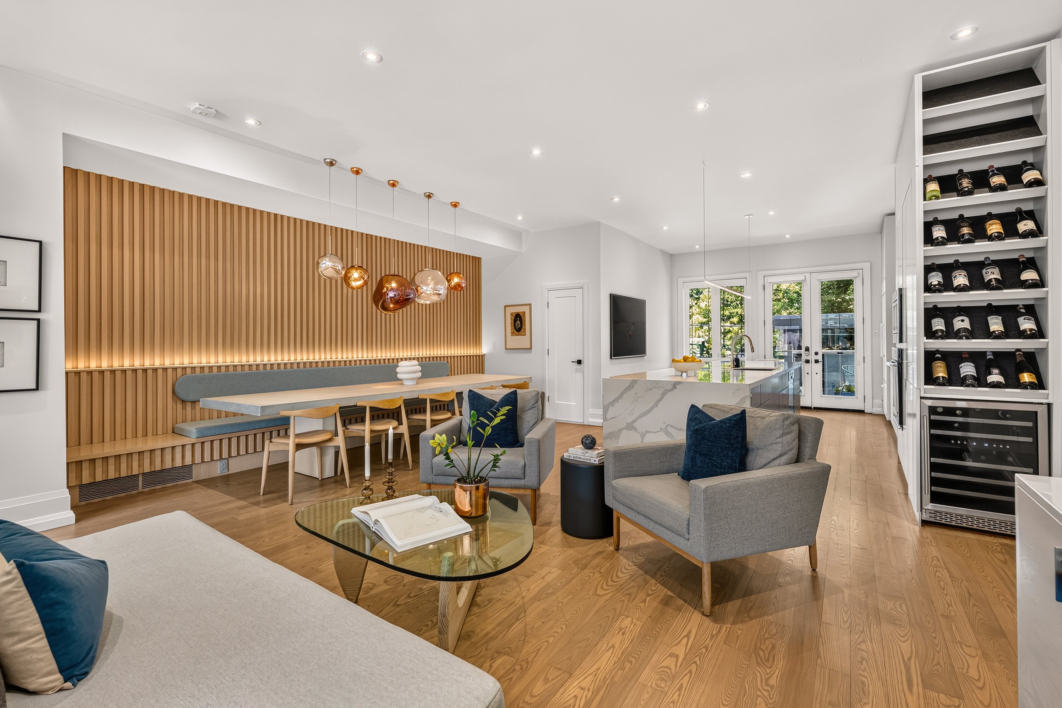
Steps west of Greenwood Park, this custom-built 13-year new super high-end detached residence combines an incredible outdoor paradise (completed by HGTV’s “Backyard Builds”) with glamourous interior spaces. This dream home jumps right off of the pages of a design magazine. Shhhh! The whisper quiet interior offers 2,590 square feet of refined above-grade living space. Modern construction with high-end thermopane windows and energy-efficient insulation ensures an exceptional entertaining and living space. The dramatic and completely open concept main level makes an immediate impression with soaring 12-foot voluminous ceilings and engineered hardwood floors. The space is enormous. Cocktails anyone? At the front are lounge and living zones. At the back, the gourmet kitchen boasts massive 20-foot-long island topped with quartz countertops, a suite of KitchenAid and Bosch appliances, and bar area. Dining at the concrete formed table and it feels like you have entered a boutique hotel. The space is beyond sensational with the sculptural Tom Dixon lighting fixtures and a built-in banquette with wall of custom millwork sets centre stage. No one wants to leave this space! Additional main-floor details include a dazzling powder room with custom tile work. Upstairs, natural light streams through a central skylight, accentuating crown moulding and Luminaire fixtures. The dream primary bedroom suite is adjacent to the most extraordinary dressing room imaginable, with custom built-in millwork cabinetry. It’s so deluxe, you’ll want to upgrade your wardrobe. It flows directly into a second-floor laundry room equipped with 2020 appliances. Talk about convenience. The 4-piece primary ensuite bath showcases Buster + Punch hardware, a floating tub, a separate shower, and a super cool double vanity with a long single undermount sink. A total of 3 bedrooms and 2 bathrooms are found on this upper level. The recently renovated 1,373 square foot lower level delivers even more style and space with two additional bedrooms, another full bath, a handy kitchenette, upgraded air distribution, and a separate walk-out from the mud room into the rear yard. The $30,000 invested in acoustic isolation system between the two floors muffles sound transfer. You’ll stop in your tracks when you step outside into the HGTV-featured backyard. You’ll want to spend every waking moment outdoors during the summer. Wow, wow, wow! Lounge with friends in the climate-controlled casita outdoor living room which features mini-split heating and cooling, massive windows and sliding doors, industrial-grade siding, generous storage, and a second wine fridge. The beyond impressive outdoor space offers composite decking, tempered glass railings, interlocking brick with creeping thyme, gas lines for both a fire pit and barbecue, a water feature, mature cherry blossom and Japanese maple trees, boxwood planters, pollinator gardens, hose bibs at both ends, and concealed waste storage. Beyond the beautiful fencing you’ll find two-car laneway parking that completes the exterior of this expansive 26 by 125-foot lot. With Greenwood Park effectively serving as your side yard - offering an outdoor pool, artificial ice rink, separated dog runs, and a Sunday farmers' market - this property delivers modern urban living at its very finest. Beyond sensational!