

Set behind solid wooden gates on one of Britain's most prestigious private estates, this exceptional residence extends to just under 9,400 sq ft. Masterminded by Park Lane Developments, the newly completed mansion brings together classical English architecture and cutting-edge design. Every detail has been carefully considered, from soaring ceilings and British engineered wood floors to hand-finished cabinetry and bespoke joinery throughout.
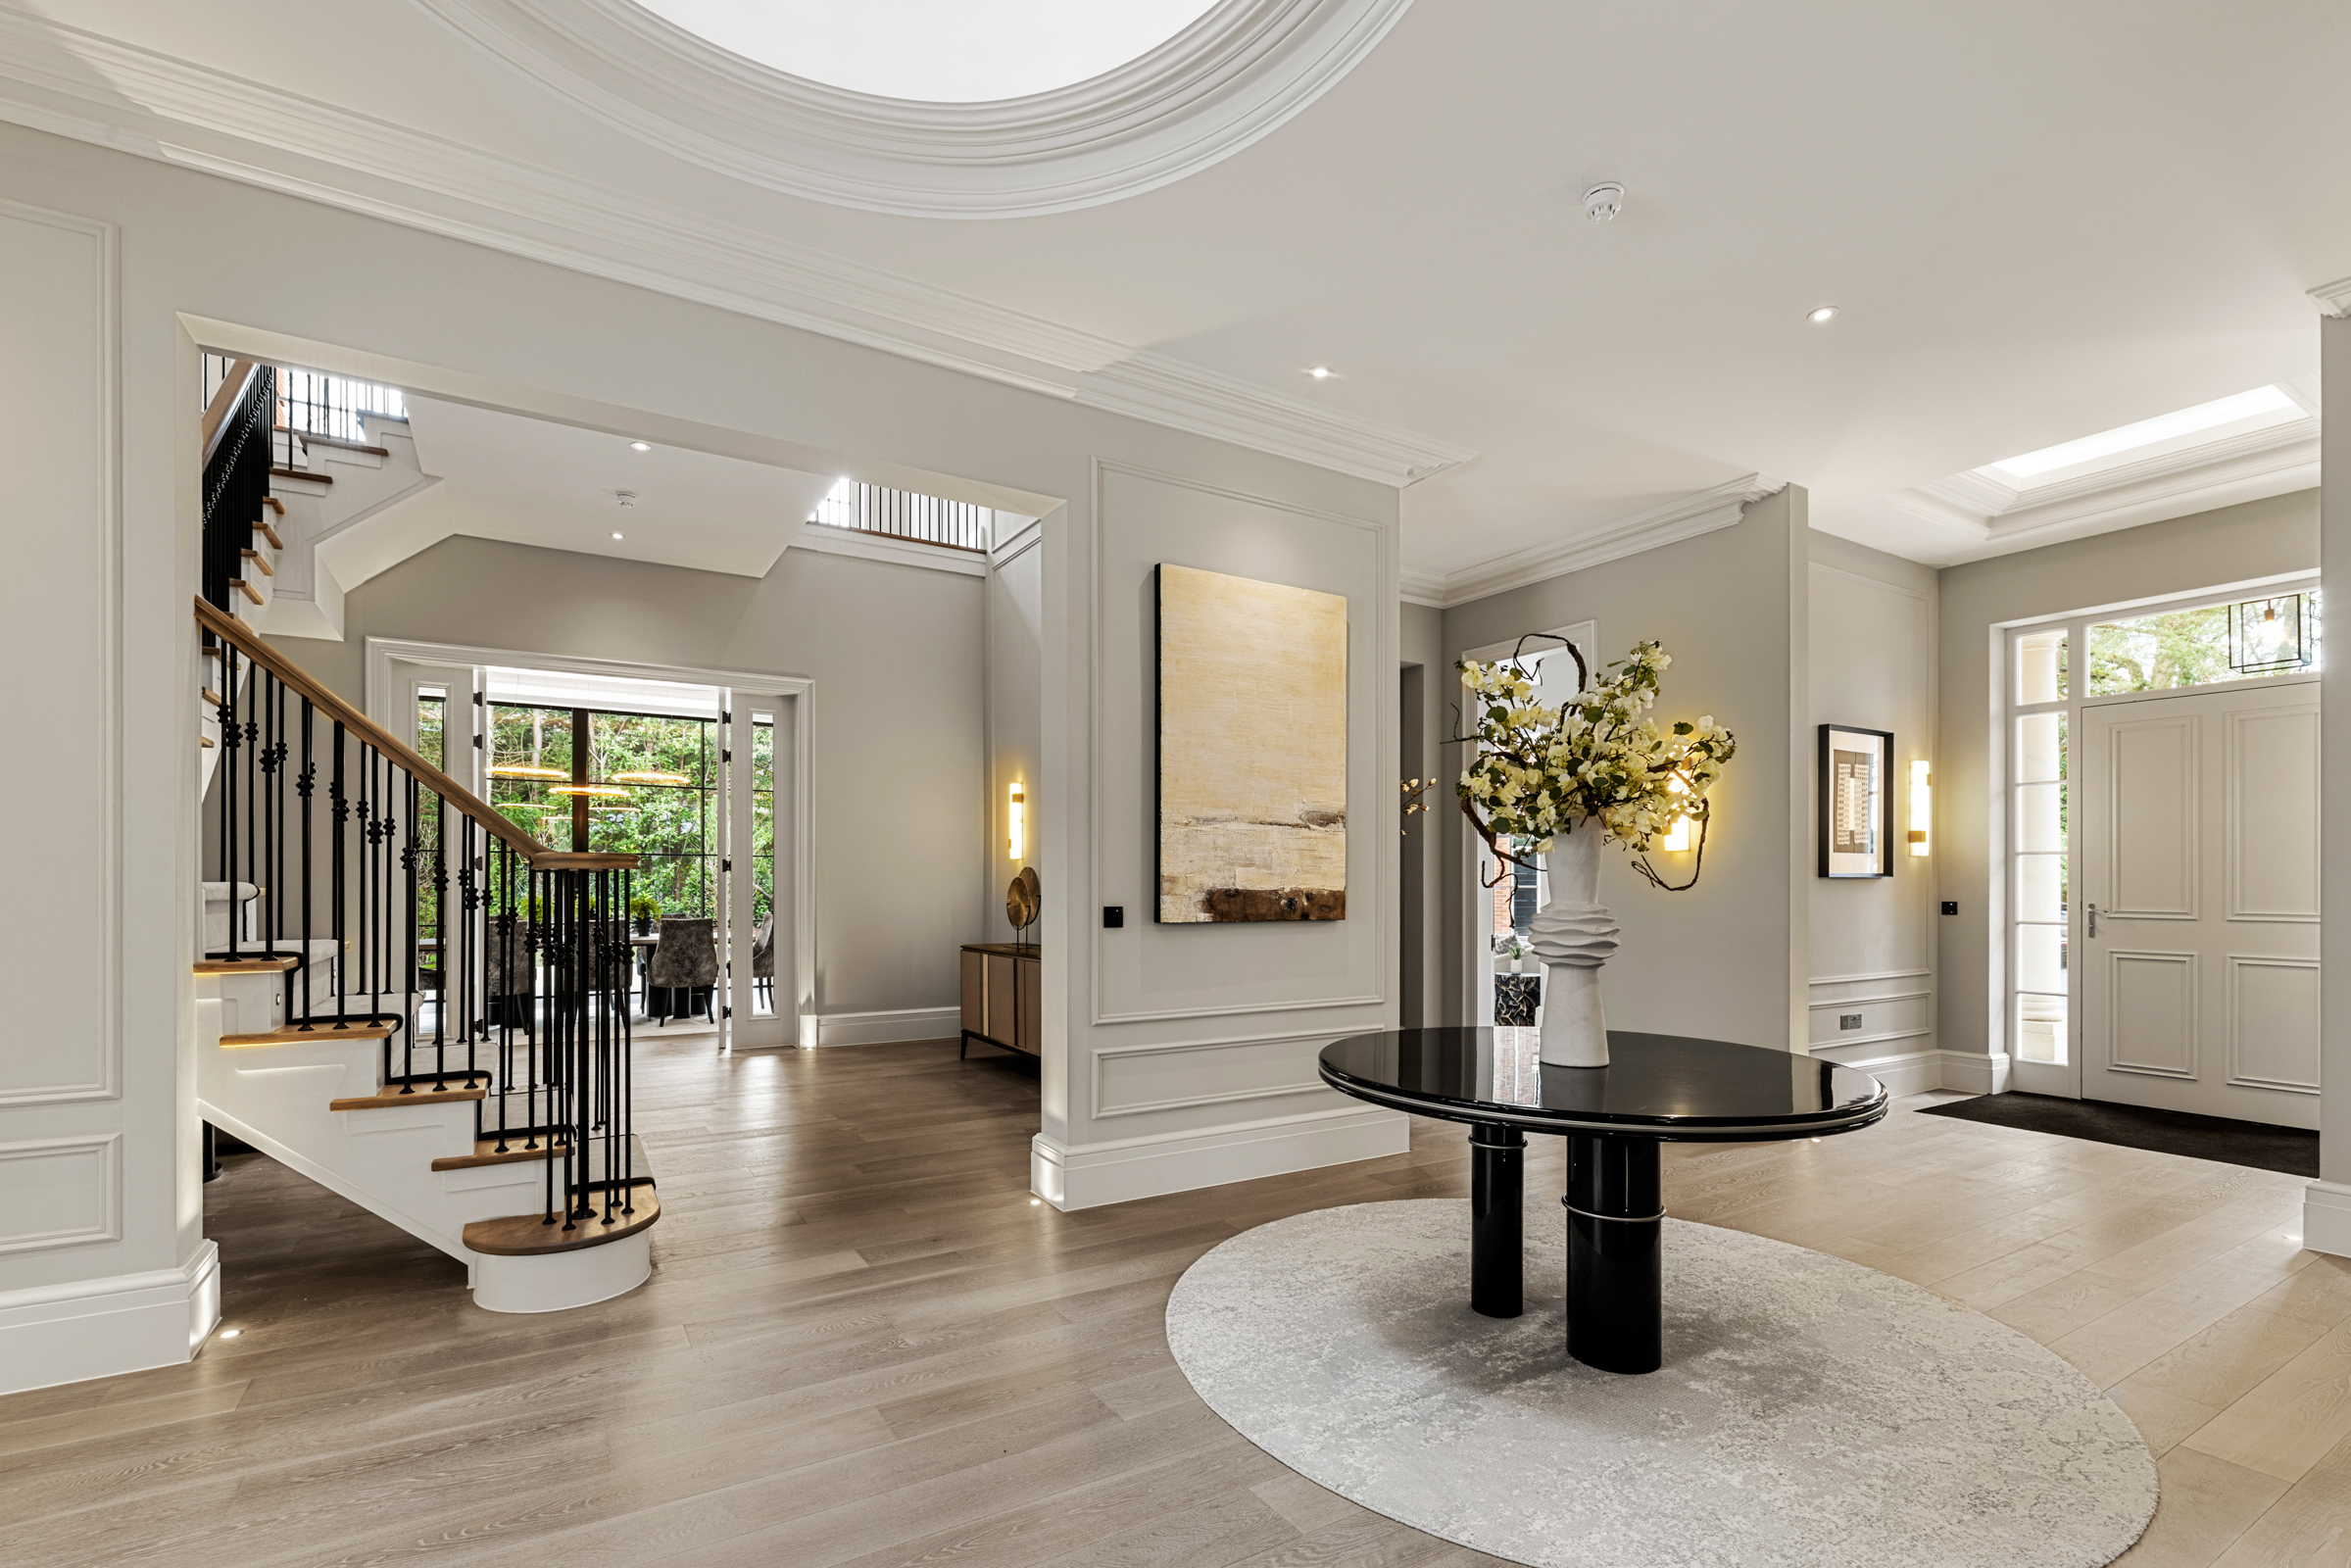
The entrance hall sets the tone: palatial in proportion, panelled, and framing a view over the rear grounds. From here, the house unfurls into a sequence of elegant reception rooms. The formal drawing room is arranged beneath a beautifully crafted coffered ceiling, with discreet folding doors leading through to the bar and kitchen beyond. The formal dining room is perfectly positioned for entertaining, situated off the kitchen and looking onto an intimate private courtyard through Crittall glass doors.
The study is a bright, characterful room with soaring windows and French doors opening onto a private patio. It connects directly to the drawing room, making it equally well-suited as a library or secondary sitting room. Off the entrance hall, a second study or playroom provides flexible accommodation, while a boot room offers independent access to the staff flat above one of the garages via a separate staircase.
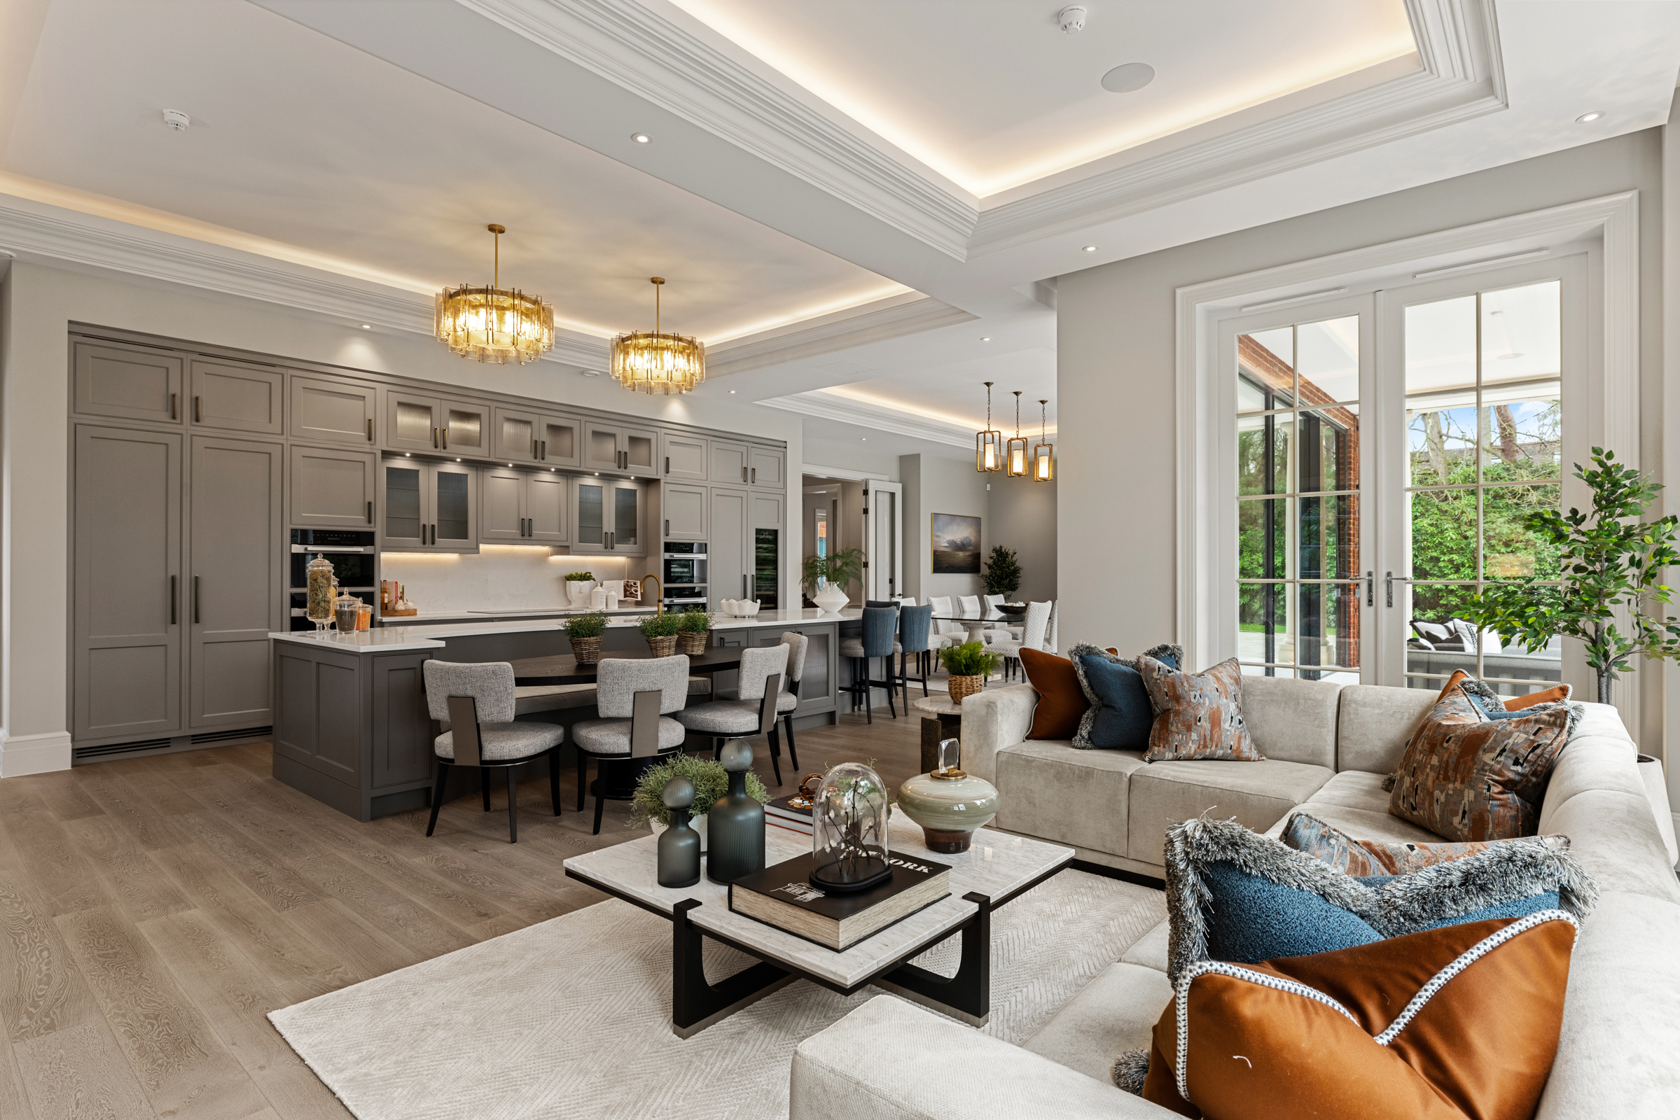
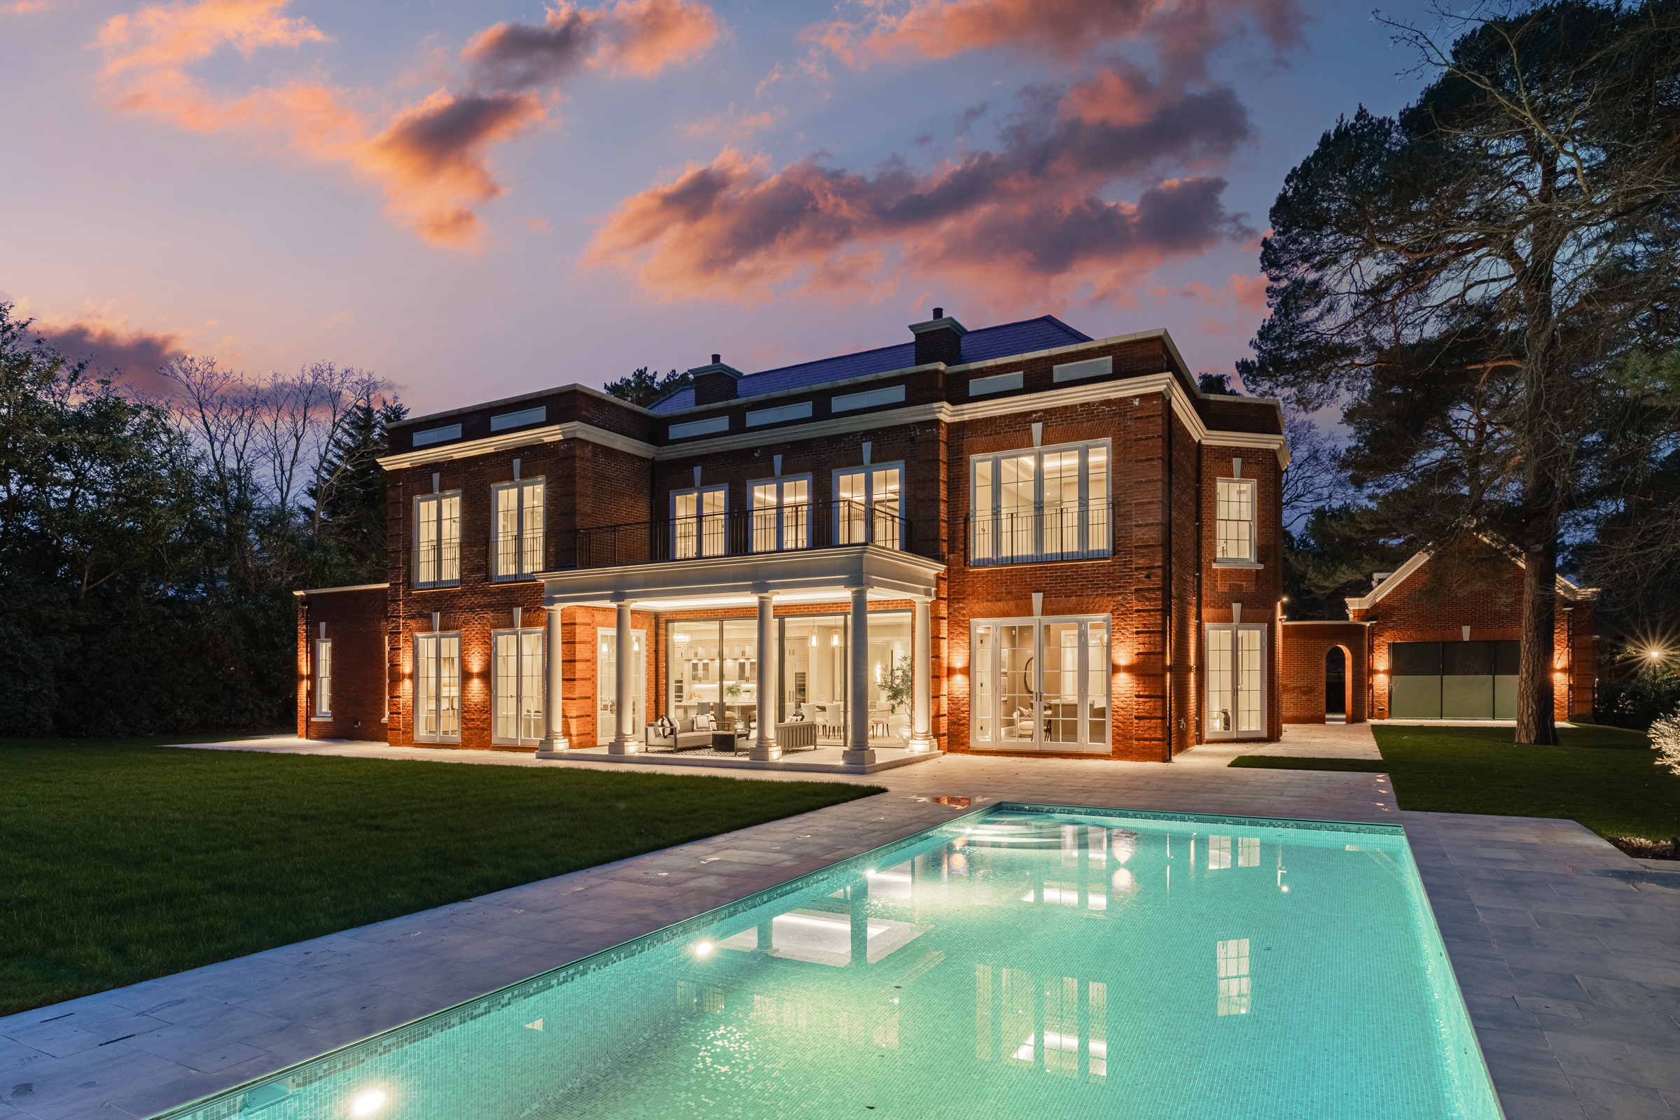
The Crouch Design kitchen and family room is the heart of the home, with a generous island, an informal dining area and a TV snug. Full-width sliding doors open to a covered loggia and wide stone terrace, drawing the garden directly into the living space.
The central staircase is beautifully tiered, allowing natural light to flood through the core of the home. The first floor features five bedrooms, each with an en suite bathroom, integrated wardrobes and air conditioning. The principal suite offers an impressive dressing room, a luxurious bathroom and a large balcony positioned above the loggia below – a wonderful spot to enjoy the morning sun.
The specification reflects the same attention to detail found throughout: concrete floors for acoustic performance, concealed ducted air conditioning, a Control4 home management system, and bespoke lighting.
The setting is equally assured. To the front, a wide driveway leads to two double garages; one features a vaulted ceiling and direct patio access, lending itself to use as a gym or golf practice studio. To the rear, sweeping south-facing lawns bordered by mature evergreens extend across 1.2 acres. Fully irrigated, the grounds encompass a heated swimming pool and terrace.
St George's Hill is a secure, gated estate with 24-hour security and private roads, long associated with discreet, high-profile residents. Within the estate are a renowned lawn tennis club and a championship golf course, and Weybridge is minutes away. Valued for its privacy and woodland setting, it is one of Surrey's most sought-after addresses.
Despite its seclusion, the connectivity is exceptional. Fast rail services from Walton-on-Thames reach London Waterloo, and the A3 and M25 provide straightforward routes to Heathrow Airport and Gatwick Airport. Well-regarded schools, golf courses, and the boutiques and restaurants of Weybridge, Cobham and Esher are all within easy reach.