*]:pointer-events-auto R6Vx5W_threadScrollVars scroll-mb-[calc(var(--scroll-root-safe-area-inset-bottom,0px)+var(--thread-response-height))] scroll-mt-[calc(var(--header-height)+min(200px,max(70px,20svh)))]" dir="auto" data-turn-id="request-WEB:2a0726d0-4595-432b-aec8-5f4bd680e0d2-7" data-turn-id-container="request-WEB:2a0726d0-4595-432b-aec8-5f4bd680e0d2-7" data-testid="conversation-turn-16" data-scroll-anchor="false" data-turn="assistant"> Charming and Spacious Townhouse in the Desirable Benoordenhout District
Located on one of the most beautiful avenues of the green Nassaukwartier in Benoordenhout, this impressive and atmospheric townhouse offers approximately 271 m² of living space. The property is in excellent condition and features a sunny back garden, two balconies, three bedrooms, a unique mezzanine in the living room, and high-quality finishes throughout. The location on Nassau Dillenburgstraat is ideal: peaceful and family-friendly, yet with shops, schools, sports facilities, and the city centre of The Hague all within easy reach.
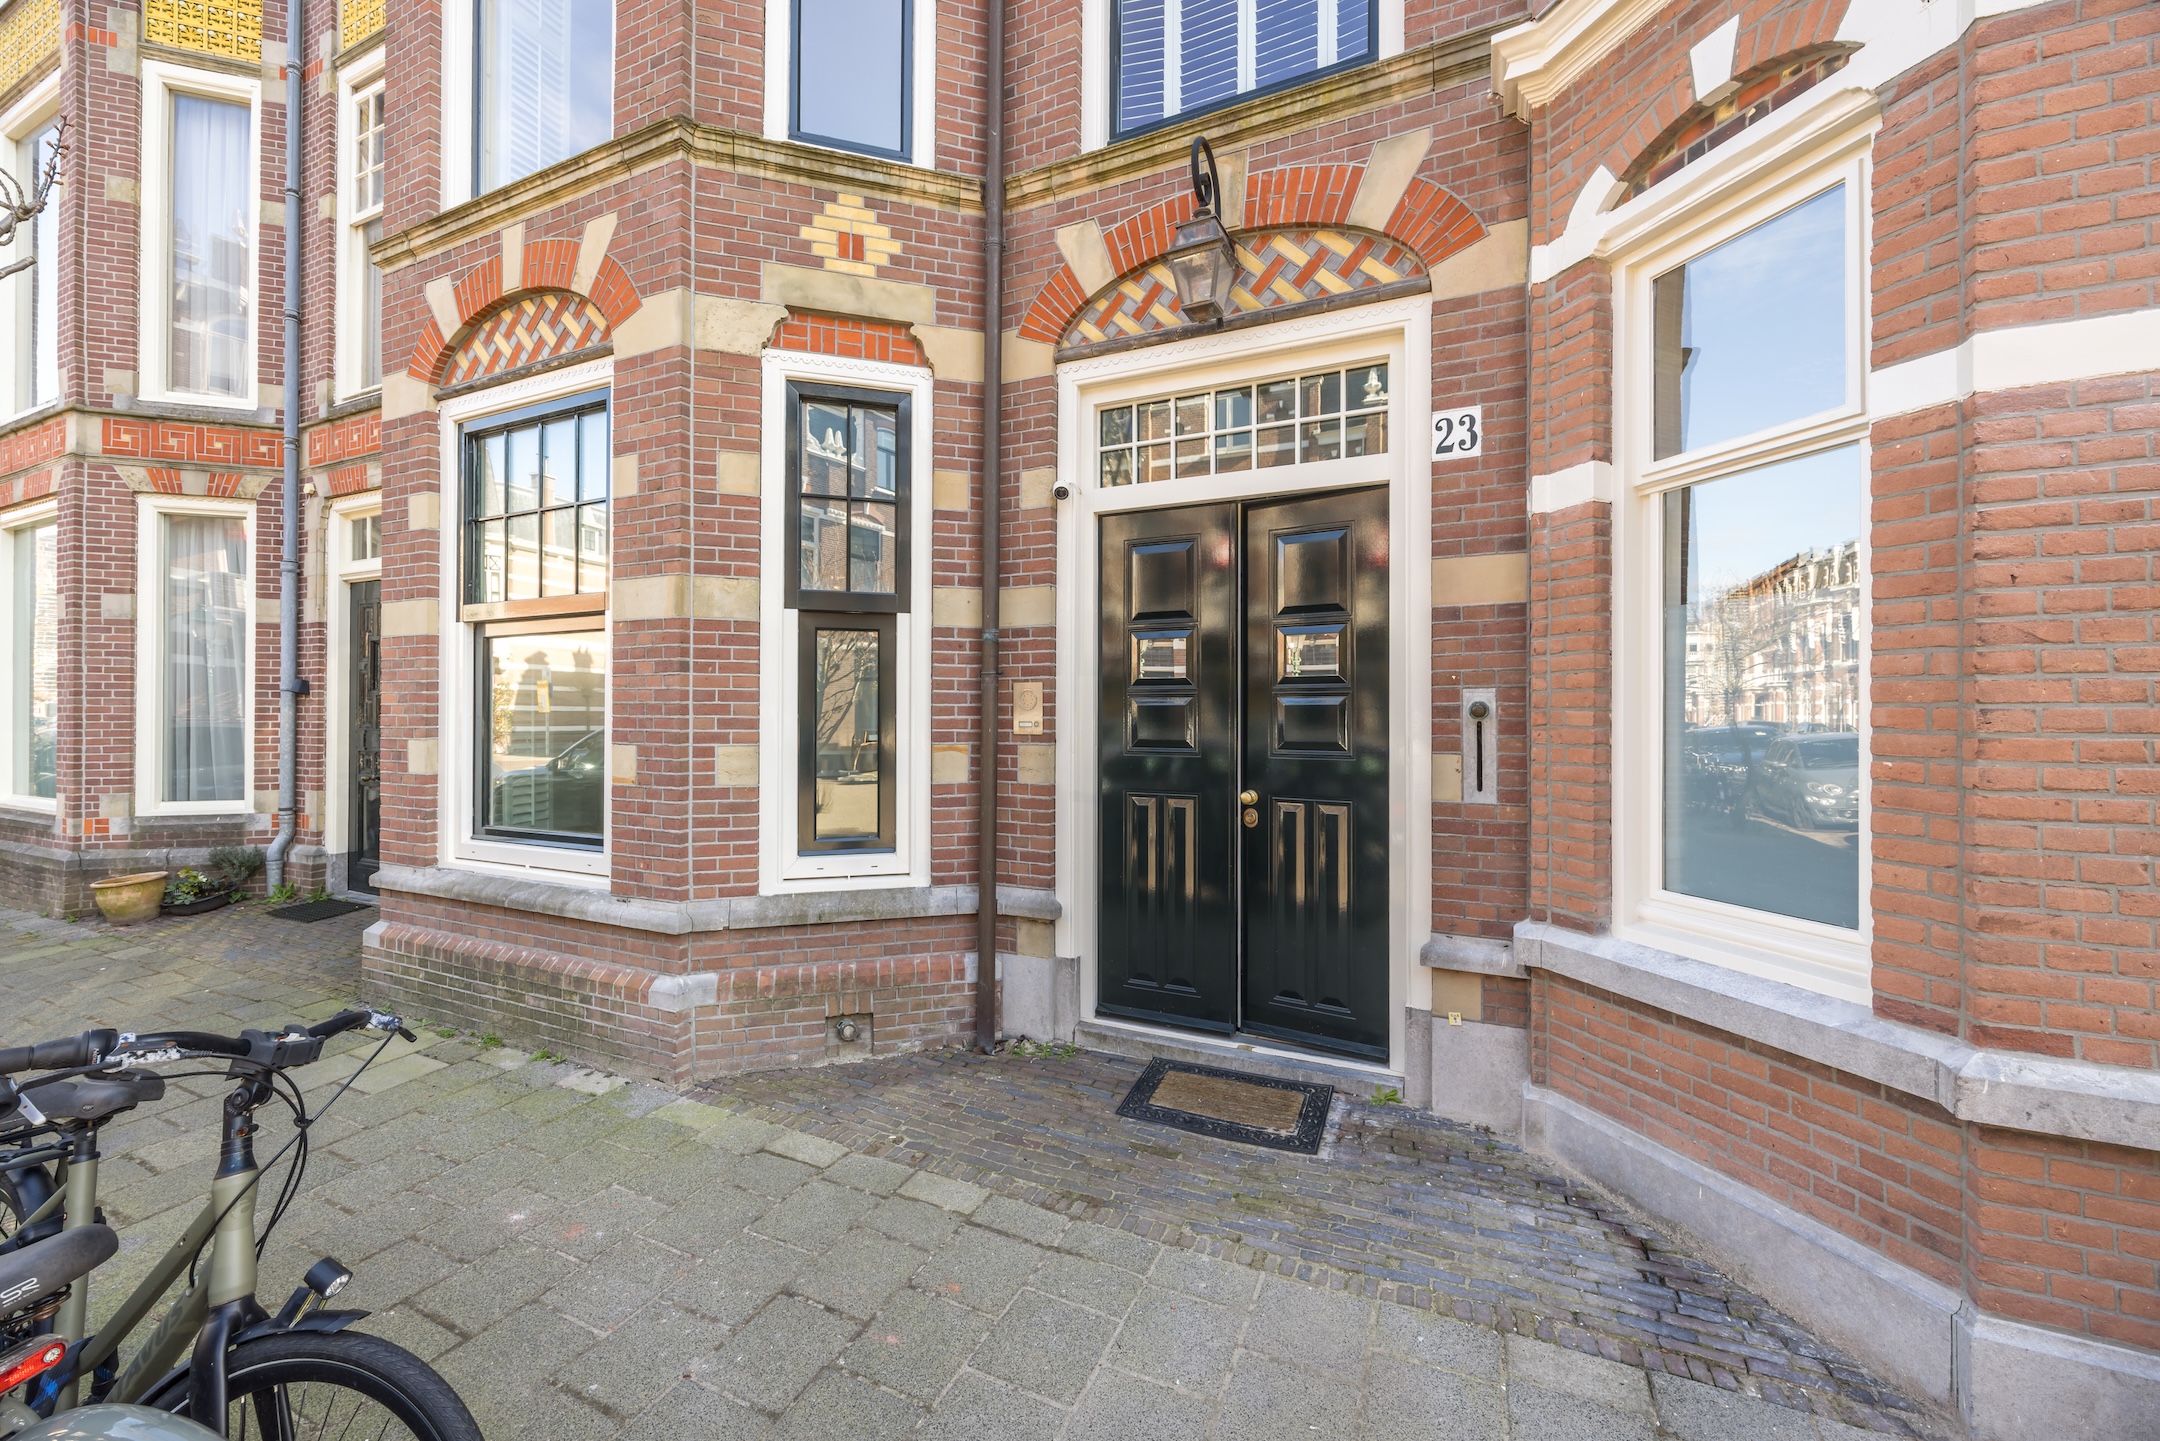
This characteristic home beautifully combines elegant 1910s architectural details with modern comfort. With its charming façade, spacious layout, and unique floor plan, it is a perfect family residence for those seeking space, atmosphere, and a central location.
LAYOUT OF THE PROPERTY
GROUND FLOOR
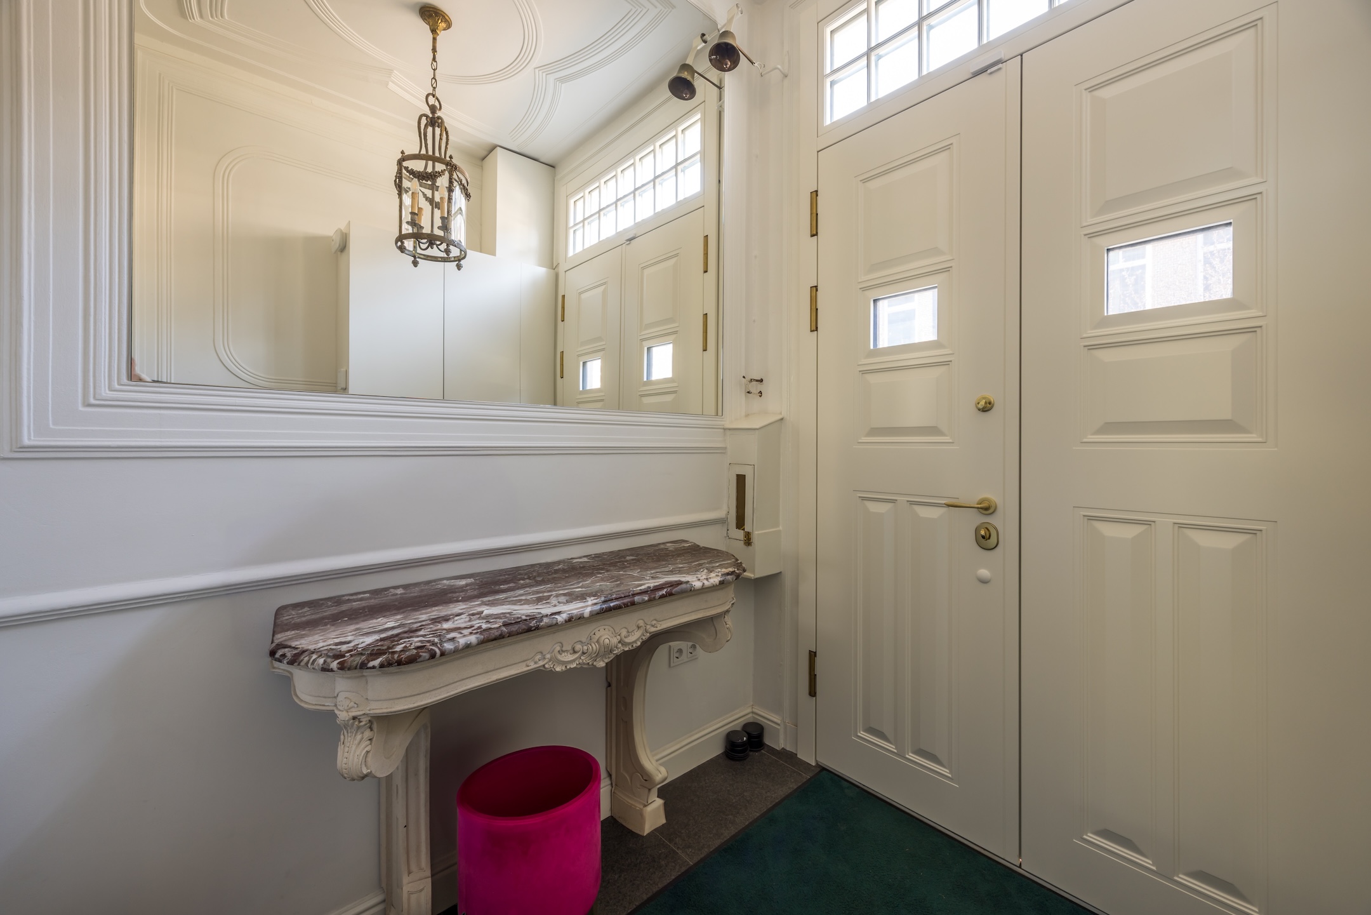
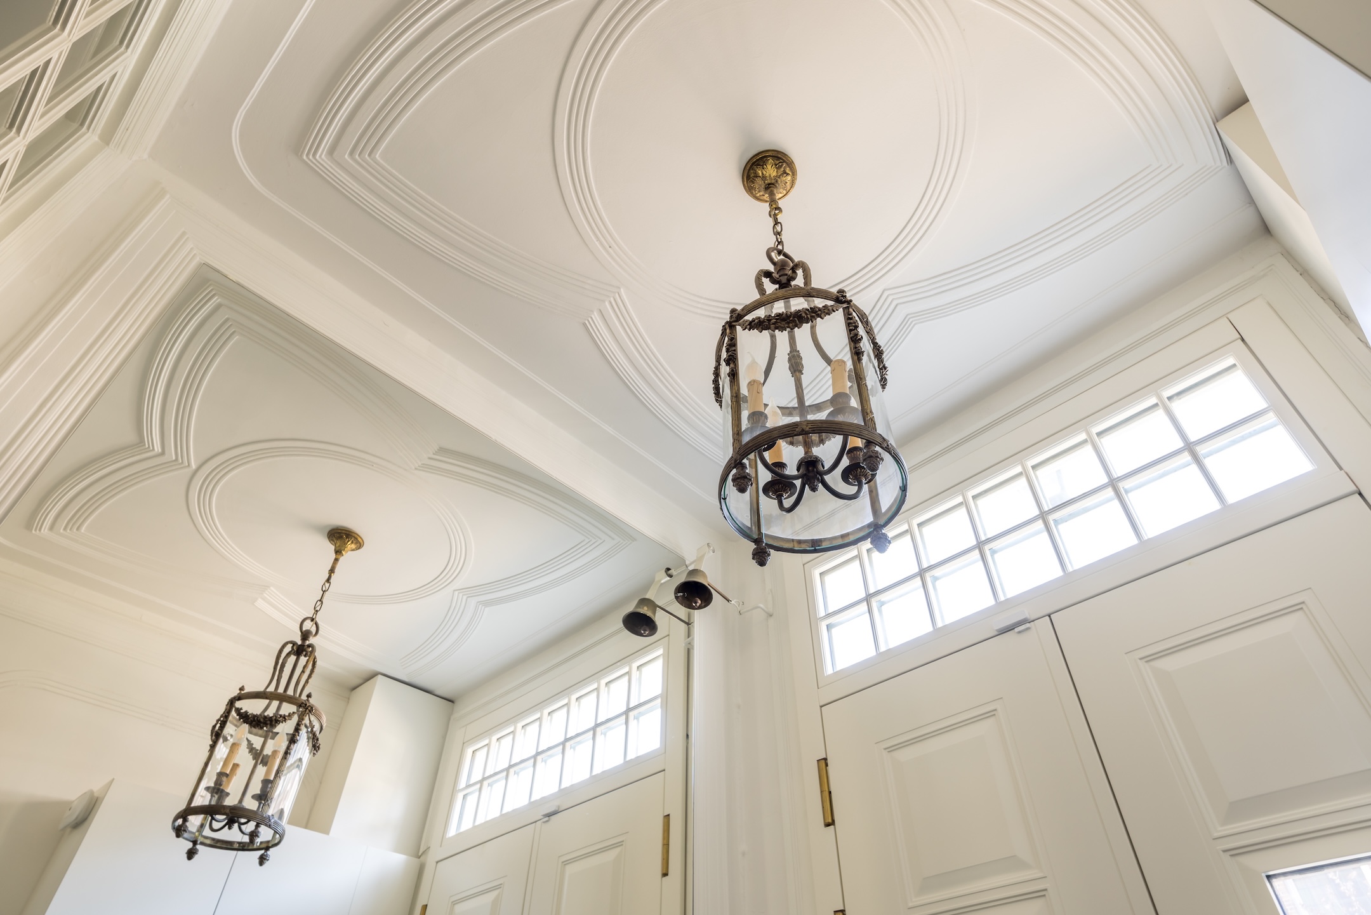
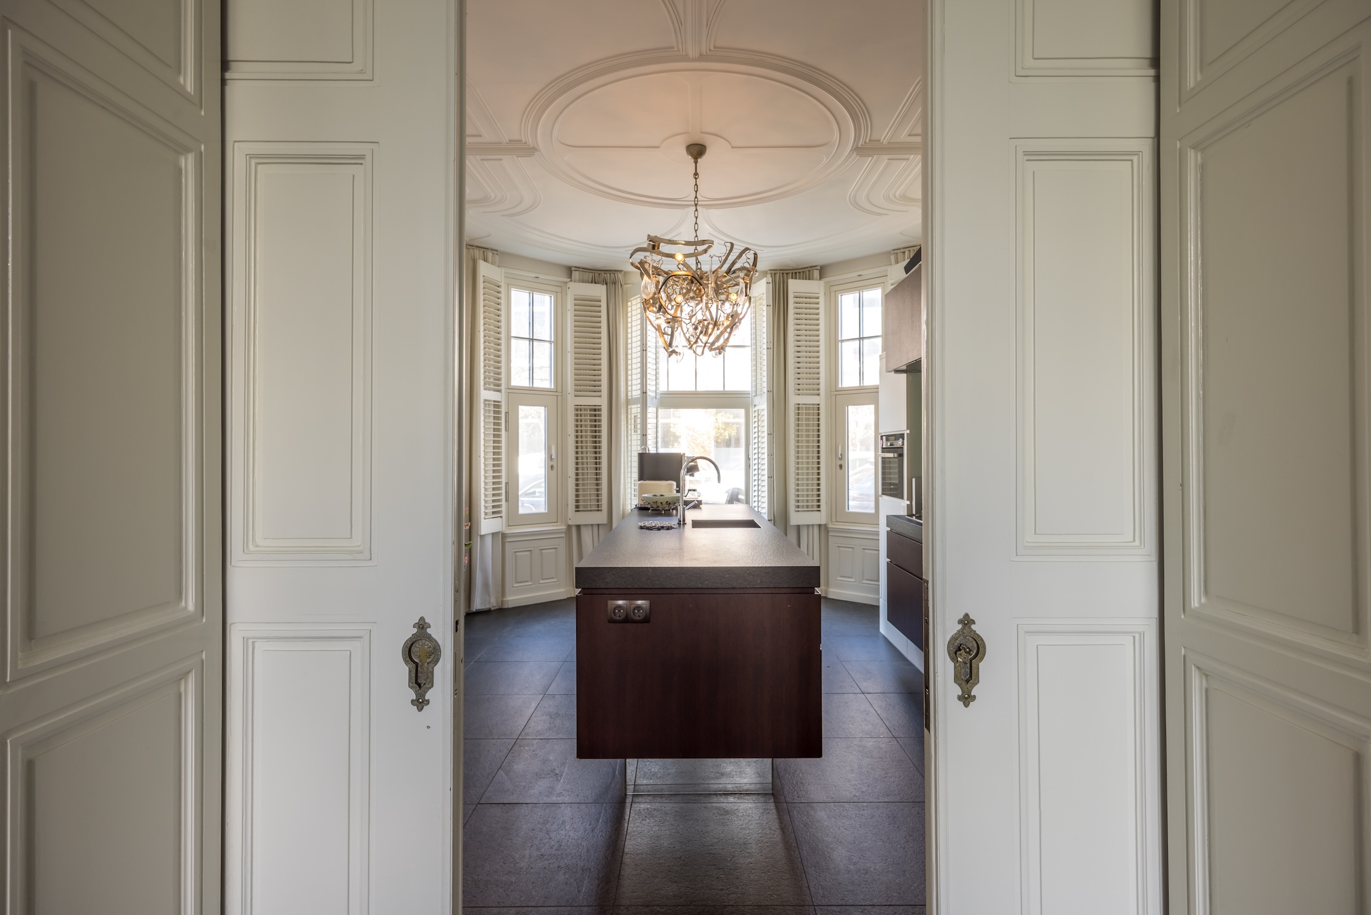
Entrance through a stately front door into a spacious hallway with cloakroom. The beautiful high ceilings immediately stand out. At the front of the house is the modern open kitchen with island and built-in appliances, while at the rear is the spacious family kitchen with conservatory.
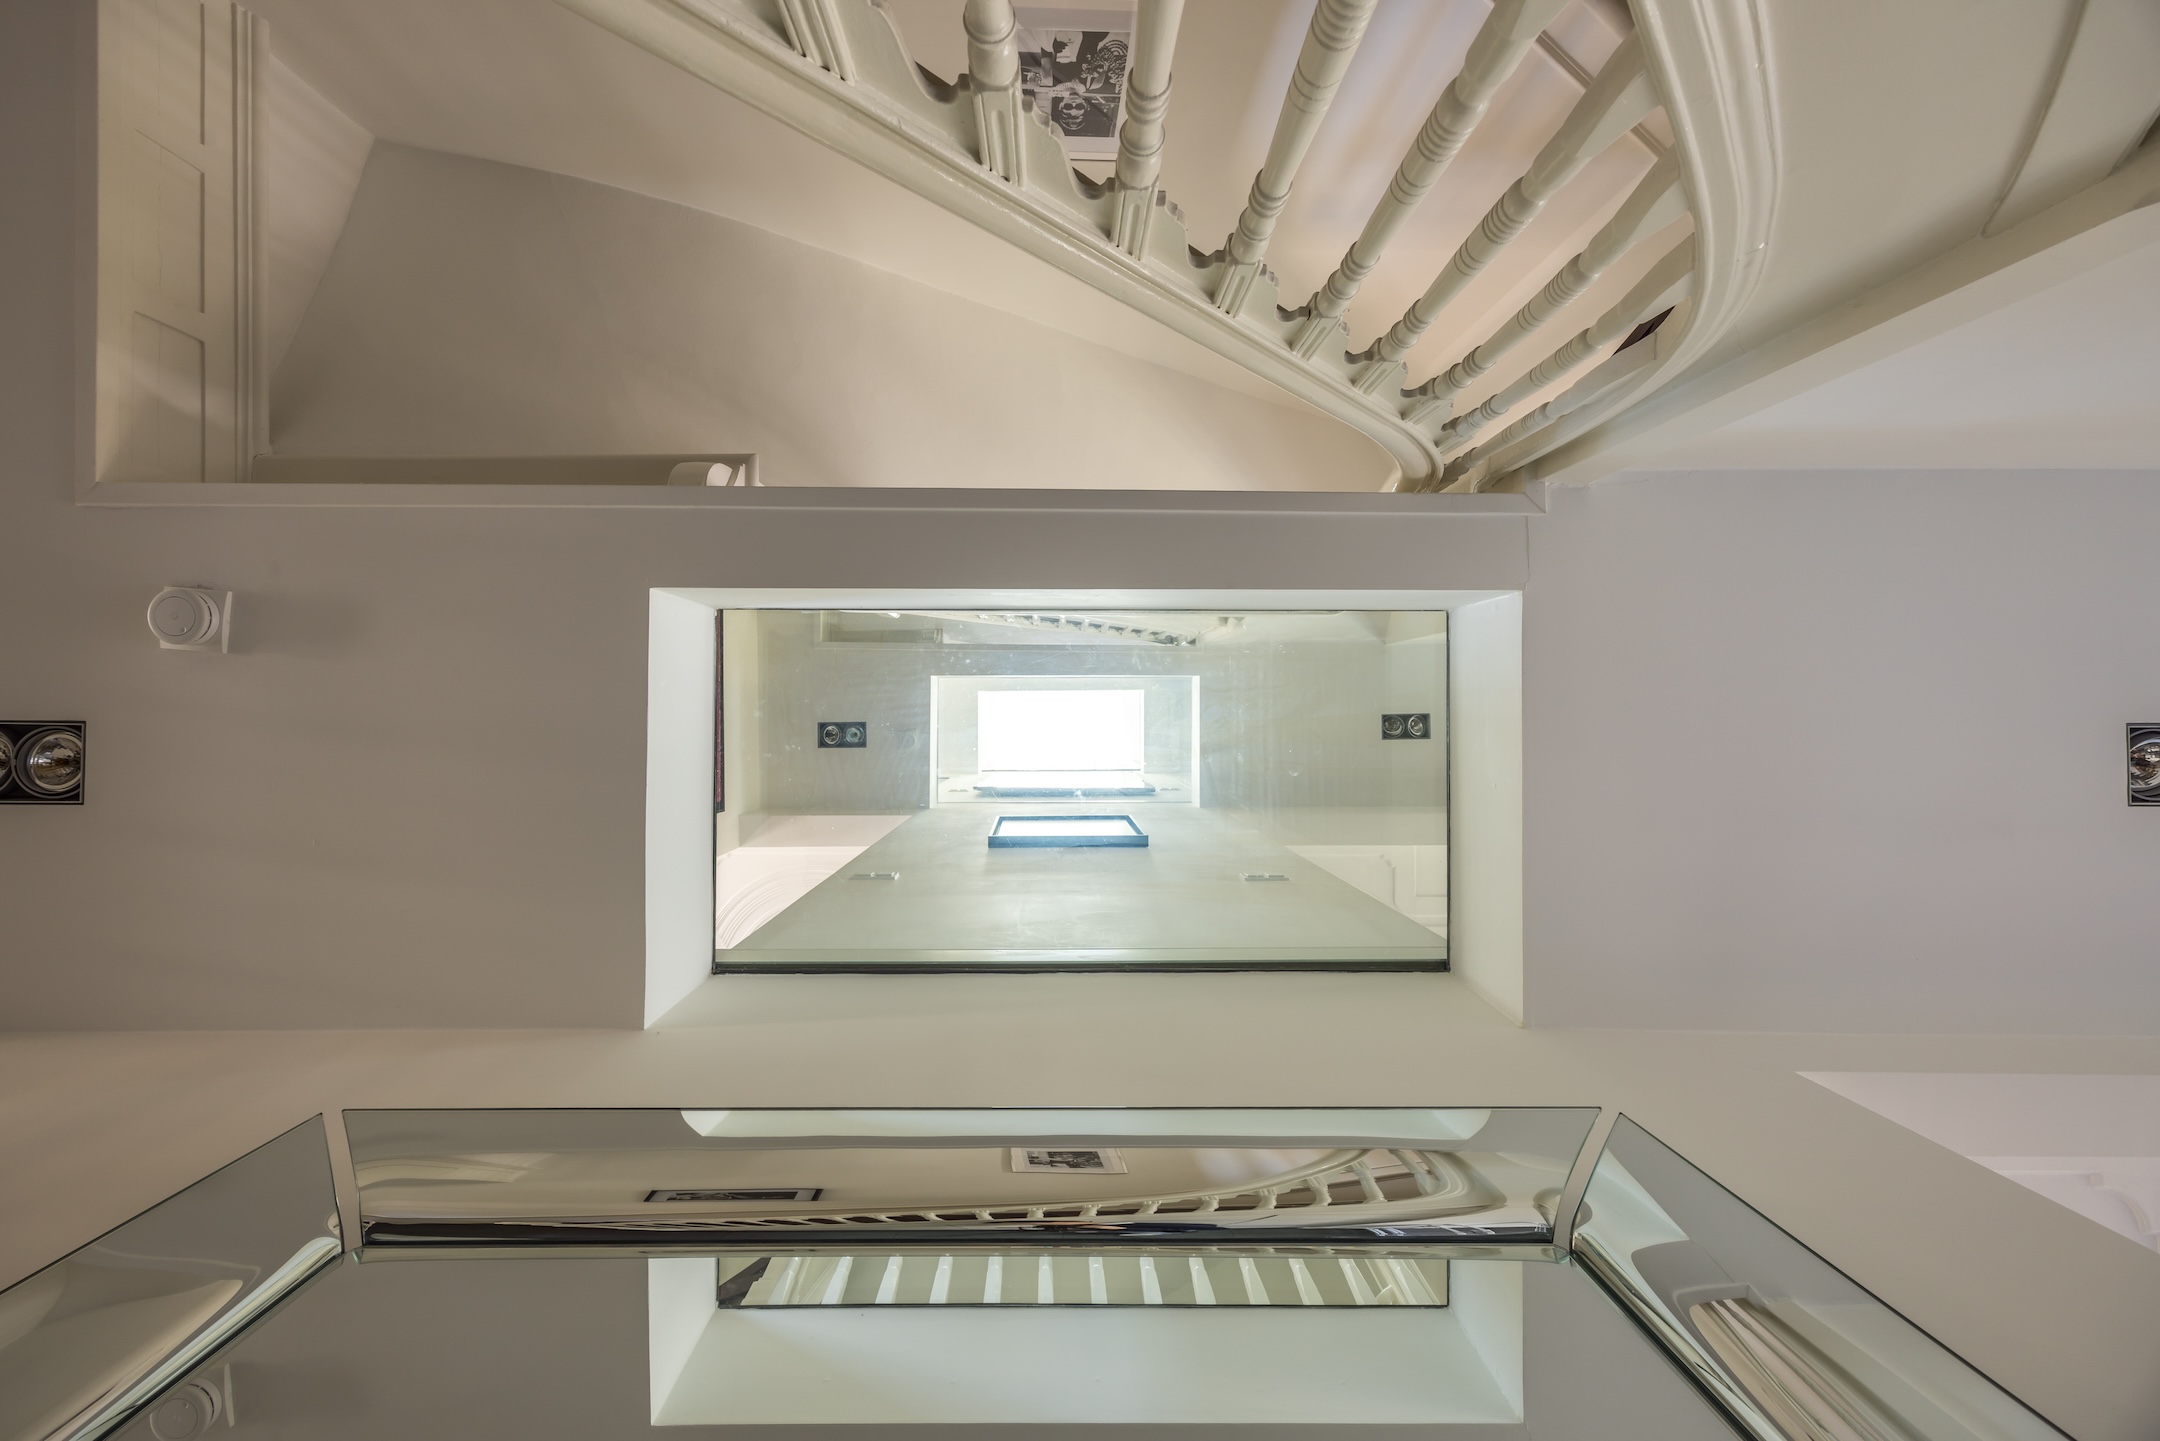
The conservatory features an impressive double-height ceiling, allowing natural light to flow beautifully through both the ground and first floors. From here, there is direct access to the sunny southeast-facing garden. The entire ground floor feels spacious and bright thanks to the glass floor panels integrated throughout the house. This floor also benefits from underfloor heating.
FIRST FLOOR
A stylish living room with a stunning mezzanine, abundant natural light, and impressive ceiling height forms the heart of this level. The living area is divided into two sections, including a beautiful lounge at the front and a cozy sitting area at the rear with fireplace, custom-built bar, and views of the mezzanine and garden.
Adjacent is a dedicated office space that maintains a visual connection with the ground floor, creating an open and luxurious atmosphere ideal for both relaxation and entertaining.
SECOND FLOOR
This floor is entirely dedicated to the spacious master suite. At the rear is the bedroom with access to a private terrace and adjoining walk-in closet. In a separate area are a fireplace, shower, sauna, and whirlpool bathtub, offering exceptional luxury, privacy, and comfort.
THIRD FLOOR
The top floor features two well-sized bedrooms with built-in wardrobes, one with access to a second balcony. There are also two storage closets on the landing, making this floor ideal for children, guests, or a home office setup.
OUTDOOR SPACE
The property offers a sunny back garden perfect for relaxing and outdoor dining, as well as two balconies providing sunny spots throughout the day. A detached storage shed is located in the garden.
LOCATION AND SURROUNDINGS
Nassau Dillenburgstraat is situated in the sought-after and leafy Benoordenhout district, known for its wide avenues, peaceful atmosphere, and family-friendly character.
Nearby is the popular Van Hoytemastraat with shops, cafés, and daily amenities. Several international and local schools, sports clubs, and parks — including Landgoed Clingendael, Haagse Bos, and Oostduin-Arendsdorp — are all within easy reach. The beach at Scheveningen is only a 15-minute bike ride away, while The Hague city centre and Central Station are just minutes away.
FEATURES
Living area approx. 279 m²
Plot size approx. 207 m² (freehold)
Excellent condition throughout
High ceilings and abundant natural light
Sunny back garden and two balconies
Three bedrooms and ample built-in storage
Unique mezzanine with open living concept
Original architectural details combined with modern comfort
Quiet and family-friendly neighborhood
Nassau Dillenburgstraat 23 is a spacious and characterful family residence in one of The Hague’s most desirable residential areas.