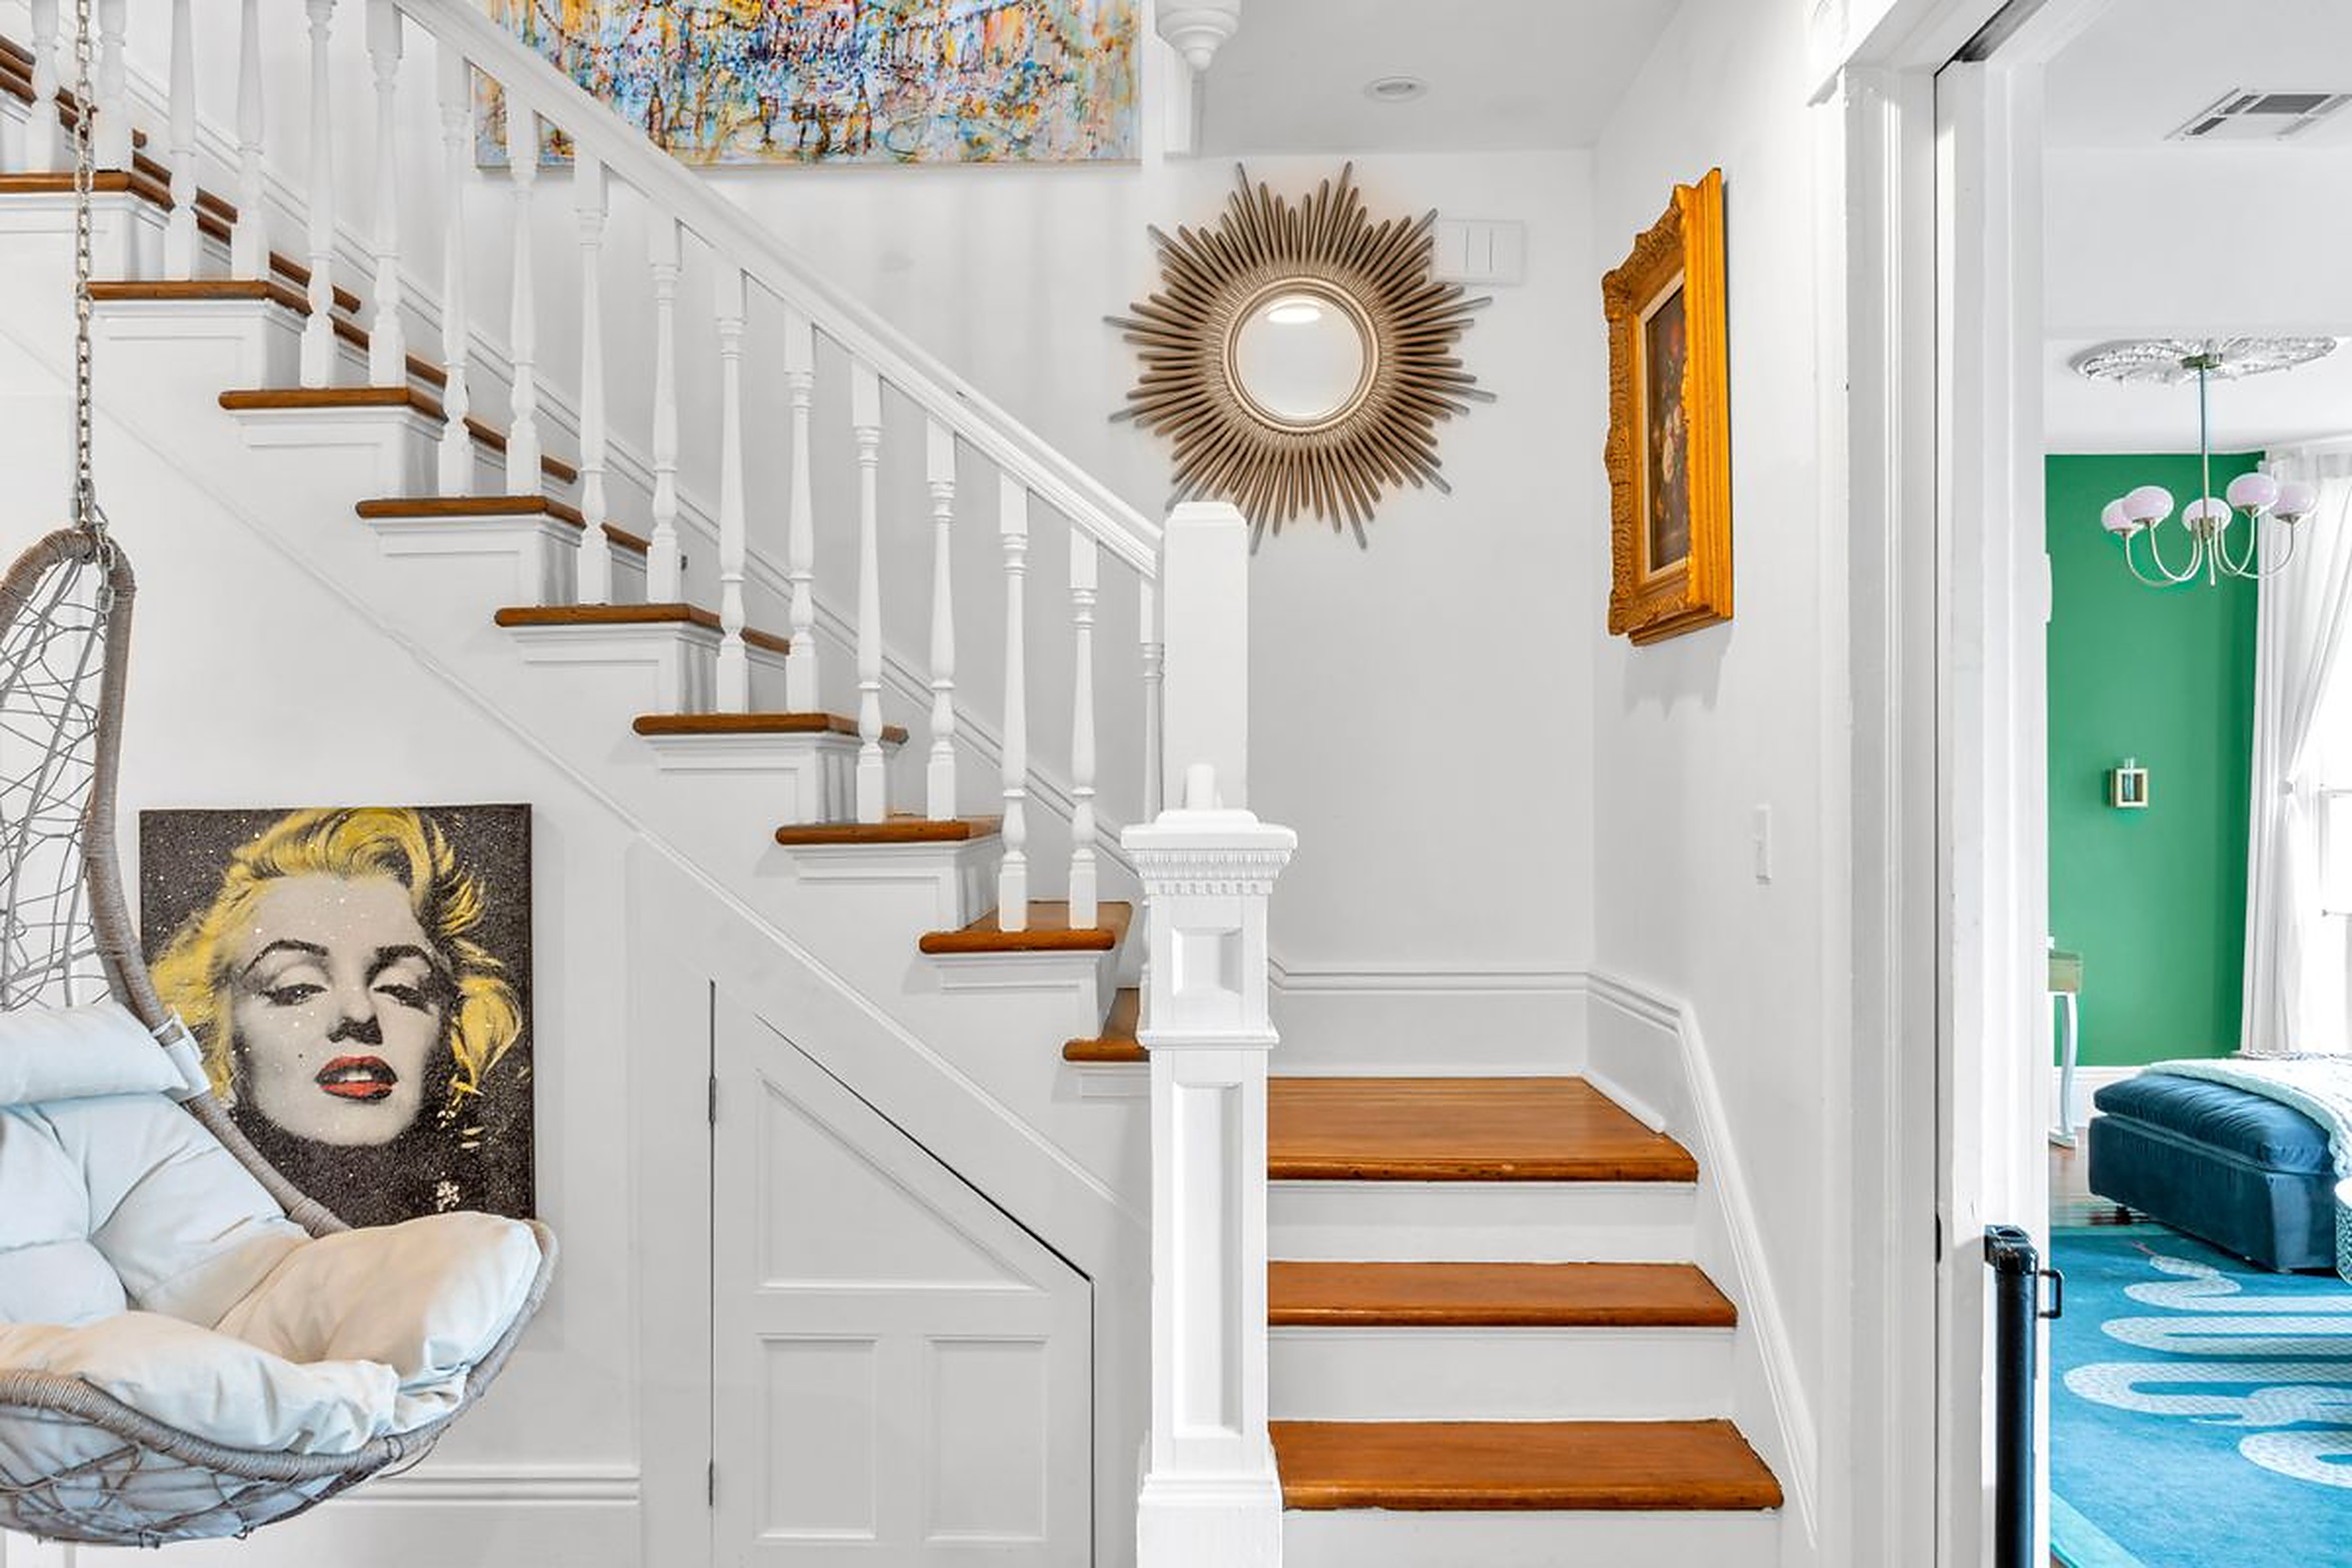
Property photo 1
Property photo 2
Property photo 3
Property photo 4
Property photo 5
5 Beds
5 Baths
3,200 sqft

$1,195,000

1525-27 Melpomene Street , New Orleans LA, 70130

Price per sqft$373.44
Built in1920
Property size3,200 sqft
Property typeMulti-family

Overview

Active

Listed Oct 1, 2026

Updated 43 min ago

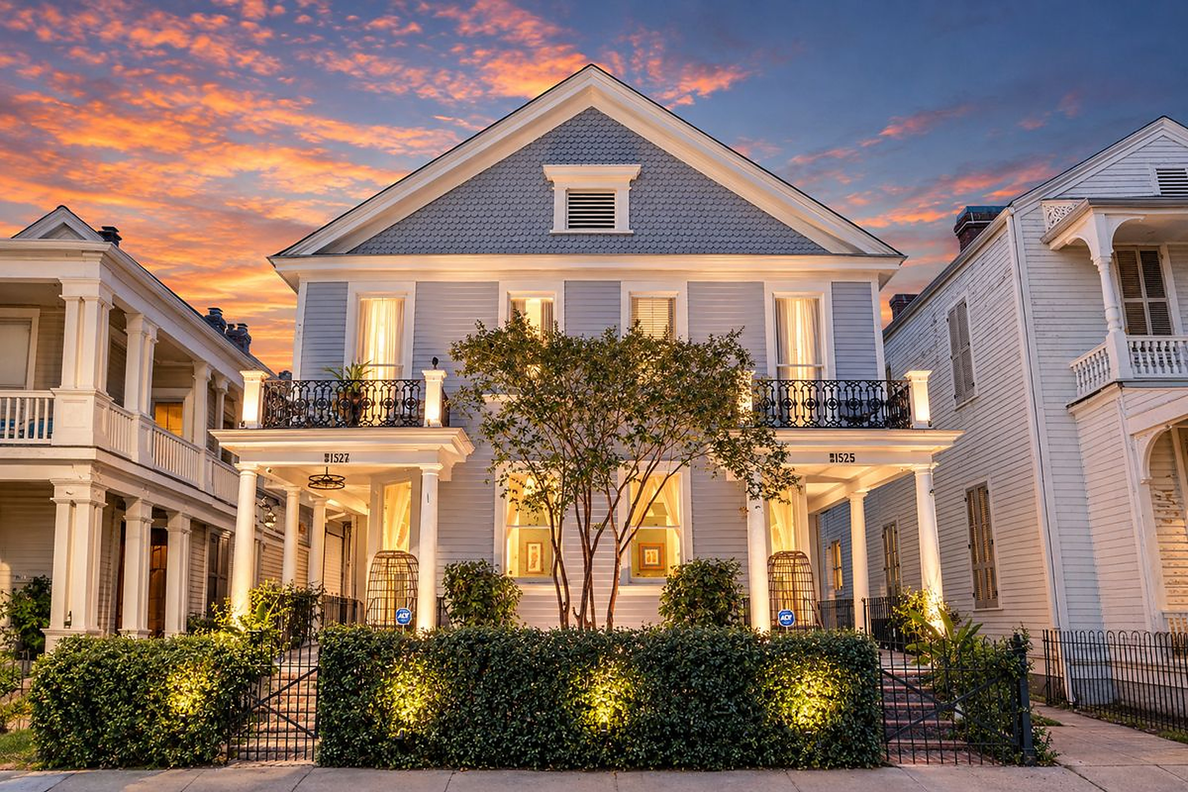
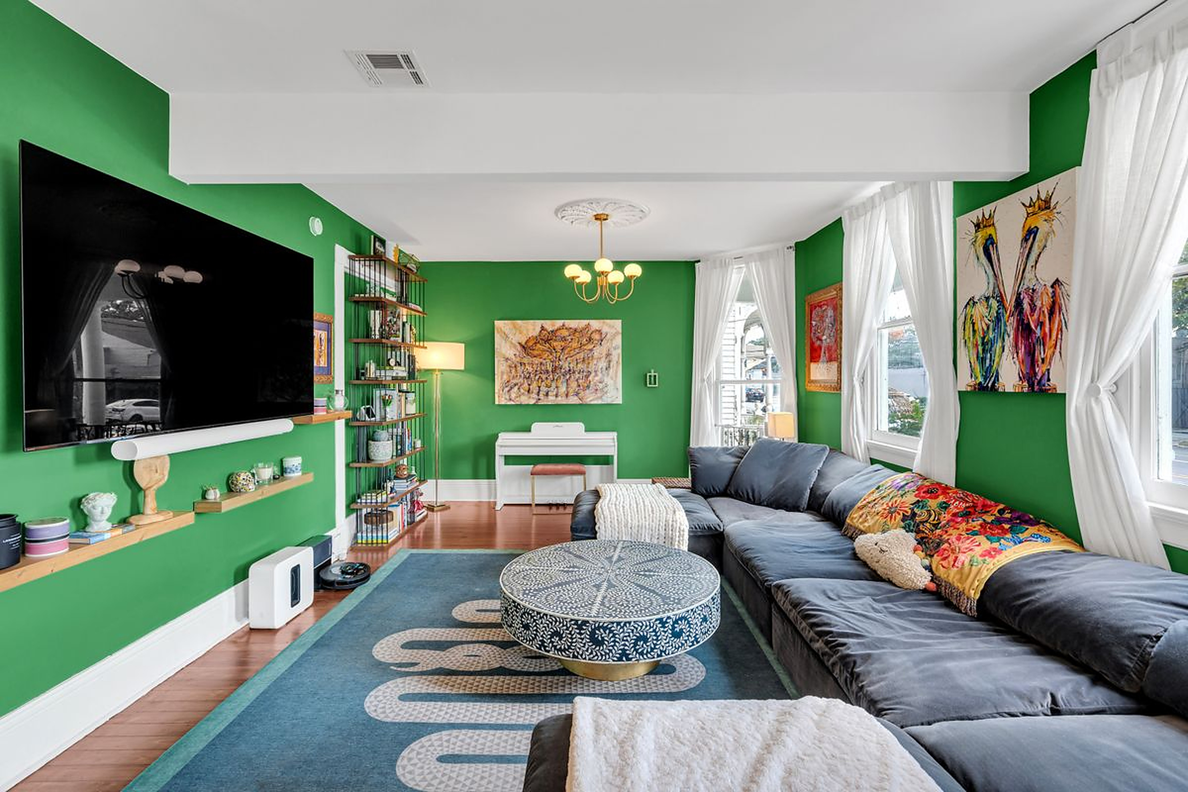
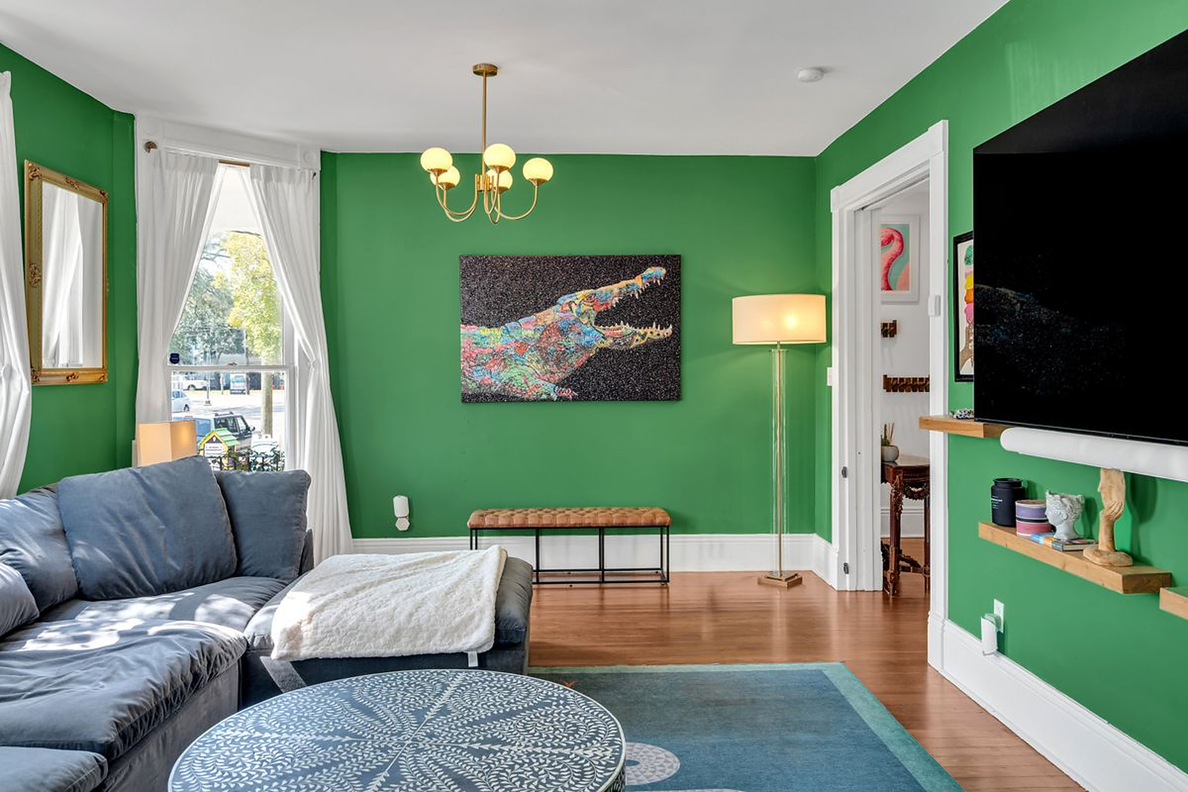
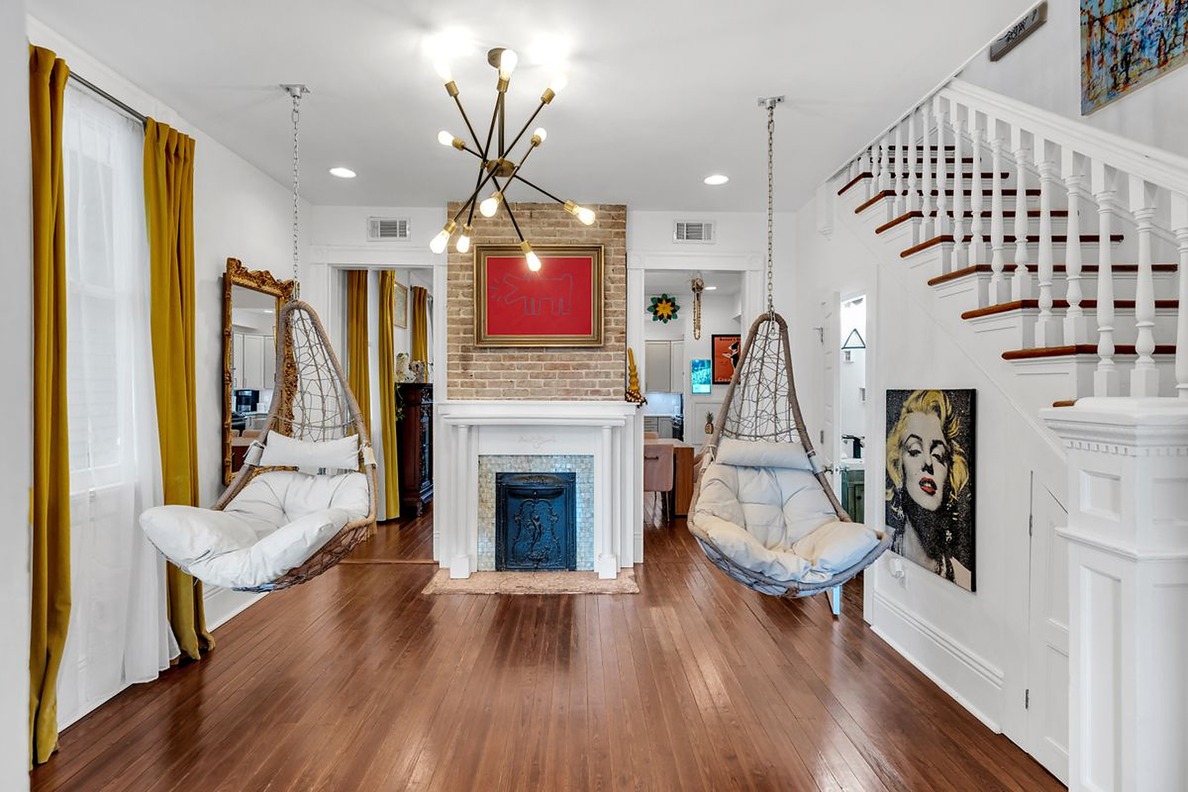
Half a block off the Mardi Gras parade route, 1525-27 Melpomene is a Victorian style side-by-side double dating to the late 1800s, renovated in 2021 and refined again in 2025 with designer finishes and a careful hand. A mature, majestic crepe myrtle frames the facade, and the mirrored front porches are generous and inviting. Many original details remain: tall ceilings, hardwood floors throughout, floor-to-ceiling windows in the living rooms, and fireplaces with their original tile. Natural light fills both units, and added soundproofing between the units keeps each side quiet and private. Enjoy the every day comforts of gas appliances and tankless water heaters. 1527, the owner's side, offers 2 bedrooms, 2 full baths, and 1 half bath. An expanded grand living room anchors the first floor and opens to the kitchen, oversized foyer, and dining room. Upstairs, the primary suite includes an en suite spa bathroom, a large walk-in closet, and a private balcony. 1525 offers 3 bedrooms, 1 full bath, and 1 half bath, and currently generates short-term rental income. Should you prefer a single residence, the two sides can be joined with the removal of a single wall (structural beam already in place), for 5 bedrooms, 3 full baths, and 2 half baths in all. Four completely private balconies give each side its own place to step outside above Melpomene for coffee, cocktails, or general relaxation. Out back, easy-care grounds and manicured landscaping surround a covered outdoor entertaining area and an oversized storage shed. Off-street driveway parking fits up to three cars, and a show-stopping, programmable LED uplighting system lights the exterior in the evening, customizable for any occasion, holiday, or mood. Flood Zone X. Lock-and-leave living, well suited to a primary residence, a second home, or both. Buyer to verify short-term rental permitting and conversion requirements.

$7,950/mo

Est. mortgage payment based on a $1,195,000 home price.

All estimates are provided by Luxury Presence for informational purposes only. Actual amounts may vary.

Additional information

MLS® ID
2579444
Available since
October 1, 2026

Interior Features

Bedrooms
5
Bathrooms
5
Basement
No

Exterior Features

Lot Size
0.09 Acres

 Courtesy of Richard Hébert | Crescent Sotheby's International Realty

Based on information from DASH - Sotheby's International Realty (SIR) as of 10/13/2026. This information is for your personal, non-commercial use and may not be used for any purpose other than to identify prospective properties you may be interested in purchasing. The display of MLS data is usually deemed reliable but is NOT guaranteed accurate by the MLS. Buyers are responsible for verifying the accuracy of all information should investigate the data themselves or retain appropriate professionals. Information from sources other than the Listing Agent may have been included in the MLS data. Unless otherwise specified in writing, Broker/Agent has not and will not verify any information obtained from other sources. The Broker/Agent providing the information contained herein may or may not have been the Listing and/or Selling Agent. 

©2026 DASH - Sotheby's International Realty (SIR). All rights reserved. 

Data last updated 2:09 AM UTC, 10/13/2026

Powered by Luxury Presence