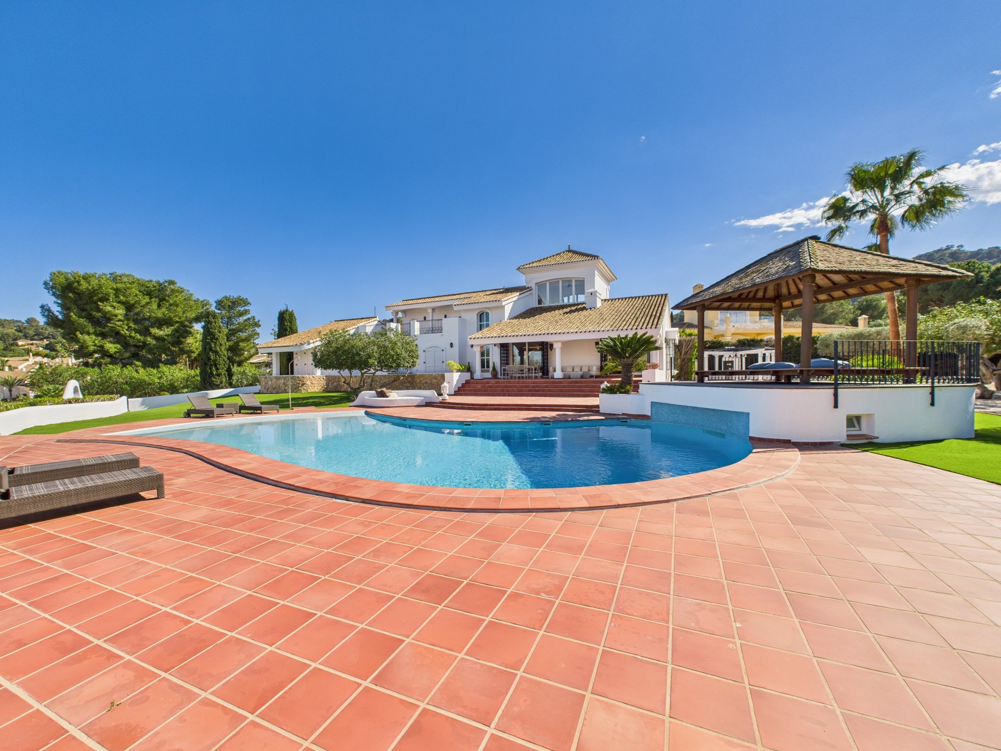
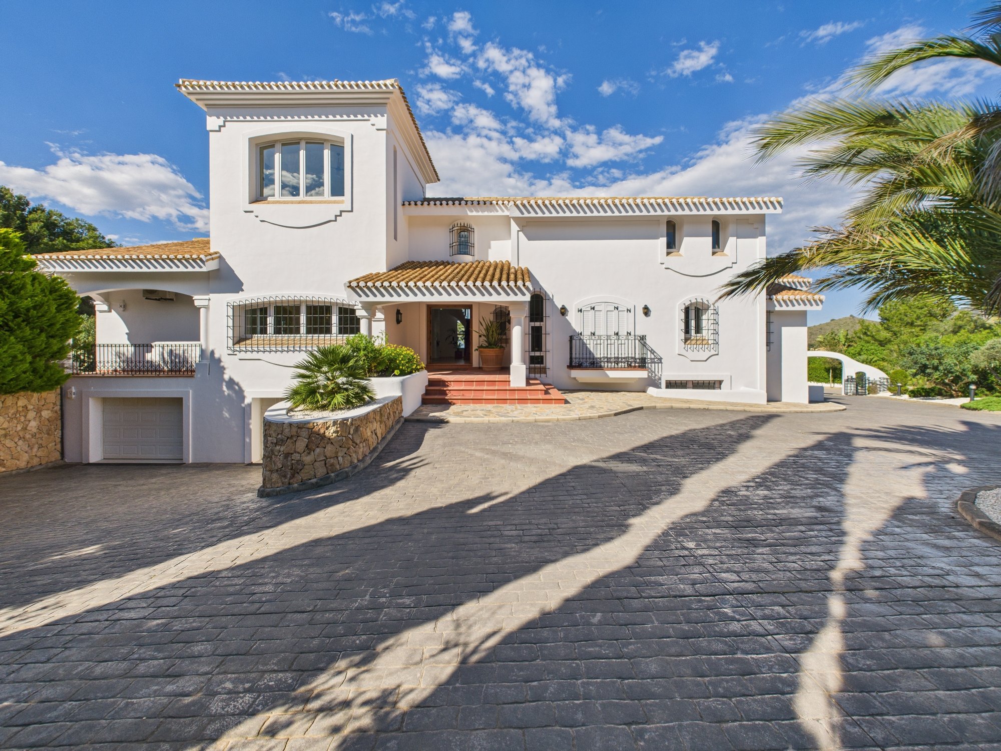
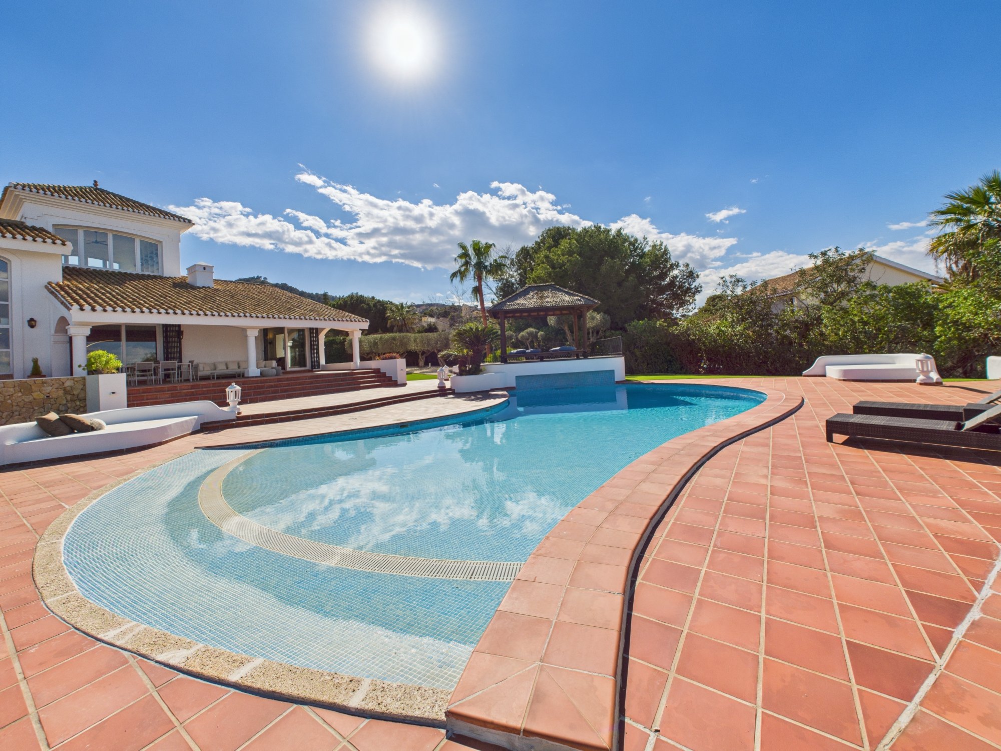
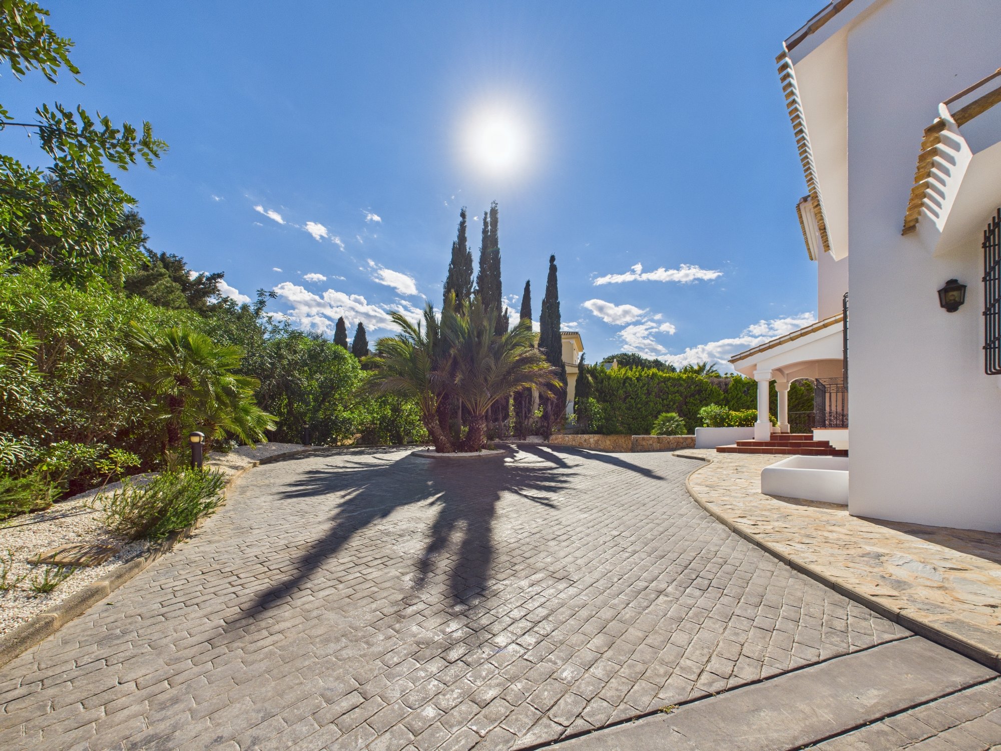
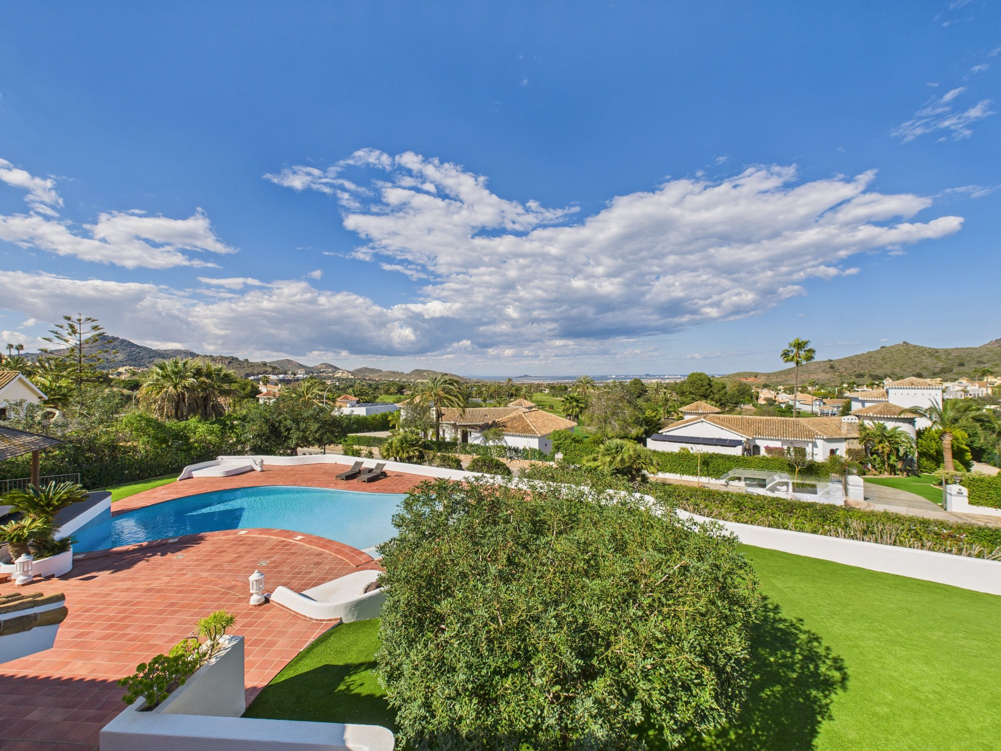
Nestled within the prestigious La Manga Club, this stunning seven-bedroom, six-bathroom villa presents an exceptional blend of luxury, elegance, and comfort. Recently refurbished to the highest standards, this exquisite home is situated on an expansive plot and boasts a host of remarkable features, including a beach-style swimming pool, beautifully landscaped gardens, extensive sun terraces, and an inviting summer kitchen. With panoramic views of the Mar Menor, the surrounding mountains, and the championship golf courses, this villa is an extraordinary opportunity for those seeking an upscale lifestyle in one of Spain’s most exclusive resorts. This exceptional property is full of unique characteristics. Built 12 years ago, it incorporates materials from an old bodega, including wooden Canadian pine beams, marble floors, and Canadian pine doors. The living spaces are located to the left as you enter, while the bedrooms are to the right. A stunning 300-year-old antique door in the living room is framed with glass, adding an elegant focal point. The dining room features a striking candle chandelier, enhancing the home’s timeless charm. A functional log burner provides warmth and character in the cooler months. Grand Entrance & Impressive Driveway A long, private driveway welcomes you to this magnificent property, leading to the front entrance and a spacious garage. With two doors and ample space to accommodate up to four vehicles, the garage is perfect for secure parking and additional storage. A few steps guide you to the elegant porch, where a beautiful traditional front door opens into the grand hallway, setting the tone for the rest of the home. Elegant Interior with Timeless Charm Upon entering, you are greeted by a sophisticated hallway with a stunning marble staircase as its focal point. To the left, the fully equipped kitchen features rich stained wooden cabinetry, a tiled breakfast bar with an electric hob, and ample workspace. The traditional Spanish tiles in the kitchen and bathrooms add a touch of authenticity and charm. The adjoining dining area, designed to accommodate a large dining table, is enhanced by a striking candle-style chandelier. Through an elegant archway, the dining area seamlessly connects to the spacious living room. This inviting space boasts high ceilings adorned with Canadian pine beams and large floor-to-ceiling glass patio doors, which lead out to a semi-covered terrace. From here, you can take in breathtaking views of the Mar Menor while overlooking the pool and lush gardens. Outdoor Oasis with Premium Features The villa’s outdoor space is nothing short of spectacular. A pristine beach-style swimming pool, two metres deep, is surrounded by immaculately maintained gardens and a selection of sun-drenched terraces. Adjacent to the pool, a charming pergola imported from Bali provides an ideal spot for relaxation, while convenient dressing rooms add to the property’s practicality. The BBQ area, complete with an oven, running water, and a refrigerator, makes this space perfect for al fresco dining and entertaining guests. Spacious and Serene Bedrooms The main level of the villa accommodates four generously sized bedrooms, each offering fitted wardrobes, ceiling fans, and air conditioning for ultimate comfort. Two of these bedrooms feature private ensuite bathrooms, while a well-appointed family bathroom serves the remaining rooms. All bathrooms include underfloor heating for added luxury. From this level, you can enjoy stunning views of the Mar Menor. Upstairs, the master suite is a true sanctuary, complete with a dressing area, a luxurious ensuite bathroom, and a vast private terrace with panoramic views of the golf course and the Mar Menor. This level also includes a spacious study, ideal for those working from home or seeking a quiet retreat. All rooms are equipped with ceiling fans and hot and cold air conditioning. Versatile Lower Level with Additional Living Quarters The lower level of t