Property photo 1
Property photo 2
Property photo 3
Property photo 4
Property photo 5
2 Beds
2 Baths
1,380 sqft

$345,000

7590 W Coal Mine Avenue Unit# G, Littleton CO, 80123

Price per sqft$250.00
Built in1998
Property size1,380 sqft
Property typeCondominium

Overview

Active

Listed Jul 8, 2026

Updated 2 days ago

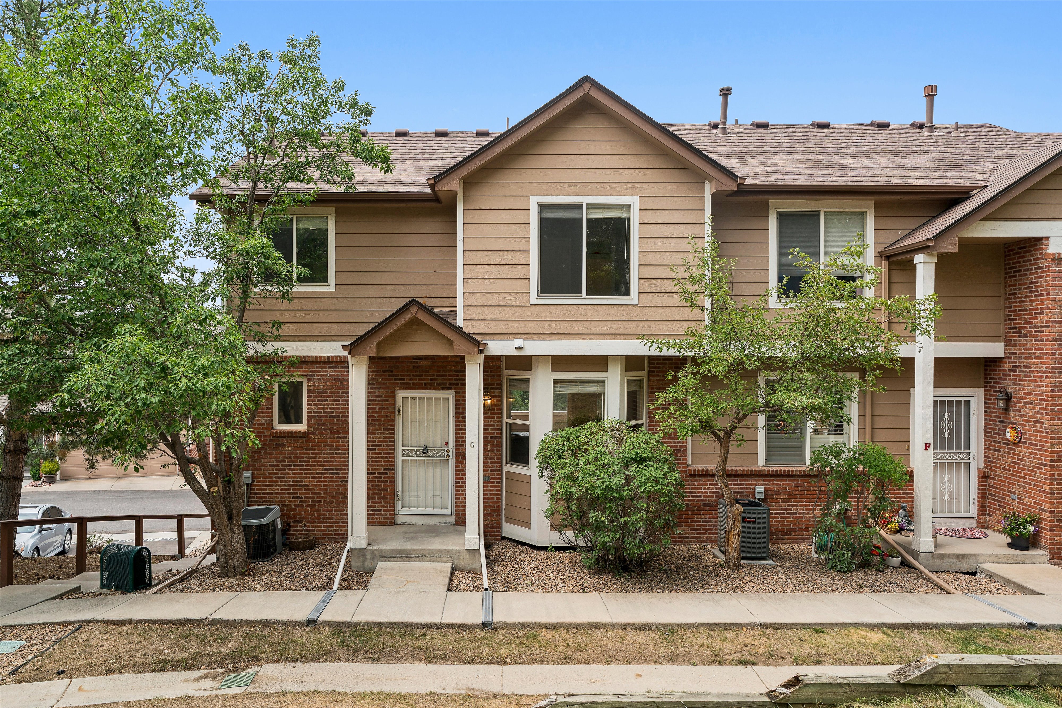
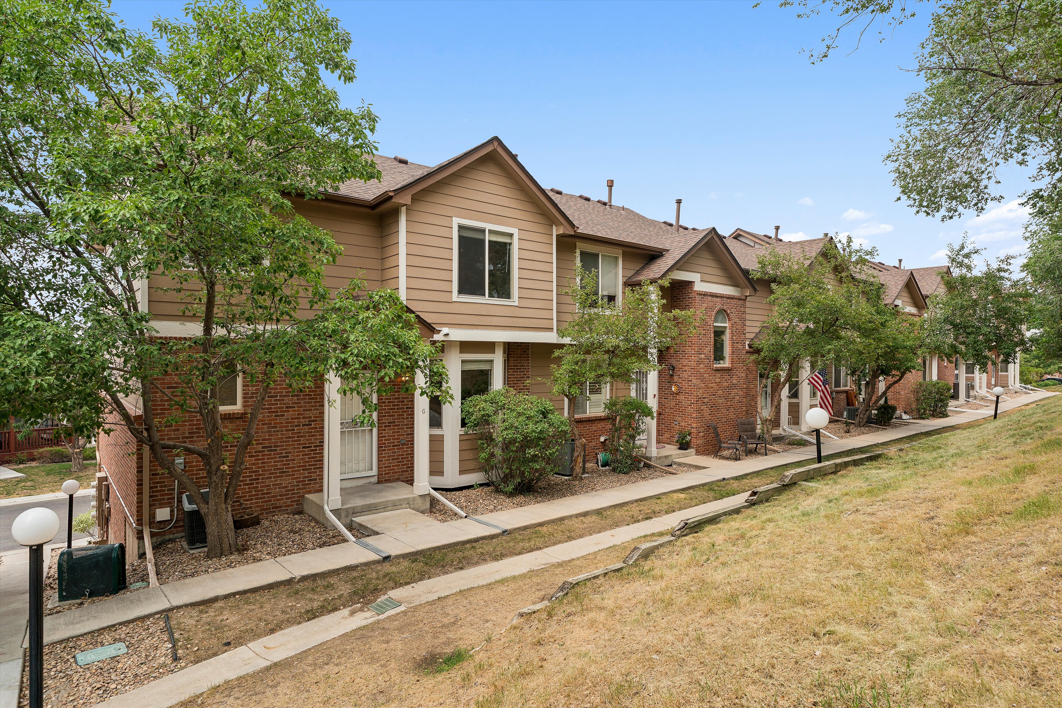
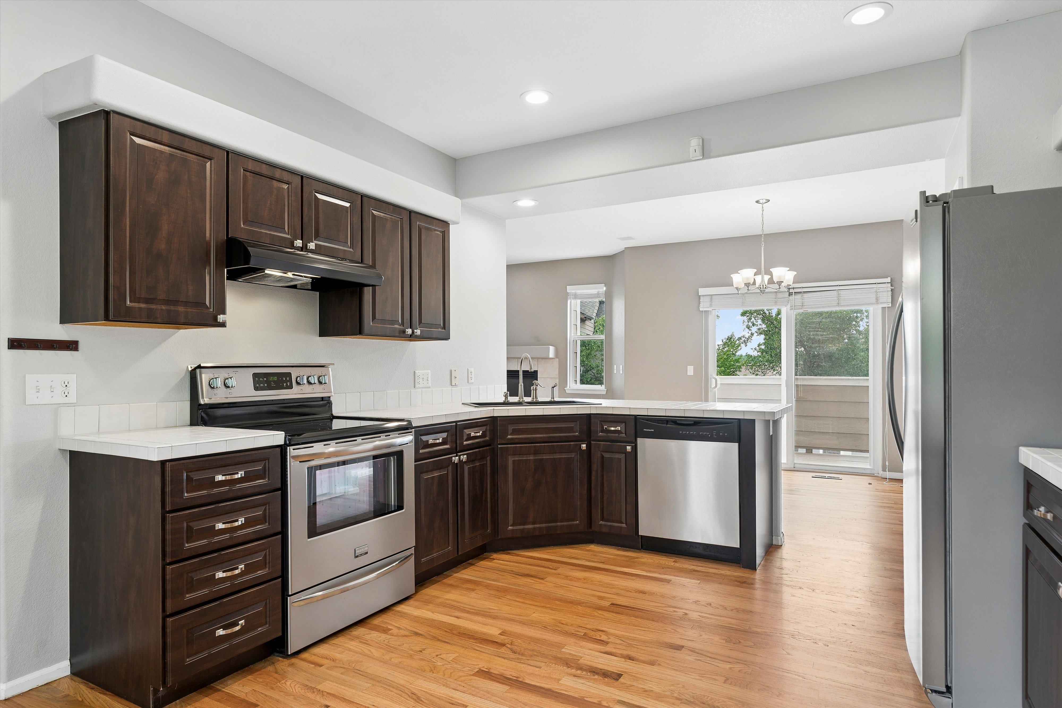
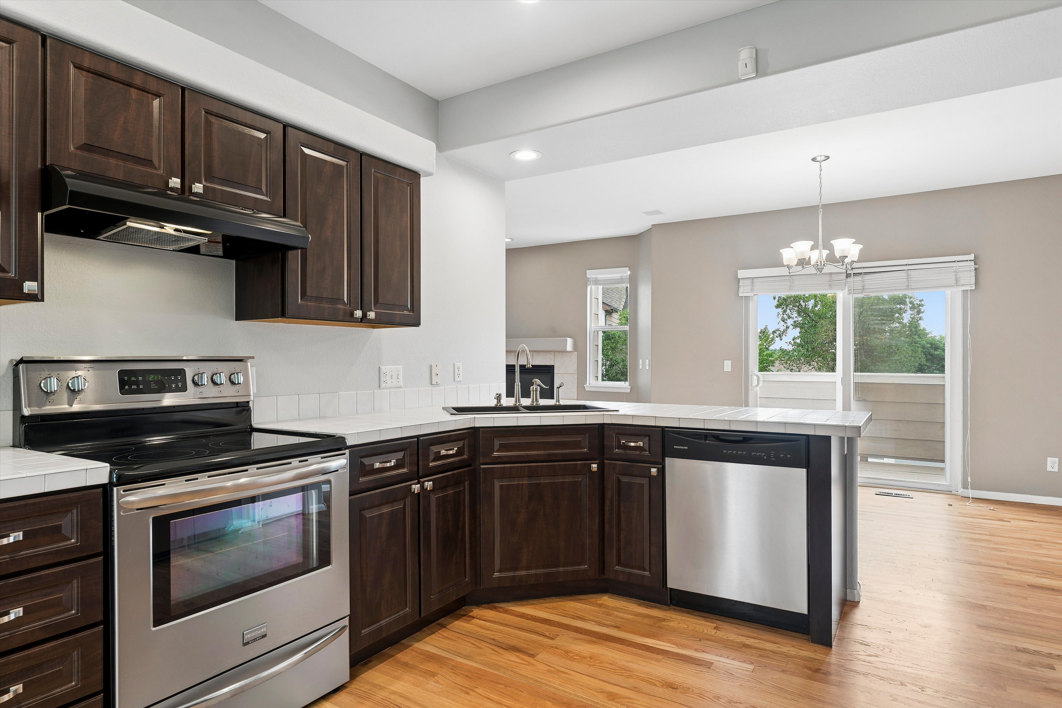
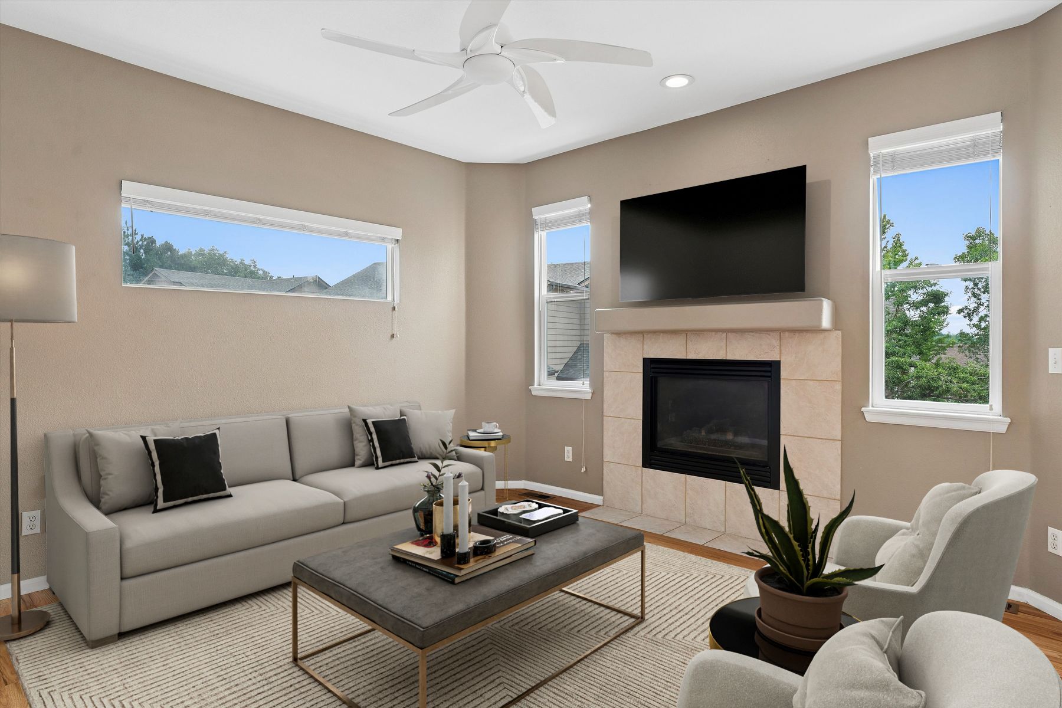
Welcome to this beautifully maintained three-level townhome offering 2 bedrooms, 3 bathrooms, and 1,380 finished square feet of comfortable, move-in ready living. Natural light pours through the corner-unit layout, while the inviting front porch, private deck, and oversized two-car attached garage add everyday functionality. Inside, beautiful hardwood floors lead to a well-appointed kitchen featuring resurfaced wood cabinetry, stainless steel appliances, a pantry, and an adjacent dining area with direct access to the deck. The spacious family room is anchored by a cozy gas fireplace, creating a warm and inviting space to gather. Upstairs, the vaulted primary suite offers a walk-in closet and a beautifully updated ensuite bath with a remodeled shower, while the secondary bedroom also enjoys a walk-in closet and its own private full bathroom—ideal for guests, roommates, or a home office. Thoughtfully updated throughout, the home has been enhanced with refreshed kitchen cabinetry and paint, updated bathroom countertops, an upgraded powder room vanity, refreshed flooring, and a newer furnace, offering both style and peace of mind. Conveniently located just minutes from shopping, parks, and recreation, with the popular Dutch Creek Trail directly adjacent to the Columbine Terrace community. Enjoy quick access to Wadsworth Boulevard, Santa Fe Drive, and C-470, making commuting and exploring the Denver metro area effortless. Bright, stylish, and low-maintenance, this move-in ready home offers the perfect blend of comfort, convenience, and location.

$2,295/mo

Est. mortgage payment based on a $345,000 home price.

All estimates are provided by Luxury Presence for informational purposes only. Actual amounts may vary.

Additional information

MLS® ID
4002667
Available since
July 8, 2026

Interior Features

Bedrooms
2
Bathrooms
2
Fireplace
Yes
Cooling
Yes
Heating
Yes
Basement
Yes

Other Property Details

Taxes
$3,105
Tax Frequency
Annually
Garage
Yes

 Courtesy of Beckett Brennan | LIV Sotheby's International Realty

Based on information from DASH - Sotheby's International Realty (SIR) as of 10/10/2026. This information is for your personal, non-commercial use and may not be used for any purpose other than to identify prospective properties you may be interested in purchasing. The display of MLS data is usually deemed reliable but is NOT guaranteed accurate by the MLS. Buyers are responsible for verifying the accuracy of all information should investigate the data themselves or retain appropriate professionals. Information from sources other than the Listing Agent may have been included in the MLS data. Unless otherwise specified in writing, Broker/Agent has not and will not verify any information obtained from other sources. The Broker/Agent providing the information contained herein may or may not have been the Listing and/or Selling Agent. 

©2026 DASH - Sotheby's International Realty (SIR). All rights reserved. 

Data last updated 7:19 AM UTC, 10/10/2026

Powered by Luxury Presence