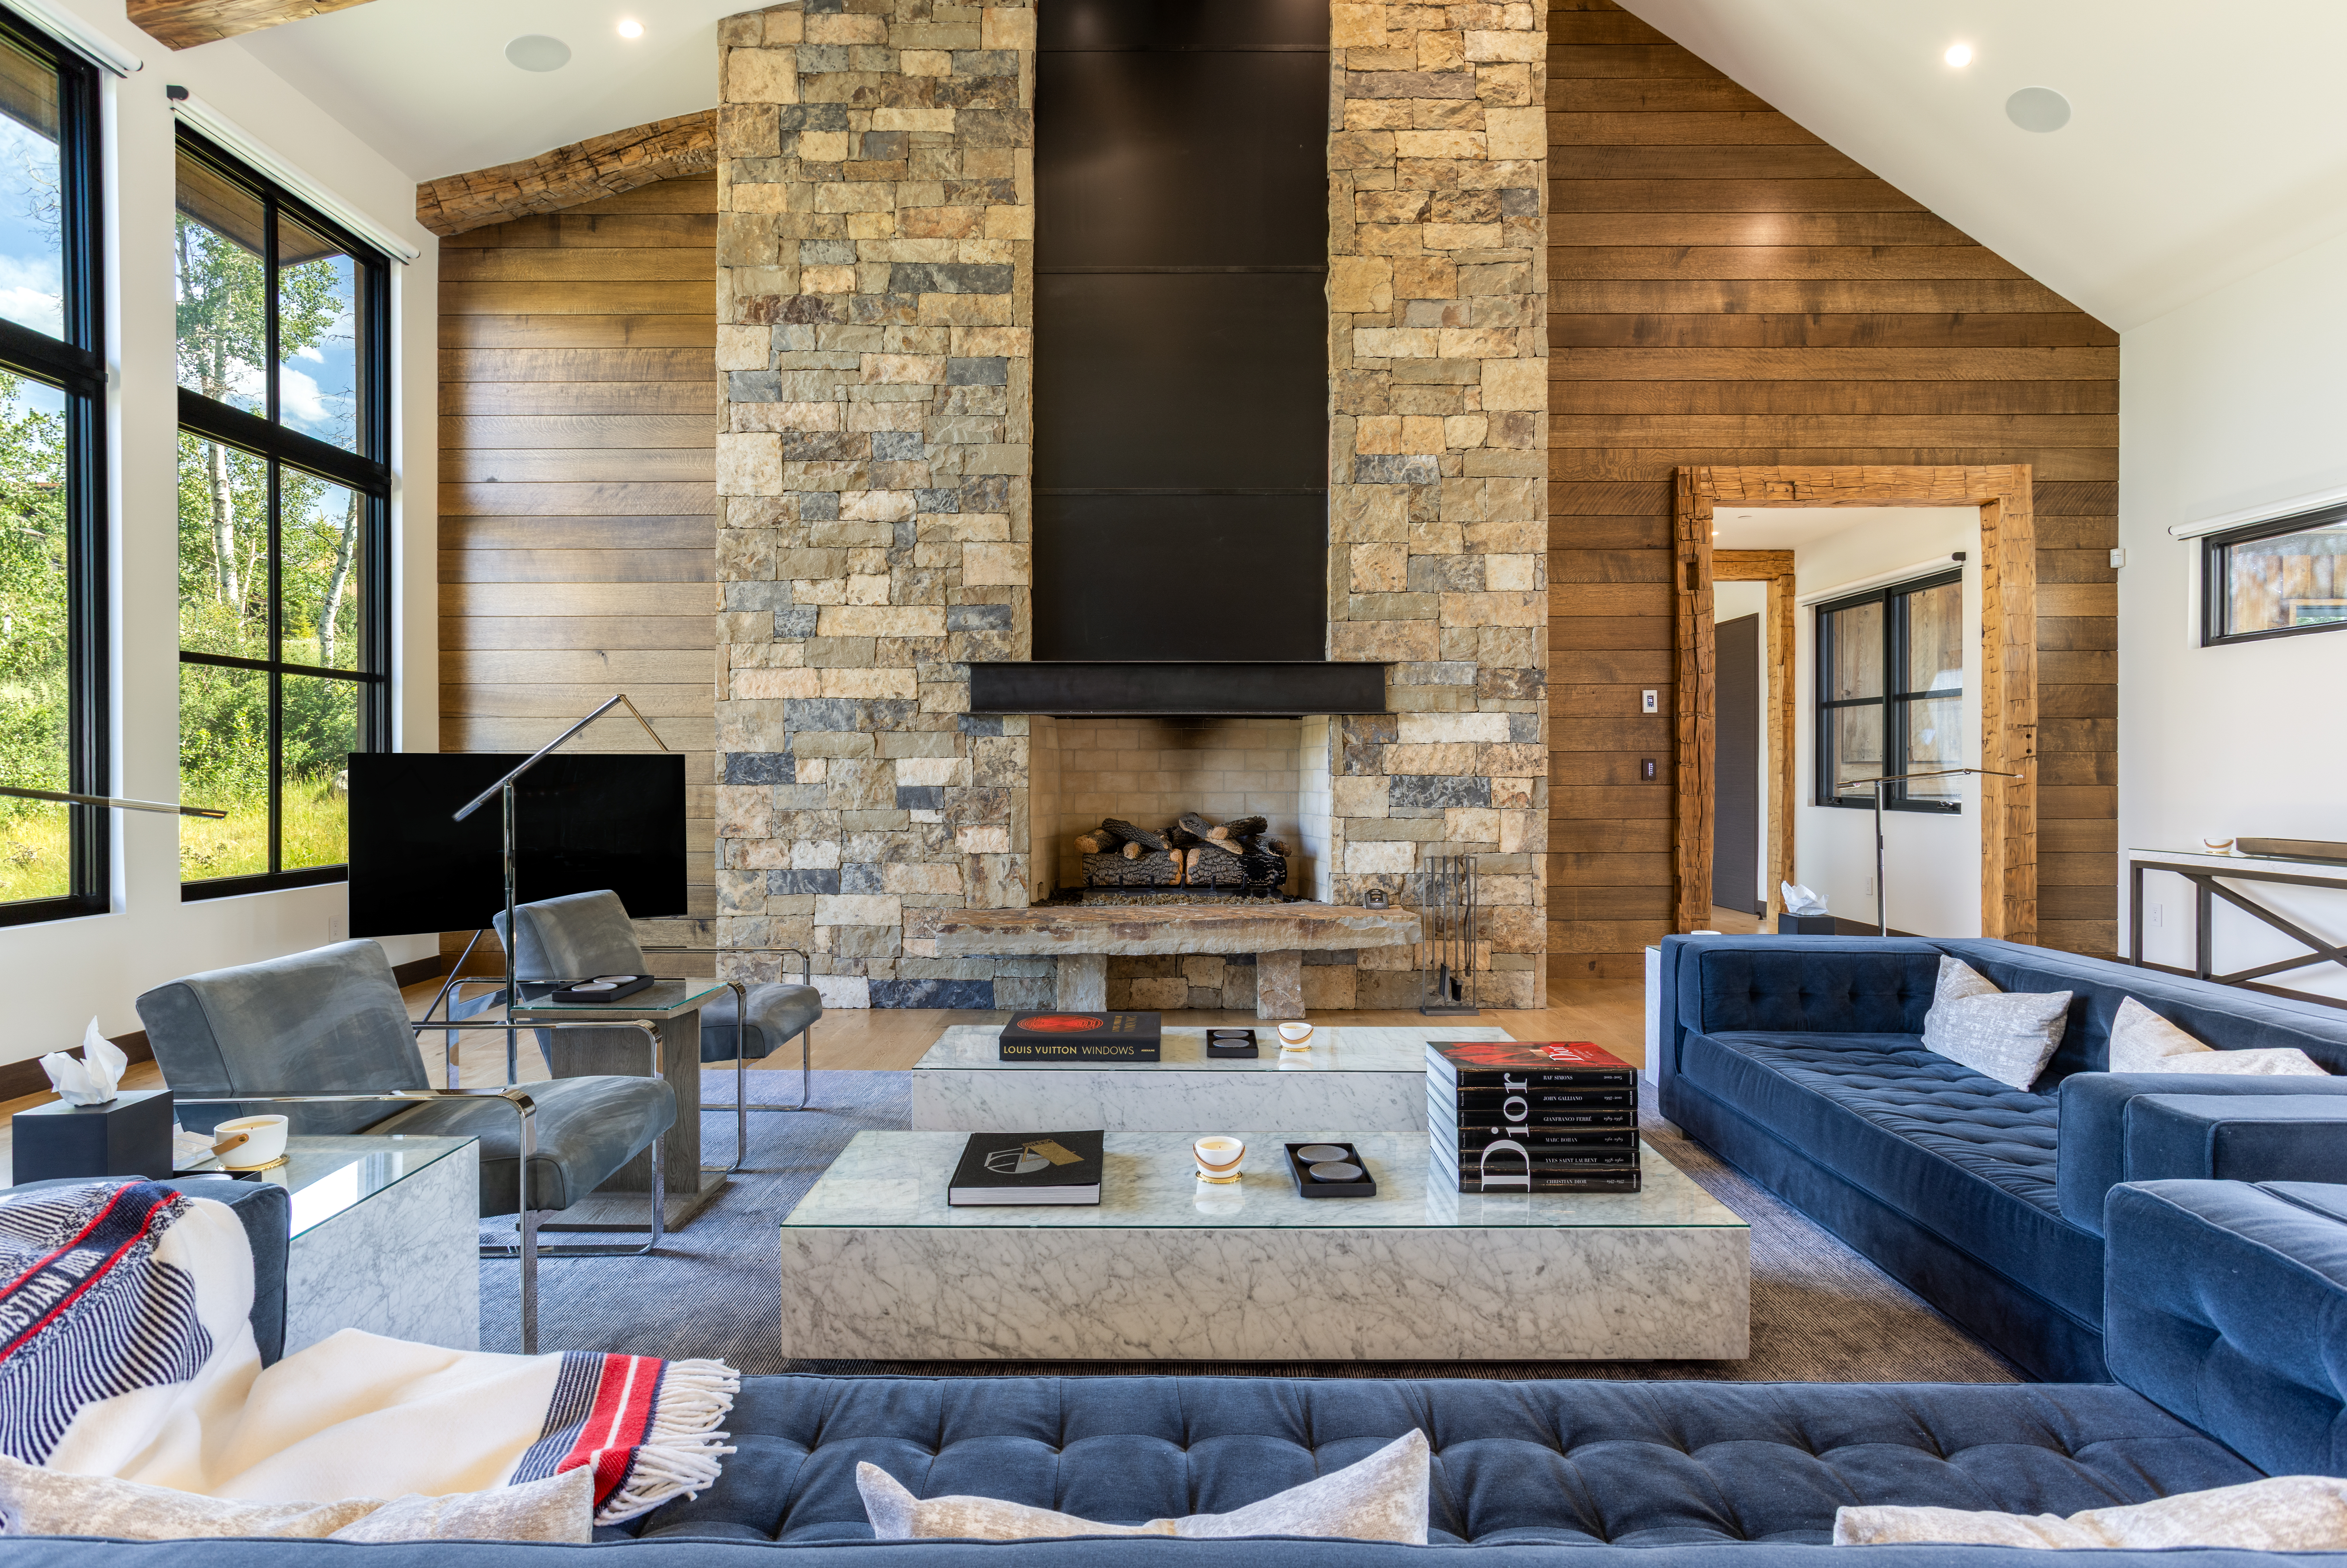
Property photo 1
Property photo 2
Property photo 3
Property photo 4
Property photo 5
5 Beds
7 Baths
5,762 sqft

$8,500,000

786 Aspen Bluff Lane , Wolcott CO, 81655

Price per sqft$1,475.18
Built in2019
Property size5,762 sqft
Property typeResidential

Overview

Active

Listed Jul 1, 2026

Updated 2 days ago

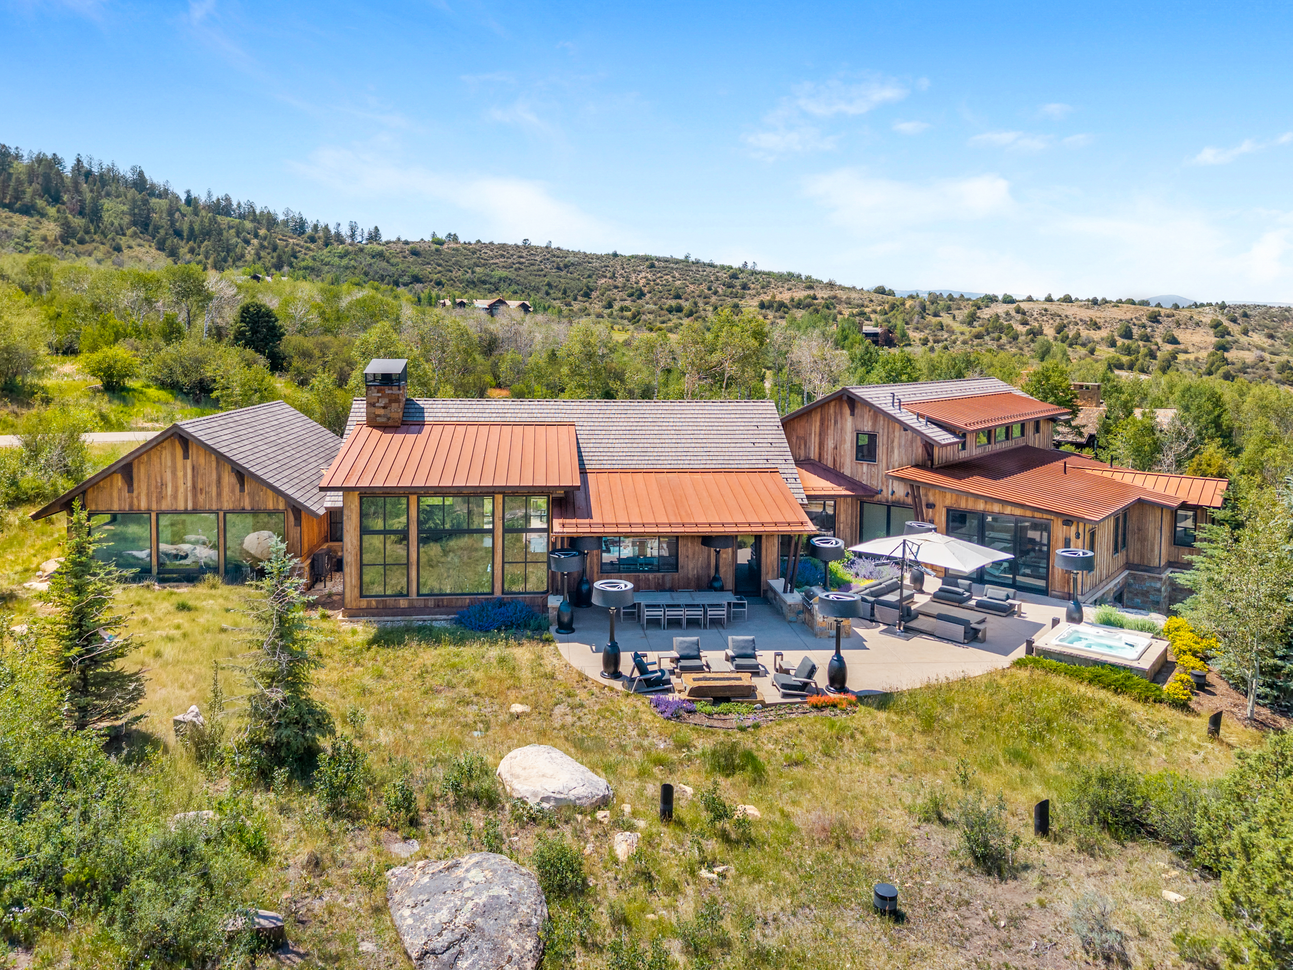
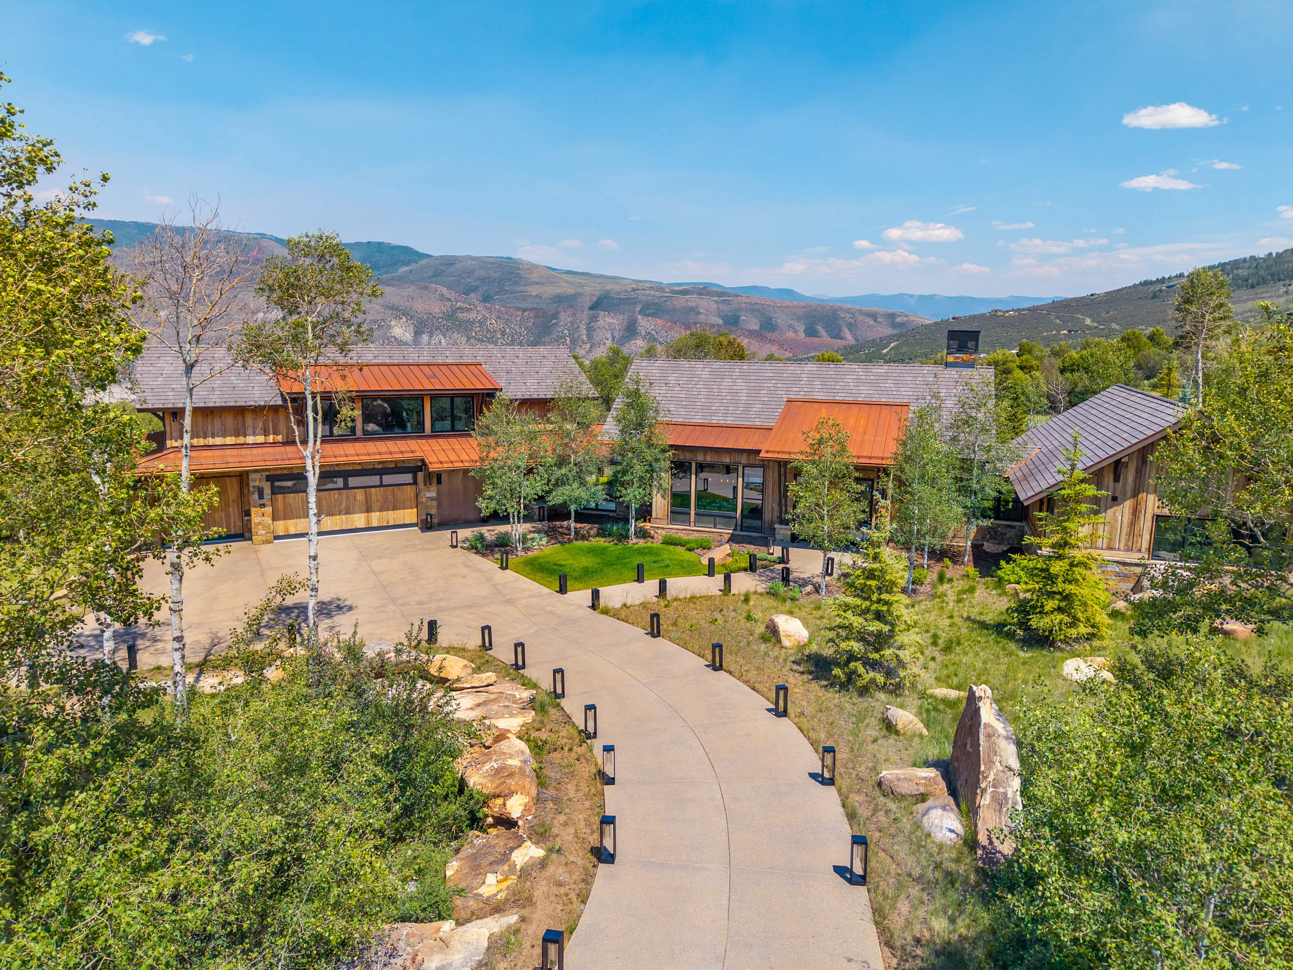
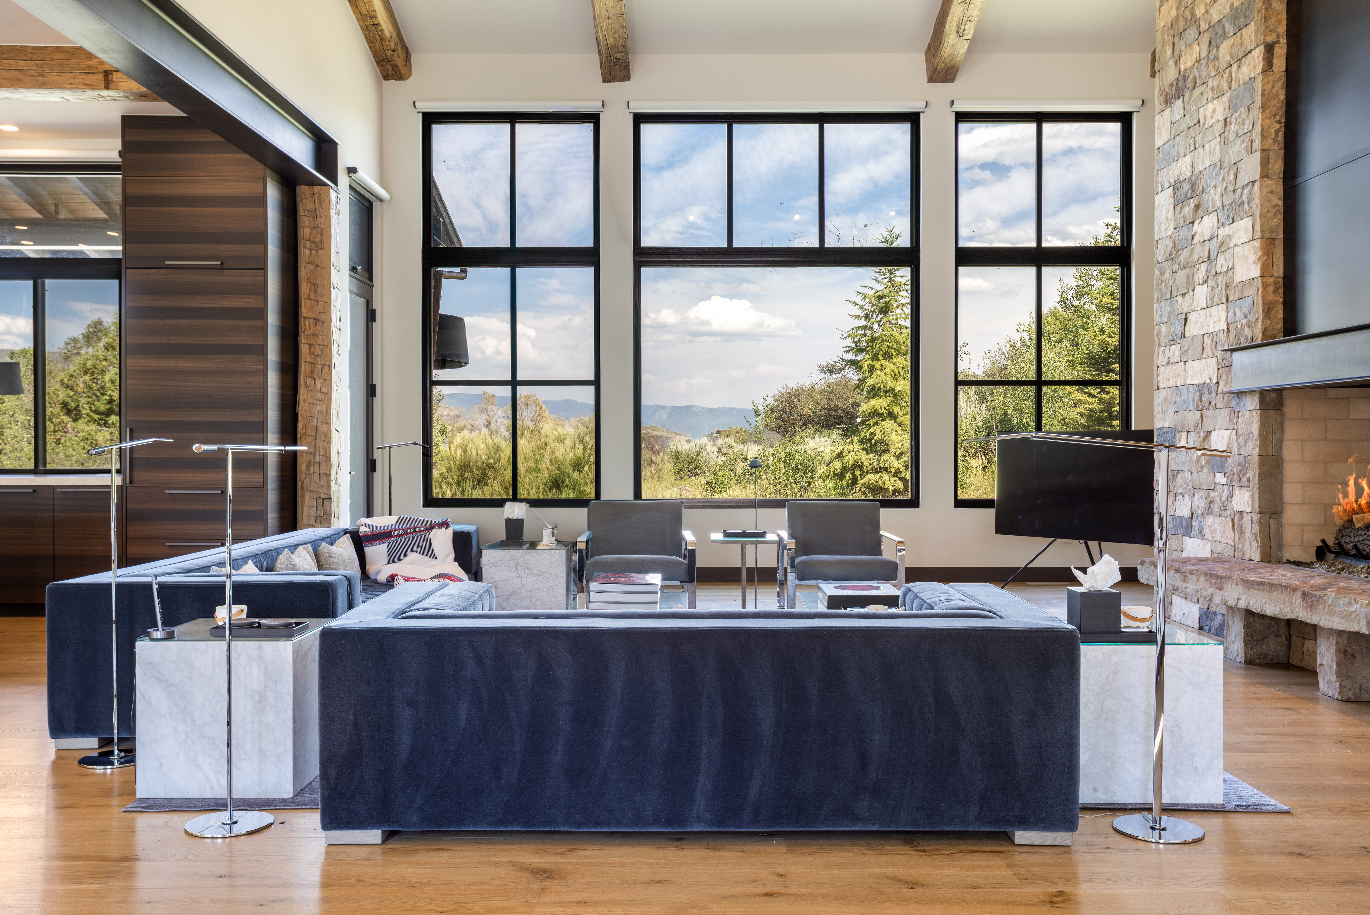
Completed in 2020, this remarkable mountain modern residence pairs contemporary architecture with the natural beauty of Red Sky Ranch. Designed by NDG Architecture and built by Gregg & Co., the 5-bedroom, 7-bathroom home is positioned on a private 1.05-acre homesite, capturing expansive mountain views while offering effortless main-level living and seamless indoor-outdoor entertaining. The open-concept design is defined by soaring ceilings, walls of glass, reclaimed timber accents, and exposed steel beams that frame the surrounding landscape. At the heart of the home, the chef's kitchen is appointed with Wolf and Sub-Zero appliances, custom cabinetry, and generous gathering spaces that flow seamlessly into the great room and expansive outdoor living areas. The thoughtfully designed floor plan includes a luxurious primary suite, spacious guest accommodations, a fully finished lower level with additional living space and a custom bunk room, an upper-level Dolby Atmos media room, and a dedicated fitness studio. Extensive smart home features include Savant automation, Lutron Palladiom motorized shades, whole-home audio, integrated lighting and security, heated bathroom floors, steam humidification, air purification, an outdoor hot tub, and a finished three-car garage. Offered fully furnished with curated Restoration Hardware interiors, Williams Sonoma kitchenware, and premium fitness equipment, this is a rare turnkey opportunity in one of the Vail Valley's premier private golf communities, where architecture, technology, and mountain living come together effortlessly. Golf and Ski Club Memberships available.

$56,551/mo

Est. mortgage payment based on a $8,500,000 home price.

All estimates are provided by Luxury Presence for informational purposes only. Actual amounts may vary.

Additional information

MLS® ID
1014586
Available since
July 1, 2026

Interior Features

Bedrooms
5
Bathrooms
7
Fireplace
Yes
Cooling
Yes
Heating
Yes
Basement
Yes

Exterior Features

Lot Size
1.05 Acres

Other Property Details

Taxes
$26,857
Tax Frequency
Annually
Garage
Yes

 Courtesy of Matthew Blake | LIV Sotheby's International Realty

Based on information from DASH - Sotheby's International Realty (SIR) as of 10/10/2026. This information is for your personal, non-commercial use and may not be used for any purpose other than to identify prospective properties you may be interested in purchasing. The display of MLS data is usually deemed reliable but is NOT guaranteed accurate by the MLS. Buyers are responsible for verifying the accuracy of all information should investigate the data themselves or retain appropriate professionals. Information from sources other than the Listing Agent may have been included in the MLS data. Unless otherwise specified in writing, Broker/Agent has not and will not verify any information obtained from other sources. The Broker/Agent providing the information contained herein may or may not have been the Listing and/or Selling Agent. 

©2026 DASH - Sotheby's International Realty (SIR). All rights reserved. 

Data last updated 6:55 AM UTC, 10/10/2026

Powered by Luxury Presence