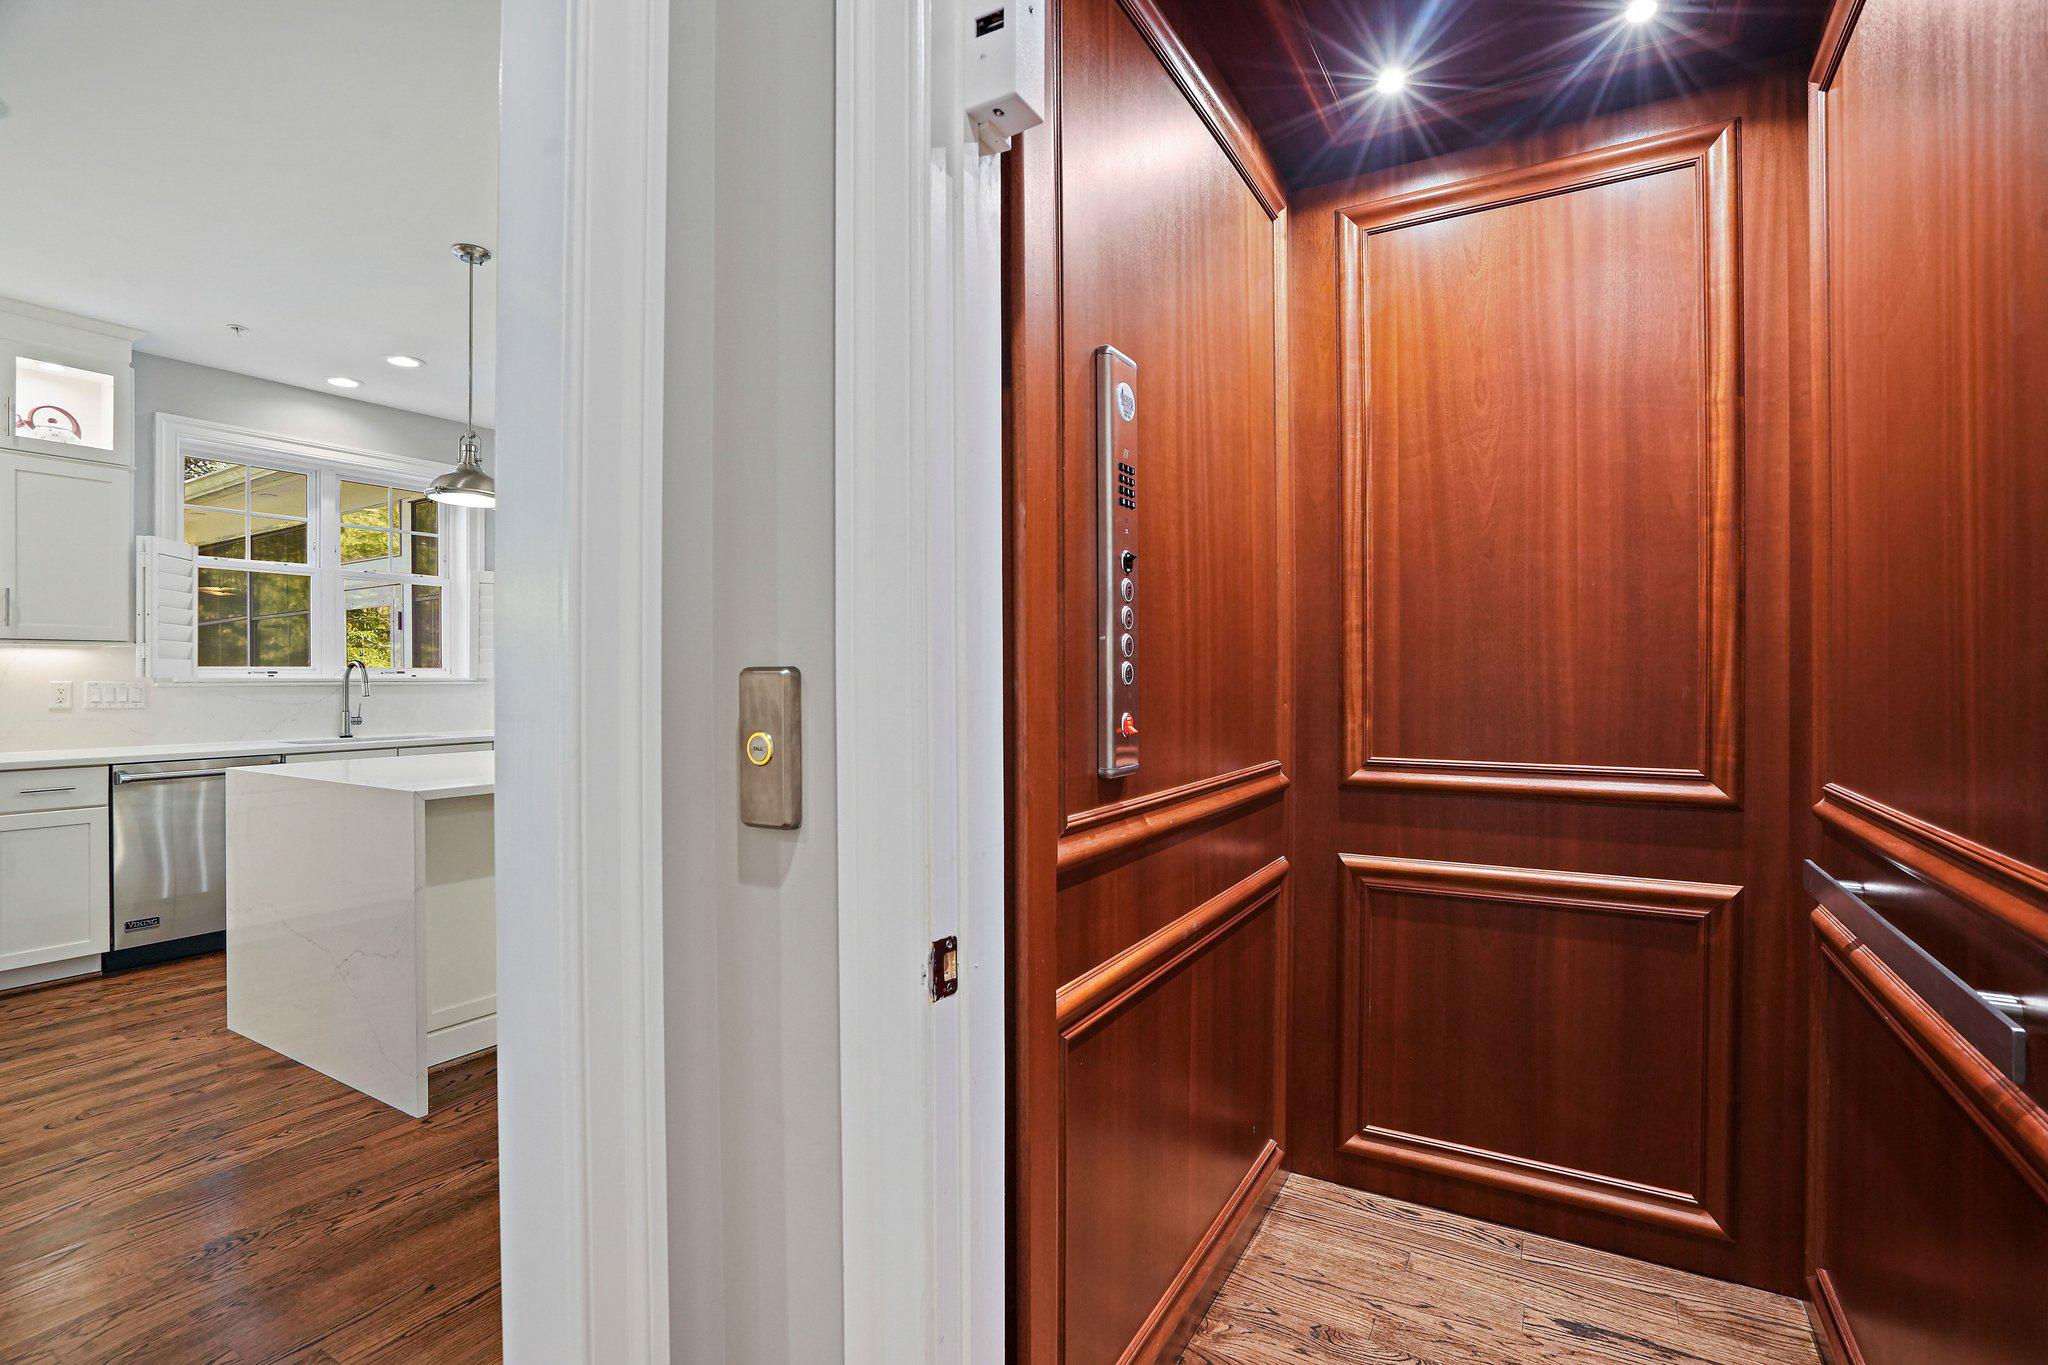
Property photo 1
Property photo 2
Property photo 3
Property photo 4
Property photo 5
5 Beds
6 Baths
6,240 sqft

$2,650,000

6941 Winterberry Lane , Bethesda MD, 20817

Price per sqft$424.68
Built in2016
Property size6,240 sqft
Property typeResidential

Overview

Active

Listed Sep 10, 2026

Updated 16h ago

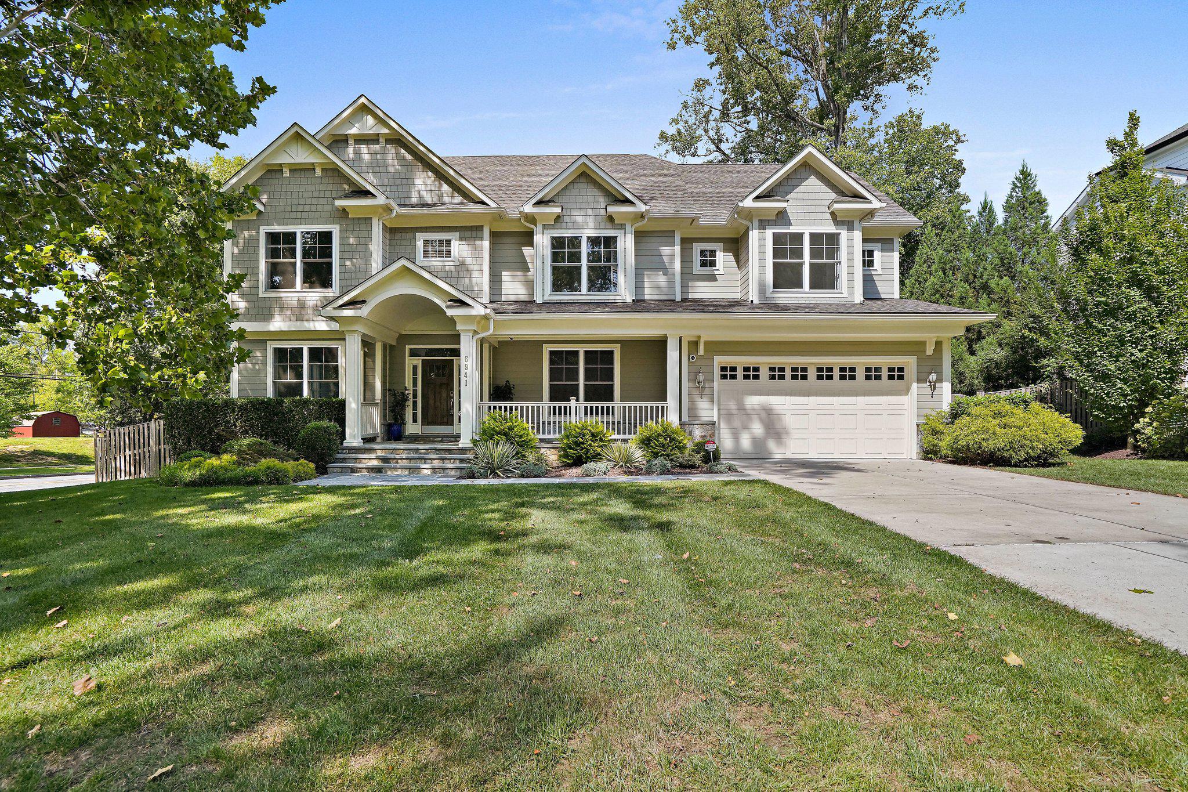
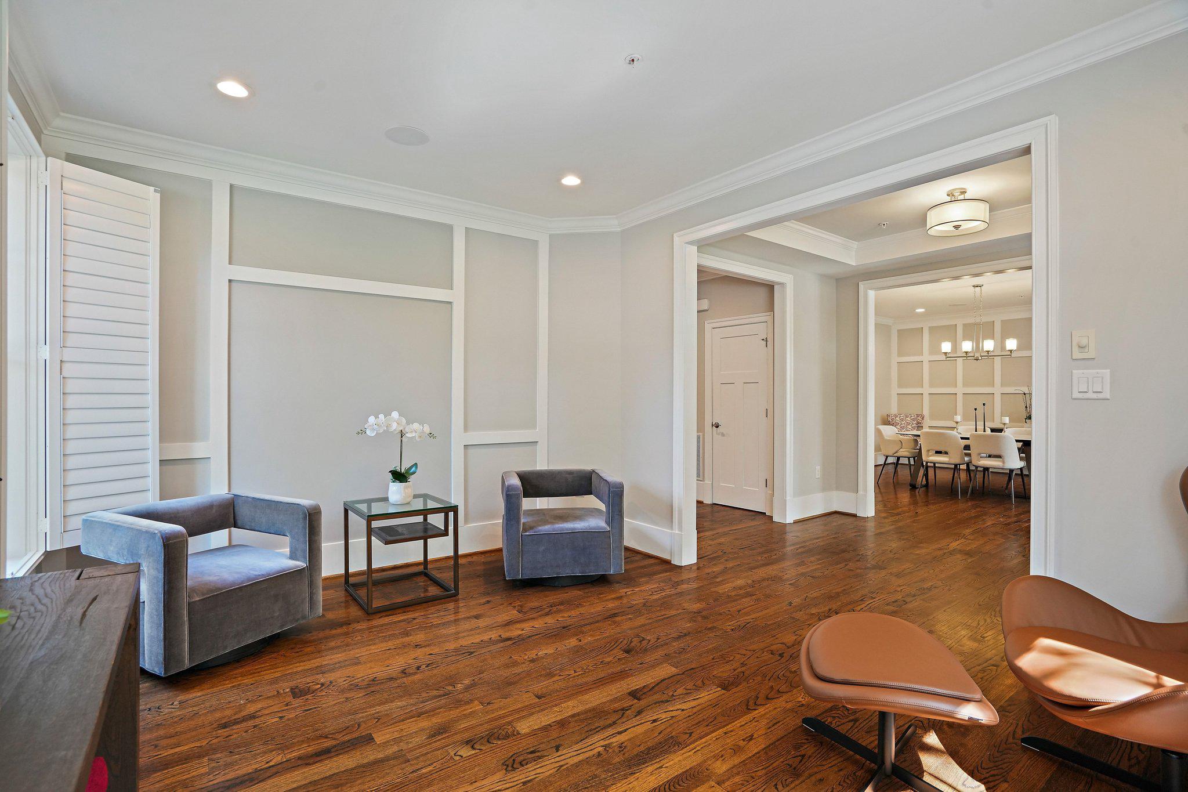
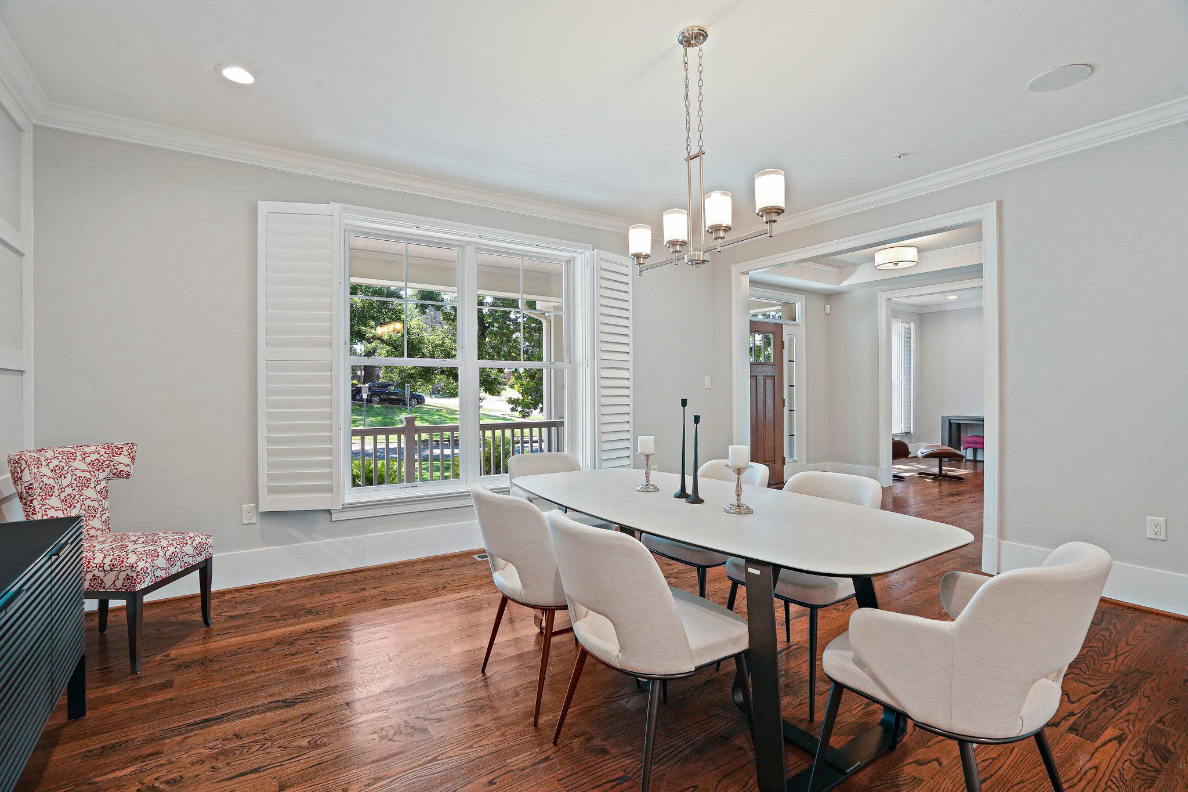
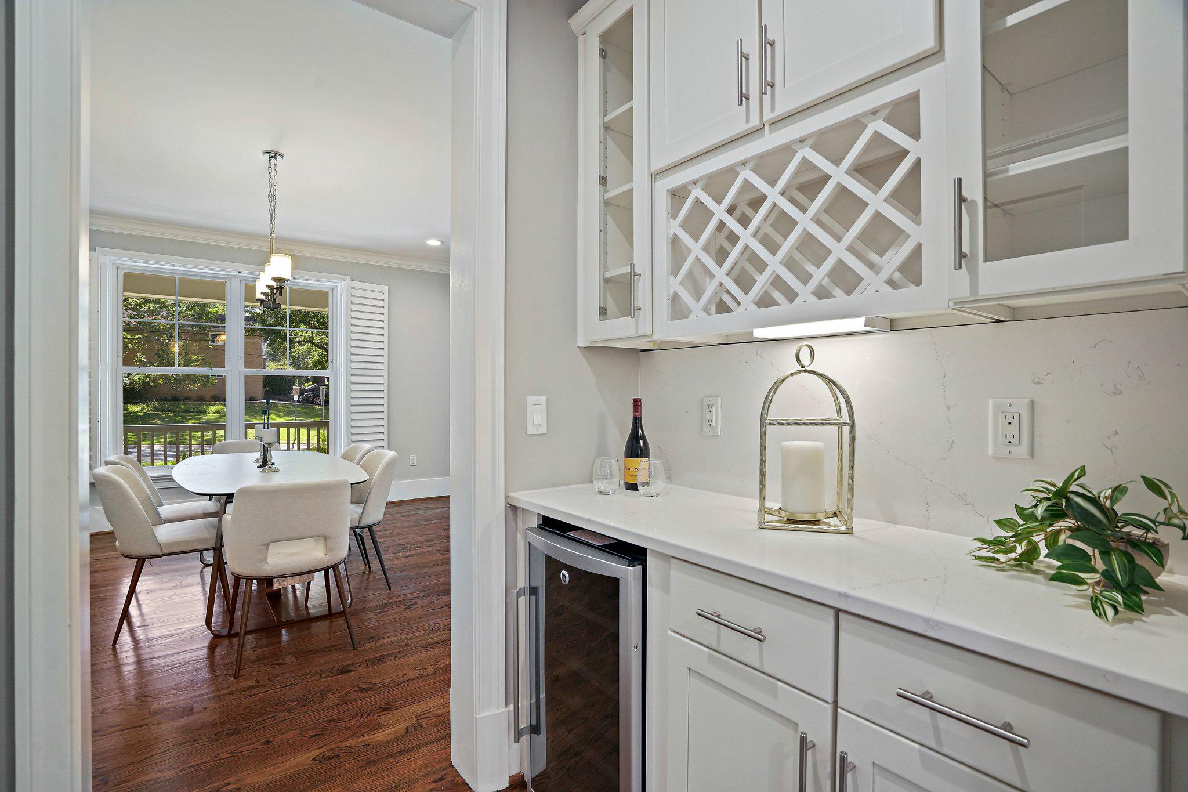
Set in Bethesda’s Burning Tree neighborhood, this 5BD, 4 Full & 2 Half BA home features a 3-level elevator, an all-Viking chef’s kitchen, and more than $200,000 in owner upgrades. Built in 2016 and meticulously maintained by its original owners, this rare offering stands apart from the moment you step inside, where soaring coffered ceilings, custom wall trim, and 10-inch baseboards set a handsome, elevated tone. The eat-in gourmet kitchen is outfitted entirely in Viking appliances: a six-burner gas range, panel-front refrigerator with ice maker, wall oven, and wall microwave. It also has a large center island, quartz countertops, a tile wall backsplash, a walk-in pantry, and a butler’s pantry with wine refrigerator. The adjoining great room features a gas fireplace, and a formal dining room and living room add more space to gather. A private main-level home office with two large windows overlooking the side and back yard, plus a spacious mudroom with custom built-ins off the garage, complete the main level. Rich, deep-toned hardwood floors run throughout the main and upper levels. Upstairs, the primary suite offers two walk-in closets and a spa-like primary bath with dual vanities, a walk-in shower with rainfall showerhead, and a soaking tub. An adjoining sitting room with its own door works as a private lounge or second office. Three additional bedrooms, one with a private en-suite and two sharing a Jack-and-Jill bath, complete the upper level, along with a bedroom-level laundry room with front-load washer and dryer. The finished basement adds a fifth bedroom with full en-suite bath, ideal as a guest suite. It also has a powder room, a spacious recreation room with wet bar, and generous storage. Just off the kitchen, a screened porch with heater, ceiling fan, and automated roller shades extends outdoor living nearly year-round. Additional highlights include custom white wood shutters, Capital Closets by Korby Design, an automated irrigation system, a whole-house Generac generator, a fire sprinkler system, two-zone HVAC, and a security system continually upgraded since 2017. Located in a quiet, walkable neighborhood, this is a standout opportunity in one of Bethesda’s most sought-after enclaves.

$17,631/mo

Est. mortgage payment based on a $2,650,000 home price.

All estimates are provided by Luxury Presence for informational purposes only. Actual amounts may vary.

Additional information

MLS® ID
MDMC2244860
Available since
September 10, 2026

Interior Features

Bedrooms
5
Bathrooms
6
Cooling
Yes
Heating
Yes
Basement
Yes

Exterior Features

Lot Size
0.27 Acres

Other Property Details

Taxes
$22,182
Tax Frequency
Annually

 Courtesy of Jon DeHart | TTR Sotheby's International Realty

Based on information from DASH - Sotheby's International Realty (SIR) as of 10/13/2026. This information is for your personal, non-commercial use and may not be used for any purpose other than to identify prospective properties you may be interested in purchasing. The display of MLS data is usually deemed reliable but is NOT guaranteed accurate by the MLS. Buyers are responsible for verifying the accuracy of all information should investigate the data themselves or retain appropriate professionals. Information from sources other than the Listing Agent may have been included in the MLS data. Unless otherwise specified in writing, Broker/Agent has not and will not verify any information obtained from other sources. The Broker/Agent providing the information contained herein may or may not have been the Listing and/or Selling Agent. 

©2026 DASH - Sotheby's International Realty (SIR). All rights reserved. 

Data last updated 8:08 PM UTC, 10/13/2026

Powered by Luxury Presence