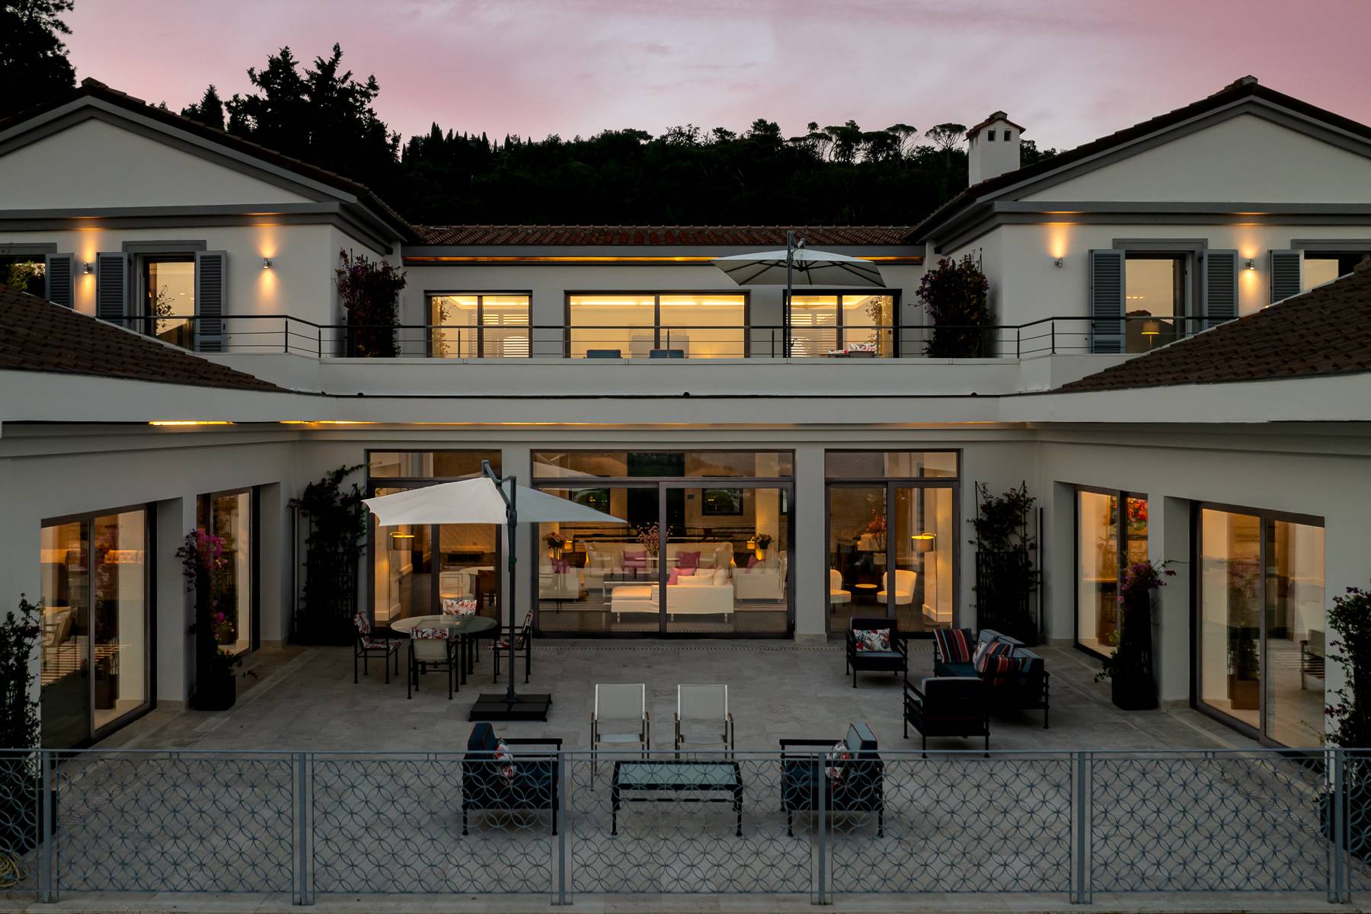
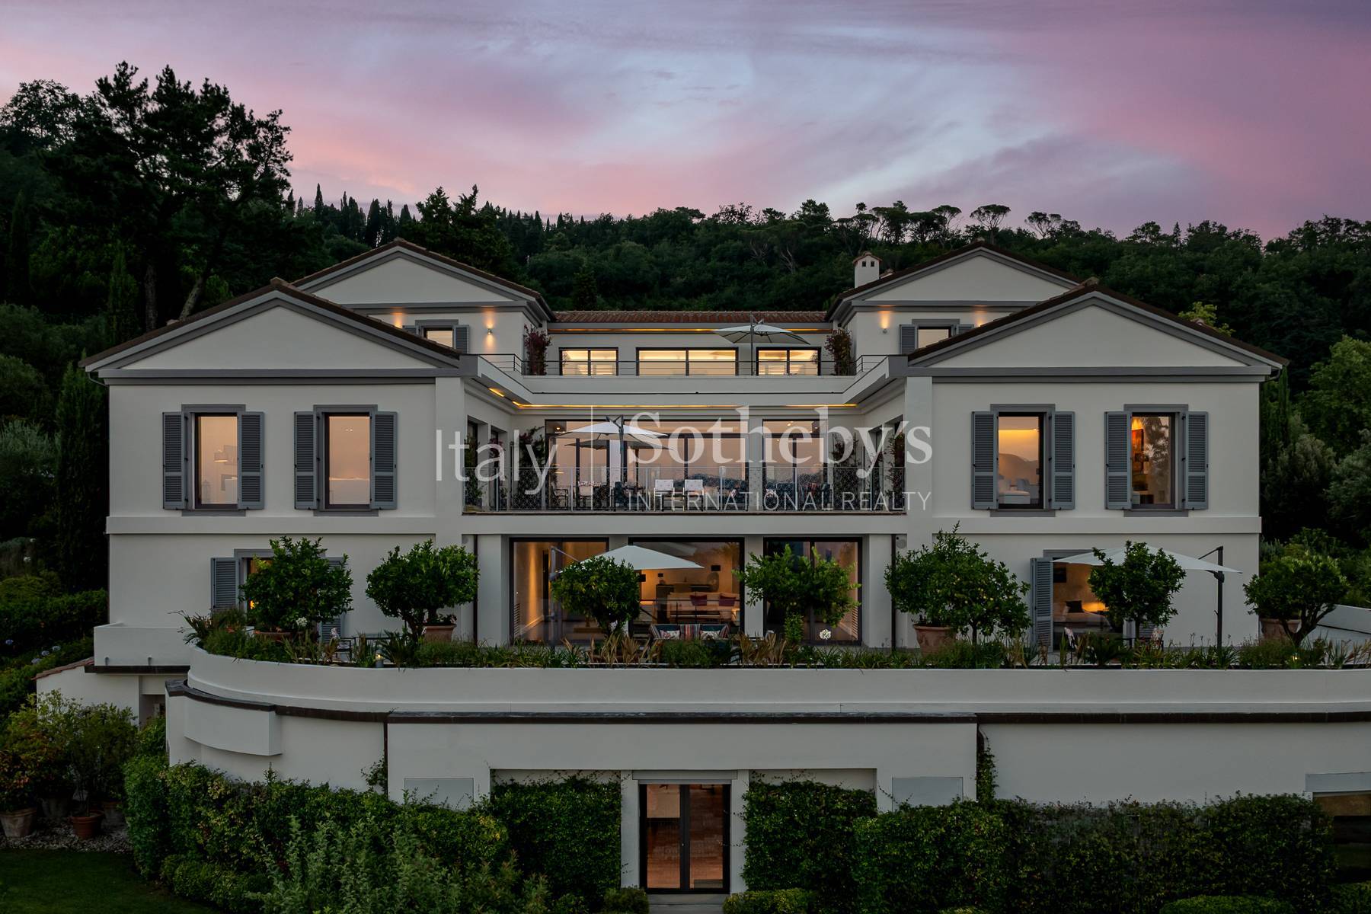
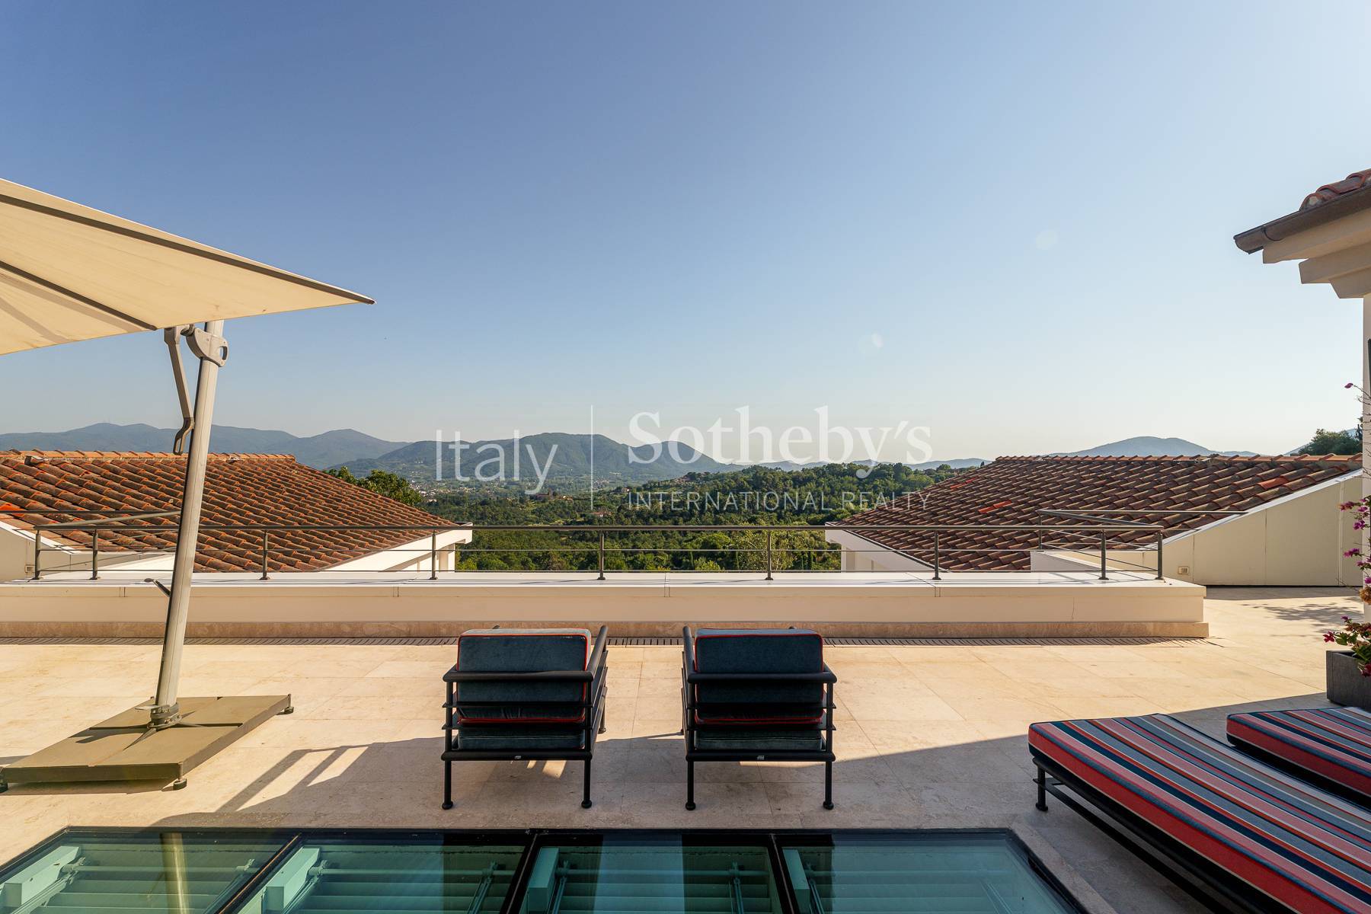
In a commanding position on the splendid hills of Lucca, this extraordinary, unique villa boasts a modern design and essential lines, undoubtedly one of the most refined modern classic-style properties in Tuscany.
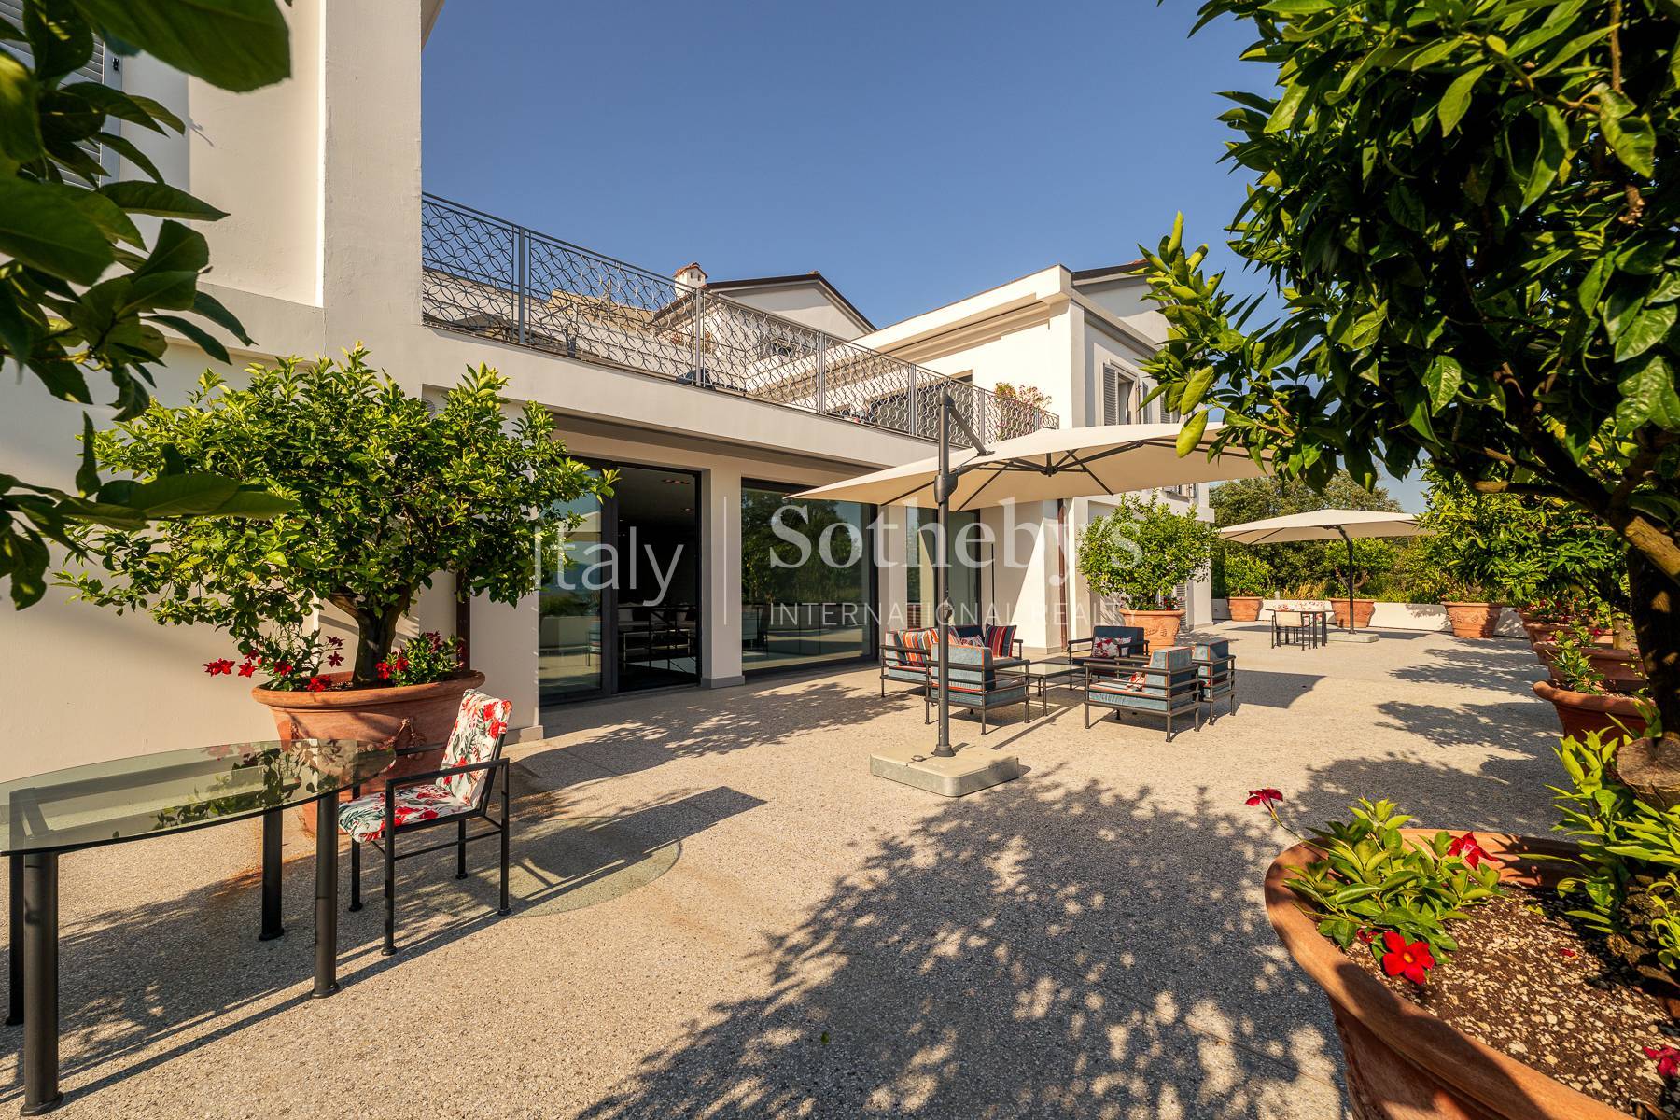
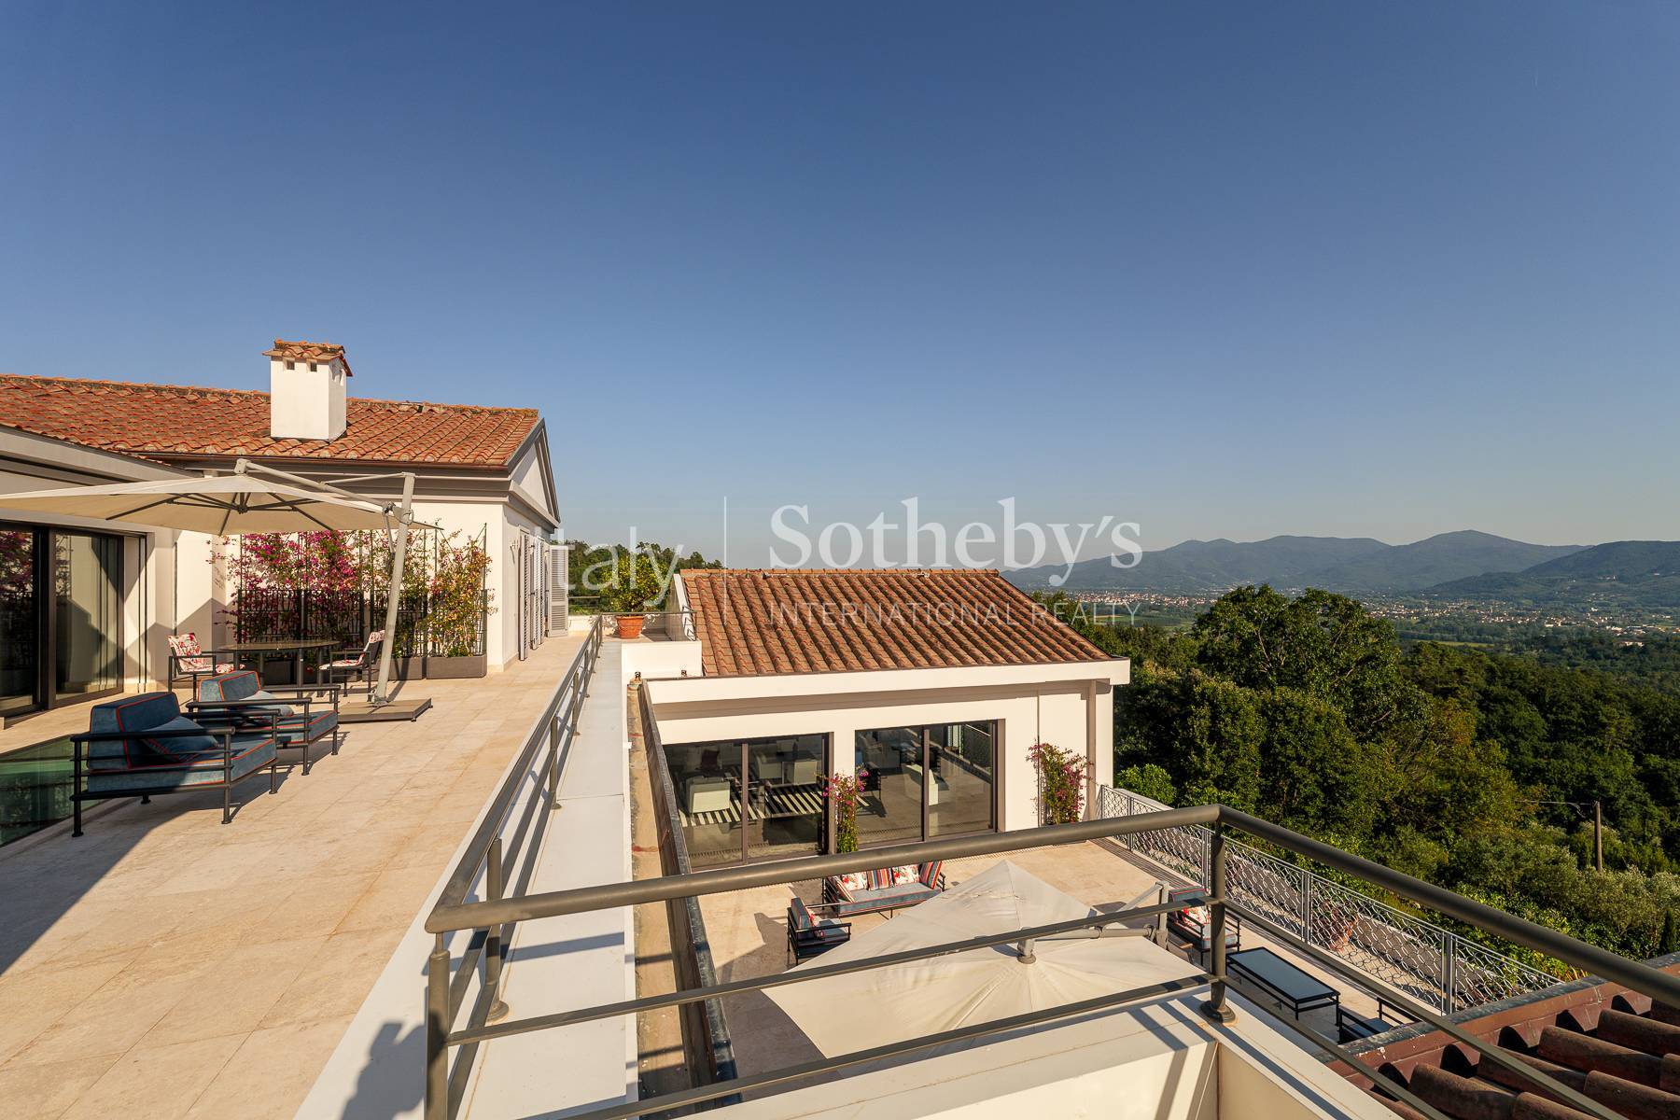
A perfect blend of modernity and classic elegance, with large windows opening onto an extraordinary landscape, the estate extends over 4 hectares of land with views stretching to the city and its splendid fortified walls. Its garden, designed by French garden archistars, boasts fruit trees, olive trees, lemon trees, a vegetable garden, a magnificent mix of Mediterranean plants, and a vineyard. A floodlit tennis court is currently under construction below the garden.
The villa's living space spans 2,000 square meters, with panoramic terraces, paved areas, and walkways surrounding the villa for approximately 1,500 square meters. Large, bright rooms, finished with top-quality materials and impeccable style, are the result of refined interior design.
The villa, built on terraces, is spread over 4 floors, connected by an internal elevator and two separate staircases, one of which is beautifully carved in crystal.
The ground floor comprises three large living rooms, two of which open symmetrically to either side of the main hall and the majestic entrance hall. They feature large fireplaces and striking windows leading to the panoramic terrace, creating a seamless transition between inside and out. On the same floor is a large professional kitchen with its own side terrace equipped with a large pergola and dining table, as well as a convenient outdoor kitchen with barbecue; plus large guest bathrooms.
On the first floor, entirely dedicated to the master bedroom, a master suite of over 200 square meters, unique on the floor, with its own private study/library and its welcoming bathroom with double closet furnished with a fireplace and sofa.
On the sleeping level, immediately below the ground floor, are three generously sized double bedrooms with closets and ensuite bathrooms, centrally connected by a large living room. There is also a climate-controlled cellar, a utility room with surveillance equipment, 250 square meters of underground garage space with parking for over 10 cars, and finally a large secure vault and a laundry/ironing room.
On the lower level, the leisure area features a spa with a splendid indoor pool with glass windows overlooking the garden, a sauna, and a large hammam; a fully equipped gym, massage area, and relaxation area with a bar.
In the splendid garden, with Mediterranean plants and evergreens, the brand new infinity pool covered in delicate mosaic, heated or cooled by a heat pump depending on the season, offers a magnificent view of the city of Lucca.
At the entrance to the property is an adjacent farmhouse that has been divided into two separate residential units, to be used by staff and/or guests. These apartments have also been restored in a contemporary style, bringing the total number of bedrooms to eight, all doubles. Like the villa, the farmhouse has also been perfectly restored.
Individually adjustable ducted air conditioning, large panoramic windows, home automation, and advanced surveillance with alarm systems make this little paradise unique in the Tuscan real estate landscape.
It is an extraordinary estate, a true dream for those seeking maximum luxury and comfort in an atmosphere of great privacy just a stone's throw from splendid Lucca.