Property photo 1
Property photo 2
Property photo 3
Property photo 4
Property photo 5
5 Beds
5 Baths
3,122 sqft

$4,300,100

Dorlcote Road Wandsworth, London ENG, SW18 3RT

Price per sqftN/A
Property size3,122 sqft
Property typeLand

Overview

Active

Listed Oct 5, 2026

Updated 13h ago

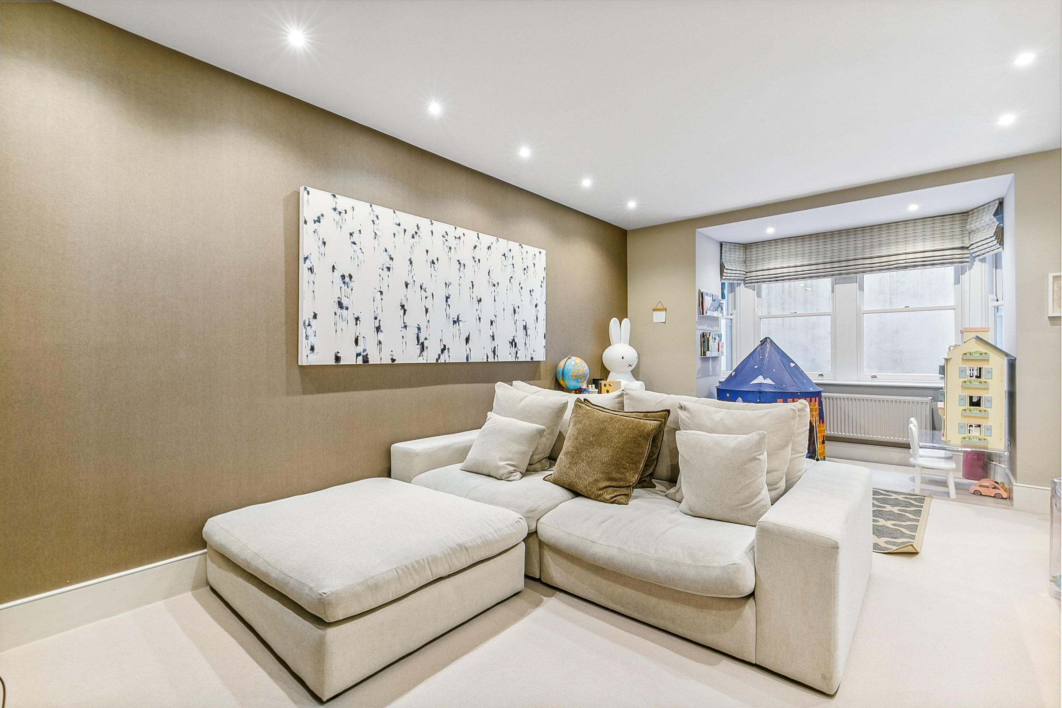
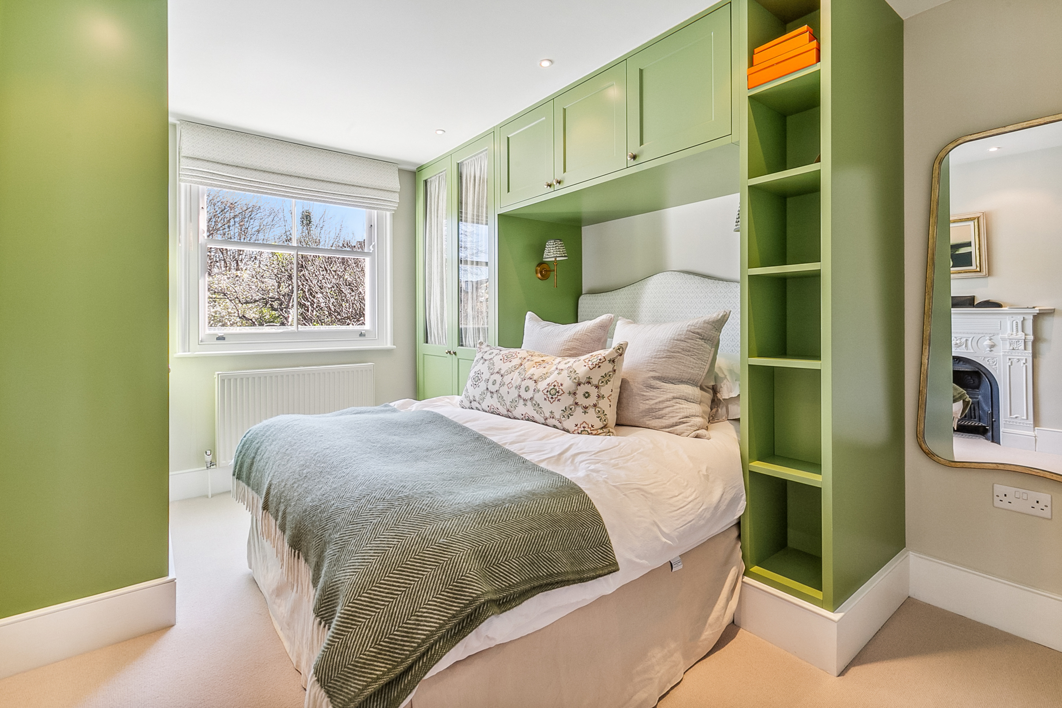
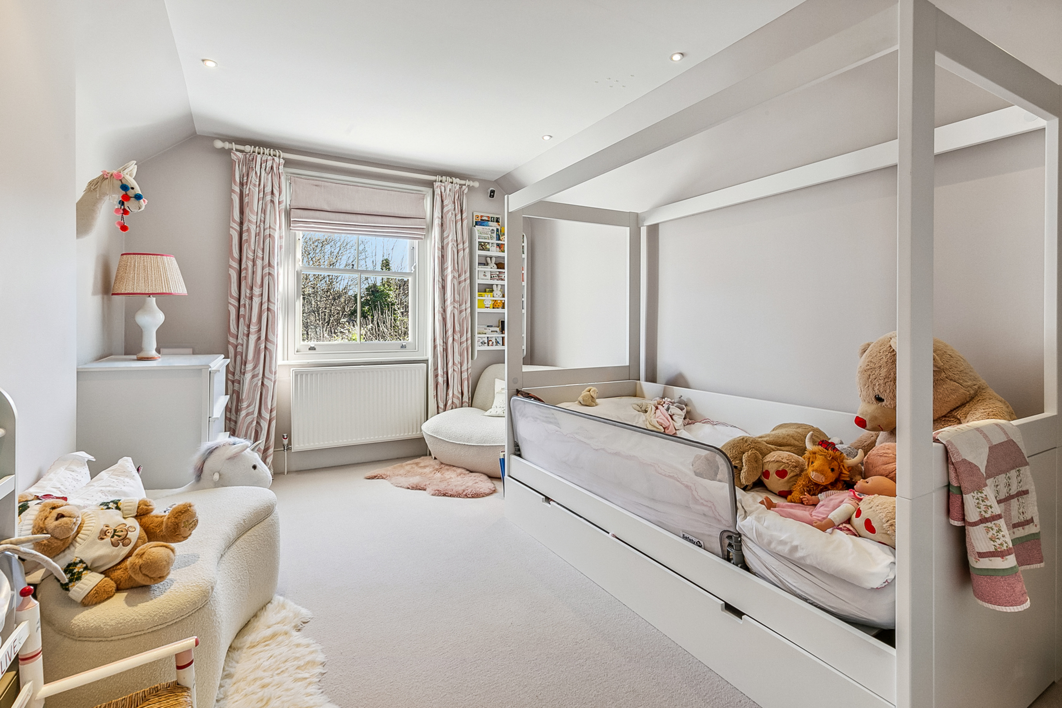
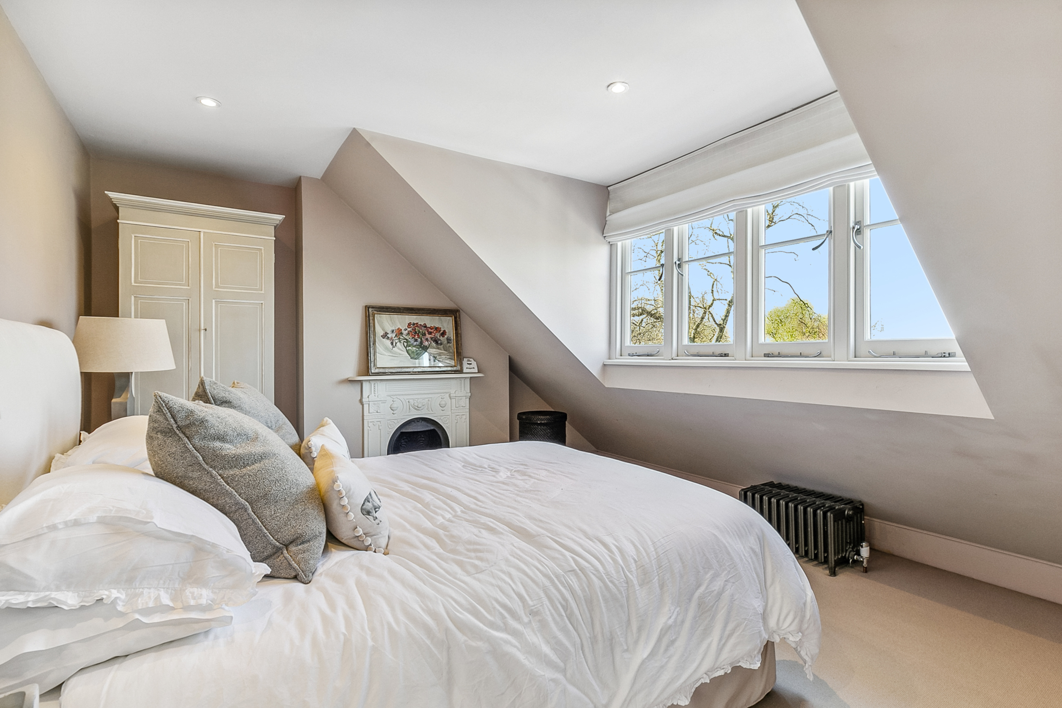
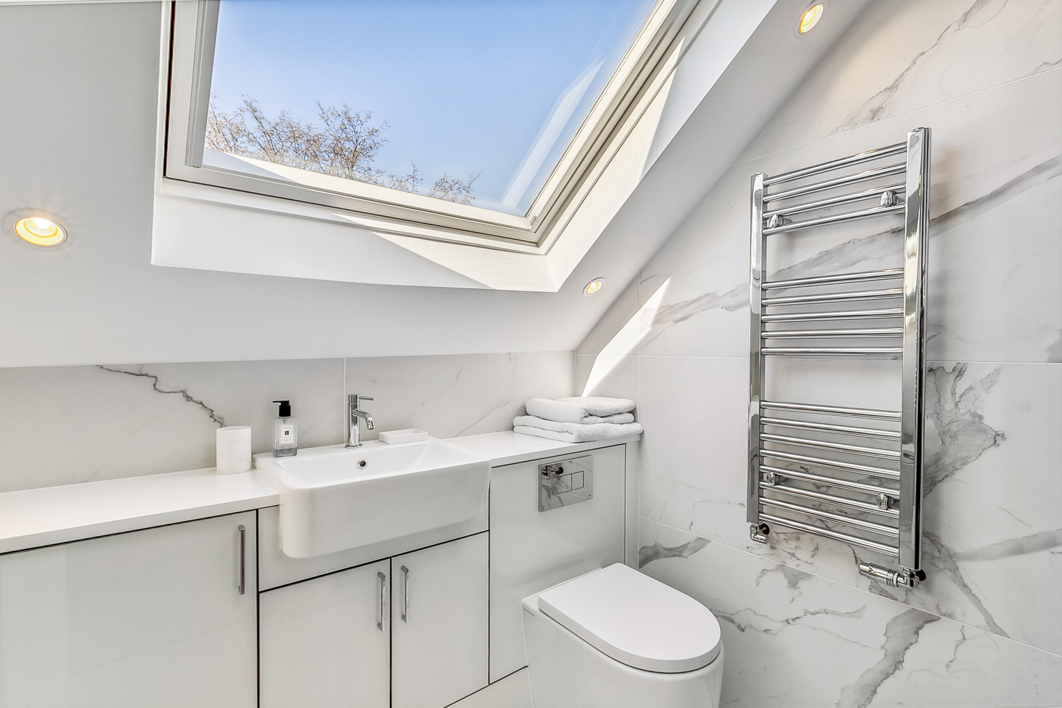
Views towards Wandsworth Common, a beautifully planted garden and thoughtfully arranged interiors distinguish this five-bedroom house on Dorlcote Road. Extending to approximately 3,122 sq. ft. across four floors, it combines traditional reception rooms with a bright, expansive kitchen and dining room opening directly onto the garden. Behind the handsome brick façade, the entrance hall leads to a generous reception room with a bay window, timber flooring and a fireplace framed by an elegant surround. Built-in shelving and cabinetry sit within the alcoves, while the room’s proportions allow for two distinct seating areas. Double doors connect it to the kitchen beyond, creating a natural flow through the ground floor. The kitchen, dining and sitting room forms the heart of the house. Large rooflights draw daylight deep into the space, while glazed doors open onto the terrace. Bespoke cabinetry combines pale and dark timber finishes, with integrated appliances and a substantial island providing additional storage and breakfast seating. There is ample space for a dining table and a separate sitting area overlooking the garden. A guest cloakroom completes this floor. On the lower ground floor, a bay-fronted family room provides a comfortable retreat, well suited to a playroom or television room. A separate utility room, shower room and several storage cupboards make this a particularly practical addition to the accommodation. The principal bedroom occupies the rear of the first floor, with two walk-in wardrobes and a generous ensuite bathroom. Marble finishes frame a freestanding bath, separate walk-in shower and twin basins. A second bedroom on this level has its own ensuite shower room. Three further bedrooms occupy the second floor, served by a bathroom and a separate shower room, with fitted storage incorporated into the bedrooms. The rear garden extends to approximately 74 ft., with a paved terrace immediately outside the kitchen providing space for outdoor dining. A lawn stretches beyond, bordered by established shrubs and trees that create a leafy setting. A front garden sets the house back from the pavement, with a side passage connecting the outdoor spaces. Dorlcote Road sits beside Wandsworth Common, whose woodland, lakes, playgrounds and tennis courts bring extensive outdoor space into everyday life. The shops, cafés and restaurants around Bellevue Road and Northcote Road offer a choice of neighbourhood destinations, while Wandsworth Common station and Clapham Junction provide rail connections across London and beyond. The combination of green space, local amenities and transport links makes this a particularly appealing setting for a family home.

Additional information

MLS® ID
UK-S-08365
Available since
October 5, 2026

 Courtesy of Sam Sproston | United Kingdom Sotheby's International Realty

Based on information from DASH - Sotheby's International Realty (SIR) as of 10/12/2026. This information is for your personal, non-commercial use and may not be used for any purpose other than to identify prospective properties you may be interested in purchasing. The display of MLS data is usually deemed reliable but is NOT guaranteed accurate by the MLS. Buyers are responsible for verifying the accuracy of all information should investigate the data themselves or retain appropriate professionals. Information from sources other than the Listing Agent may have been included in the MLS data. Unless otherwise specified in writing, Broker/Agent has not and will not verify any information obtained from other sources. The Broker/Agent providing the information contained herein may or may not have been the Listing and/or Selling Agent. 

©2026 DASH - Sotheby's International Realty (SIR). All rights reserved. 

Data last updated 1:52 PM UTC, 10/12/2026

Powered by Luxury Presence