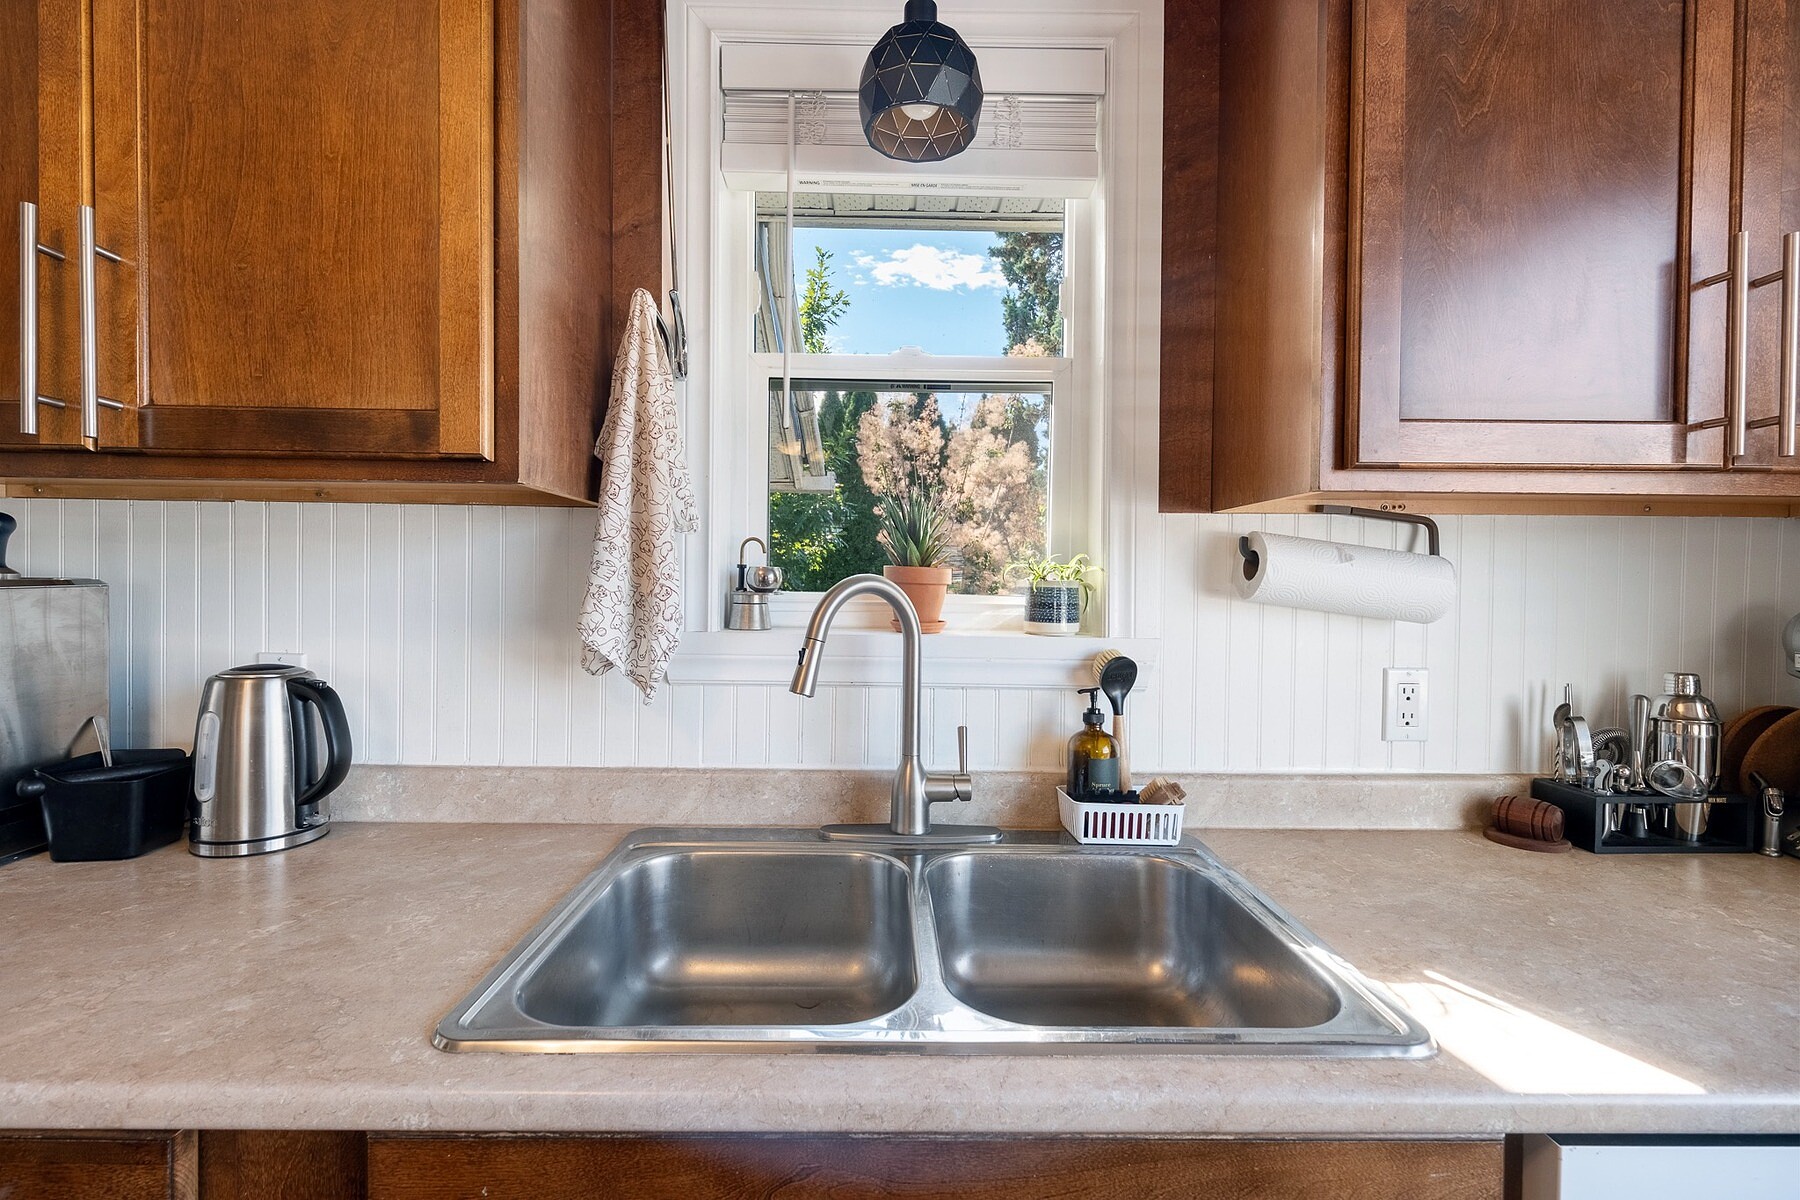
Property photo 1
Property photo 2
Property photo 3
Property photo 4
Property photo 5
4 Beds
2 Baths
1,460 sqft

$491,400

2202 42 Avenue, Vernon BC, V1T 3J3

Price per sqft$336.58
Built in1958
Property size1,460 sqft
Property typeResidential

Overview

Active

Listed Sep 29, 2026

Updated 21h ago

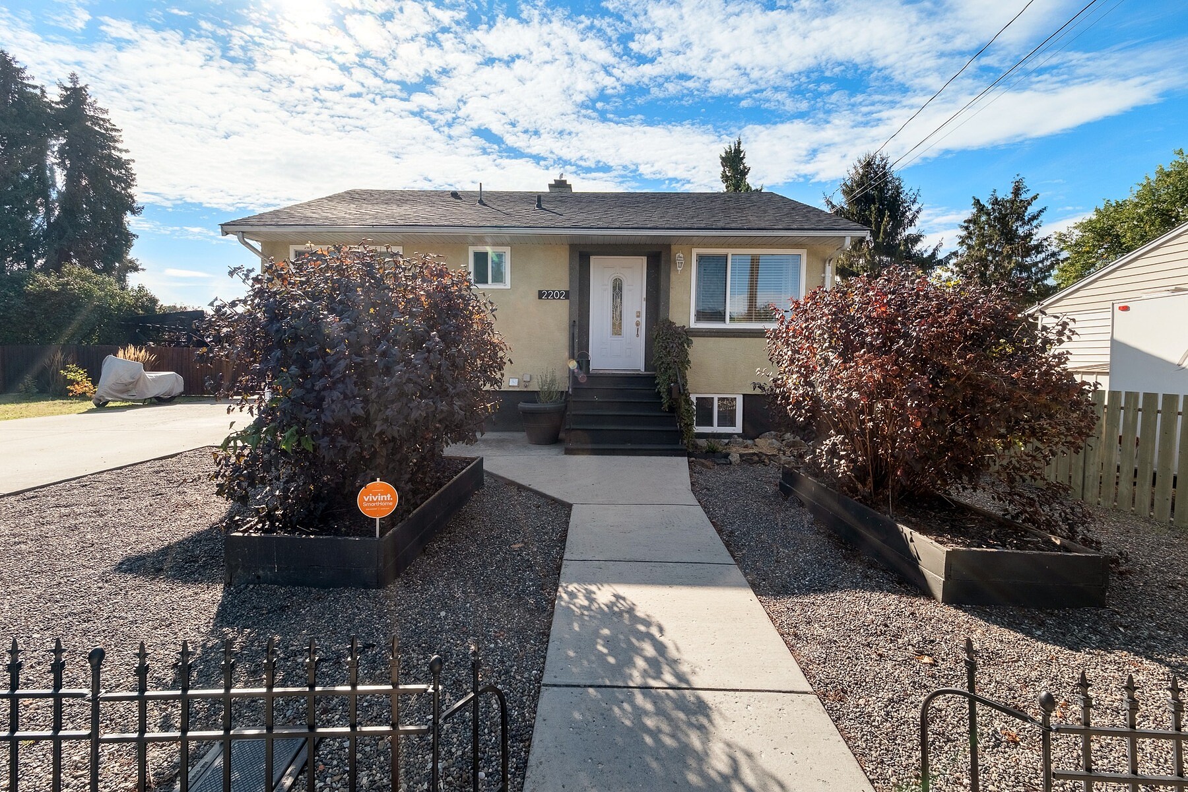
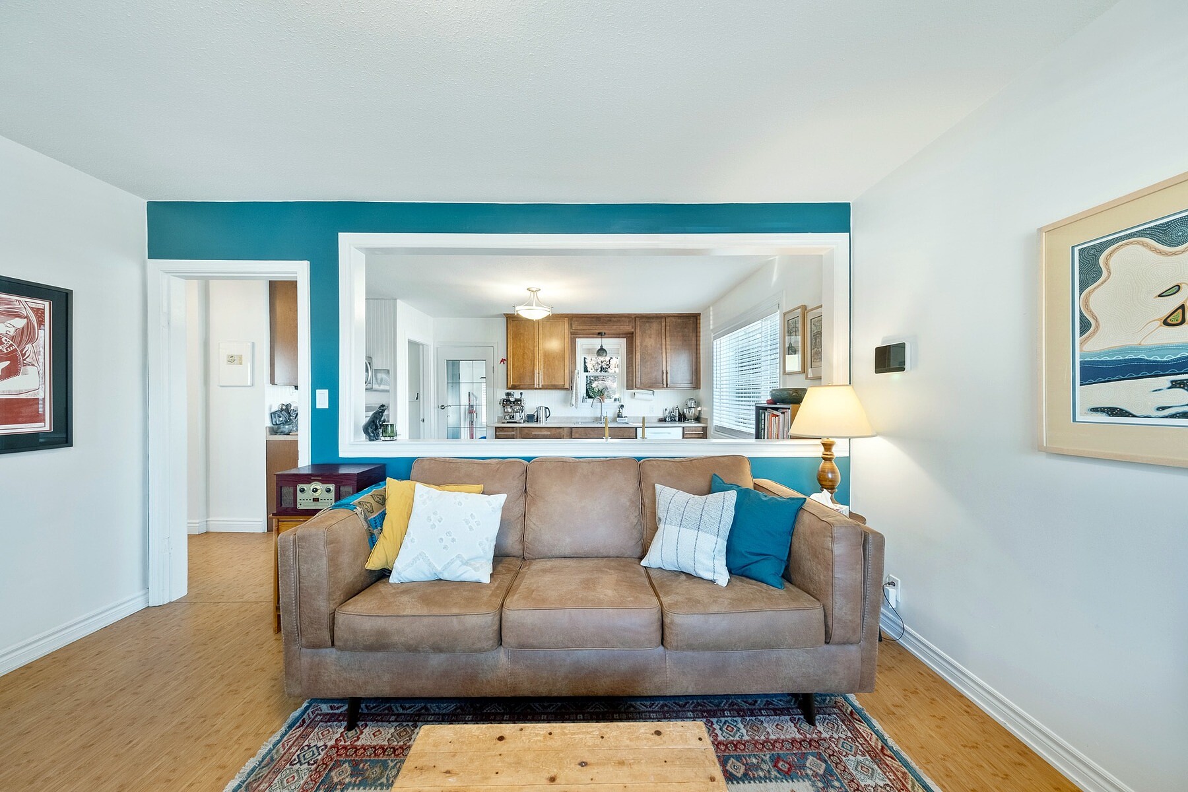
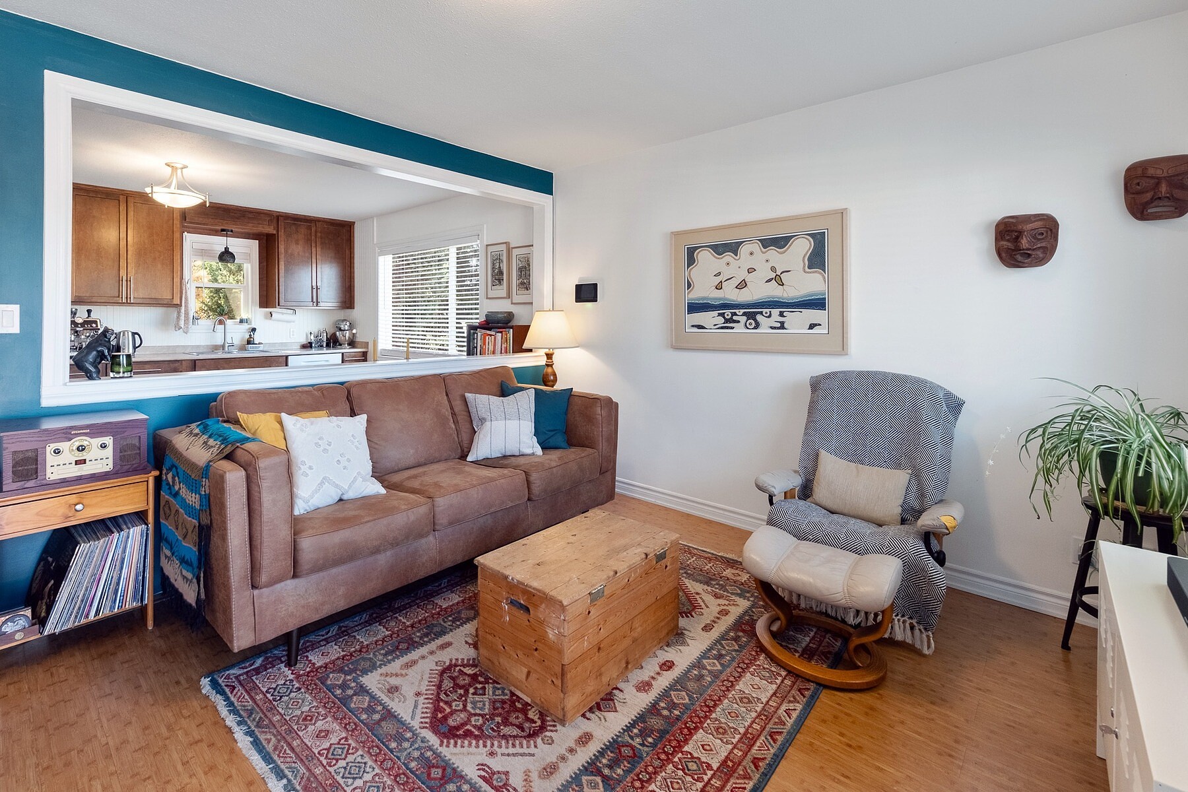
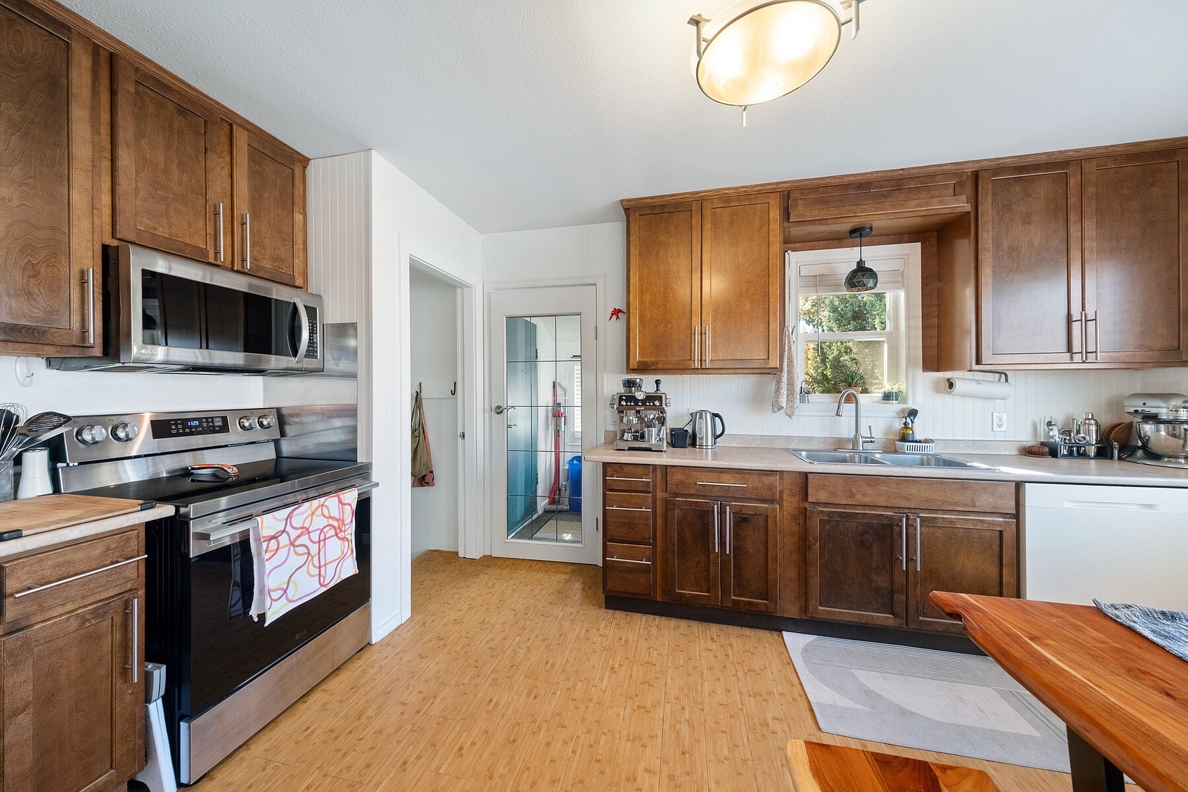
Welcome to this inviting Harwood bungalow, offering a flexible layout, a fantastic outdoor space and a convenient location within walking distance of Harwood Elementary and nearby parks. The bright and airy main floor features two comfortable bedrooms and one bathroom, along with a welcoming eat-in kitchen with plenty of natural light and space to gather for everyday meals. The easy, functional layout makes the home feel comfortable and approachable from the moment you step inside. Downstairs, a separate two-bedroom, one-bathroom basement suite adds excellent versatility to the property. Complete with its own entrance and laundry, the lower level provides options for extended family, guests or rental income while maintaining separation between the two living spaces. Step outside to a huge, fully fenced yard with plenty of room to enjoy the Okanagan seasons. Established garden beds are ready for the home gardener, while a large storage shed provides space for tools, bikes and outdoor equipment. The covered patio creates a comfortable spot for morning coffee, summer dinners or relaxing outdoors while staying sheltered from the elements. Parking is another standout feature, with plenty of room for multiple vehicles as well as space for an RV or recreational toys. Whether you’re looking for a home with additional living space, income potential or simply a large yard and room for everything that comes with an active Okanagan lifestyle, this Harwood property offers plenty of possibilities in an established Vernon neighbourhood.

$3,269/mo

Est. mortgage payment based on a $491,400 home price.

All estimates are provided by Luxury Presence for informational purposes only. Actual amounts may vary.

Additional information

MLS® ID
10400411
Available since
September 29, 2026

Interior Features

Bedrooms
4
Bathrooms
2
Cooling
Yes
Basement
Yes

Exterior Features

Lot Size
0.18 Acres

 Courtesy of Ashley Blackburn | Sotheby's International Realty Canada

Based on information from DASH - Sotheby's International Realty (SIR) as of 10/11/2026. This information is for your personal, non-commercial use and may not be used for any purpose other than to identify prospective properties you may be interested in purchasing. The display of MLS data is usually deemed reliable but is NOT guaranteed accurate by the MLS. Buyers are responsible for verifying the accuracy of all information should investigate the data themselves or retain appropriate professionals. Information from sources other than the Listing Agent may have been included in the MLS data. Unless otherwise specified in writing, Broker/Agent has not and will not verify any information obtained from other sources. The Broker/Agent providing the information contained herein may or may not have been the Listing and/or Selling Agent. 

©2026 DASH - Sotheby's International Realty (SIR). All rights reserved. 

Data last updated 5:54 AM UTC, 10/11/2026

Powered by Luxury Presence