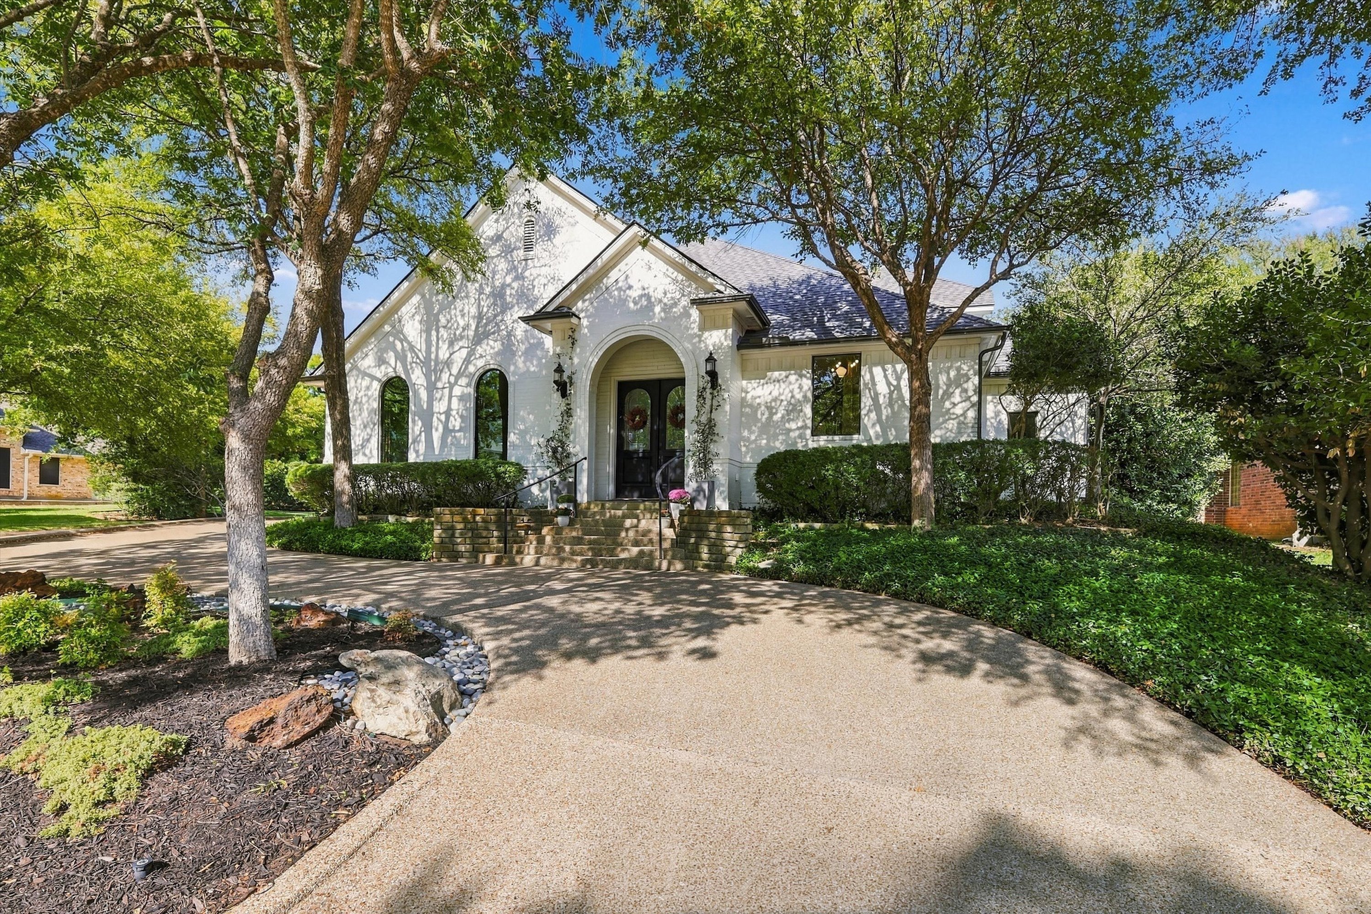
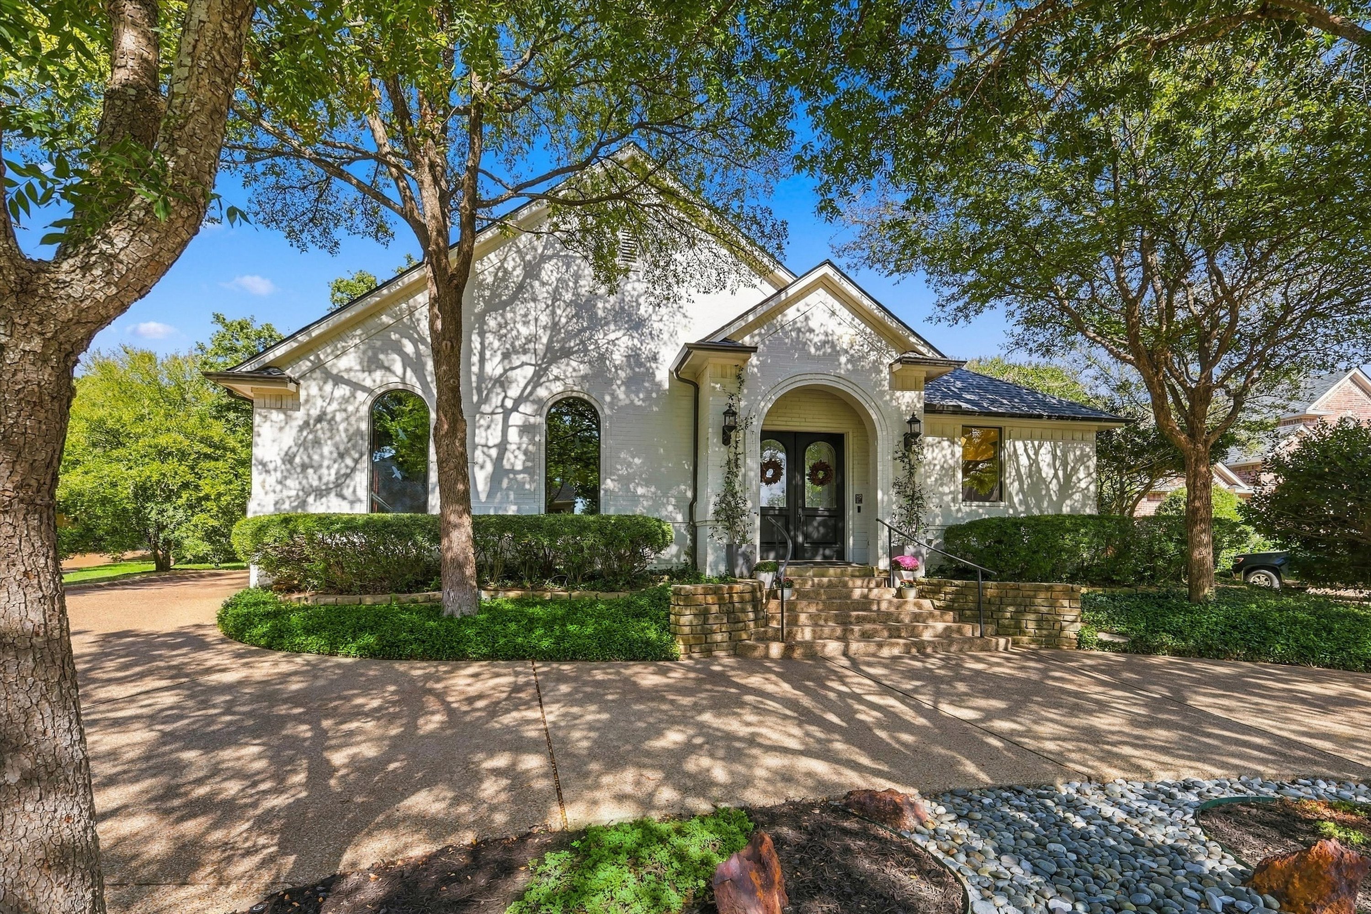
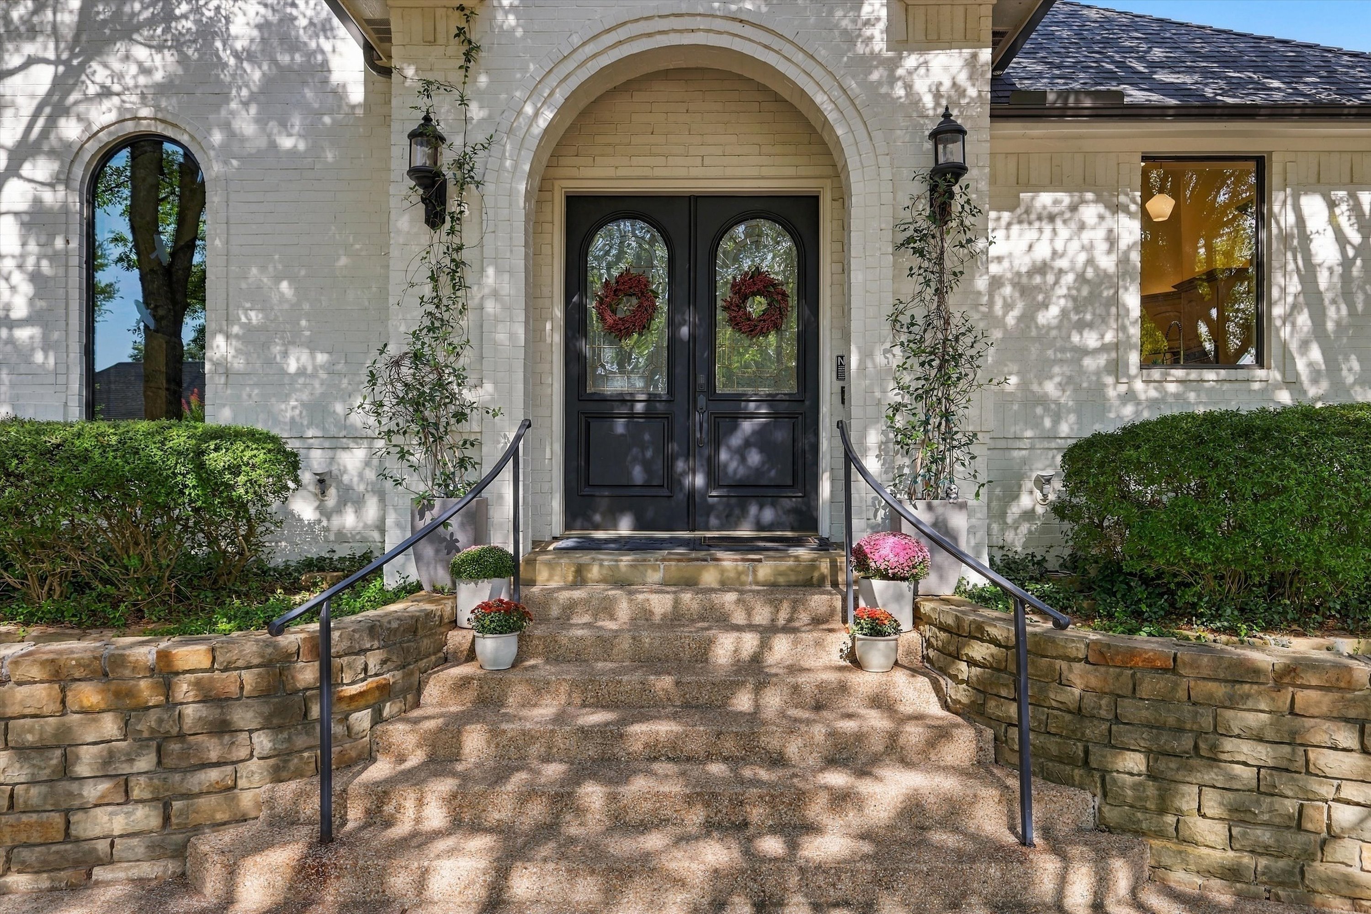
Set within the manicured grounds of Mansfield’s coveted Walnut Estates, this distinguished traditional residence offers an exceptional blend of architectural character, refined contemporary updates, and effortless livability. Ideally positioned near Walnut Creek Country Club and its golf community, with access to Mansfield ISD, the property makes an immediate impression with its carefully selected white-painted brick exterior, arched entry, double doors, and elegant front staircase. A horseshoe drive creates a gracious arrival, while a gated drive leads to the oversized rear-entry garage and separate golf cart garage entrance.
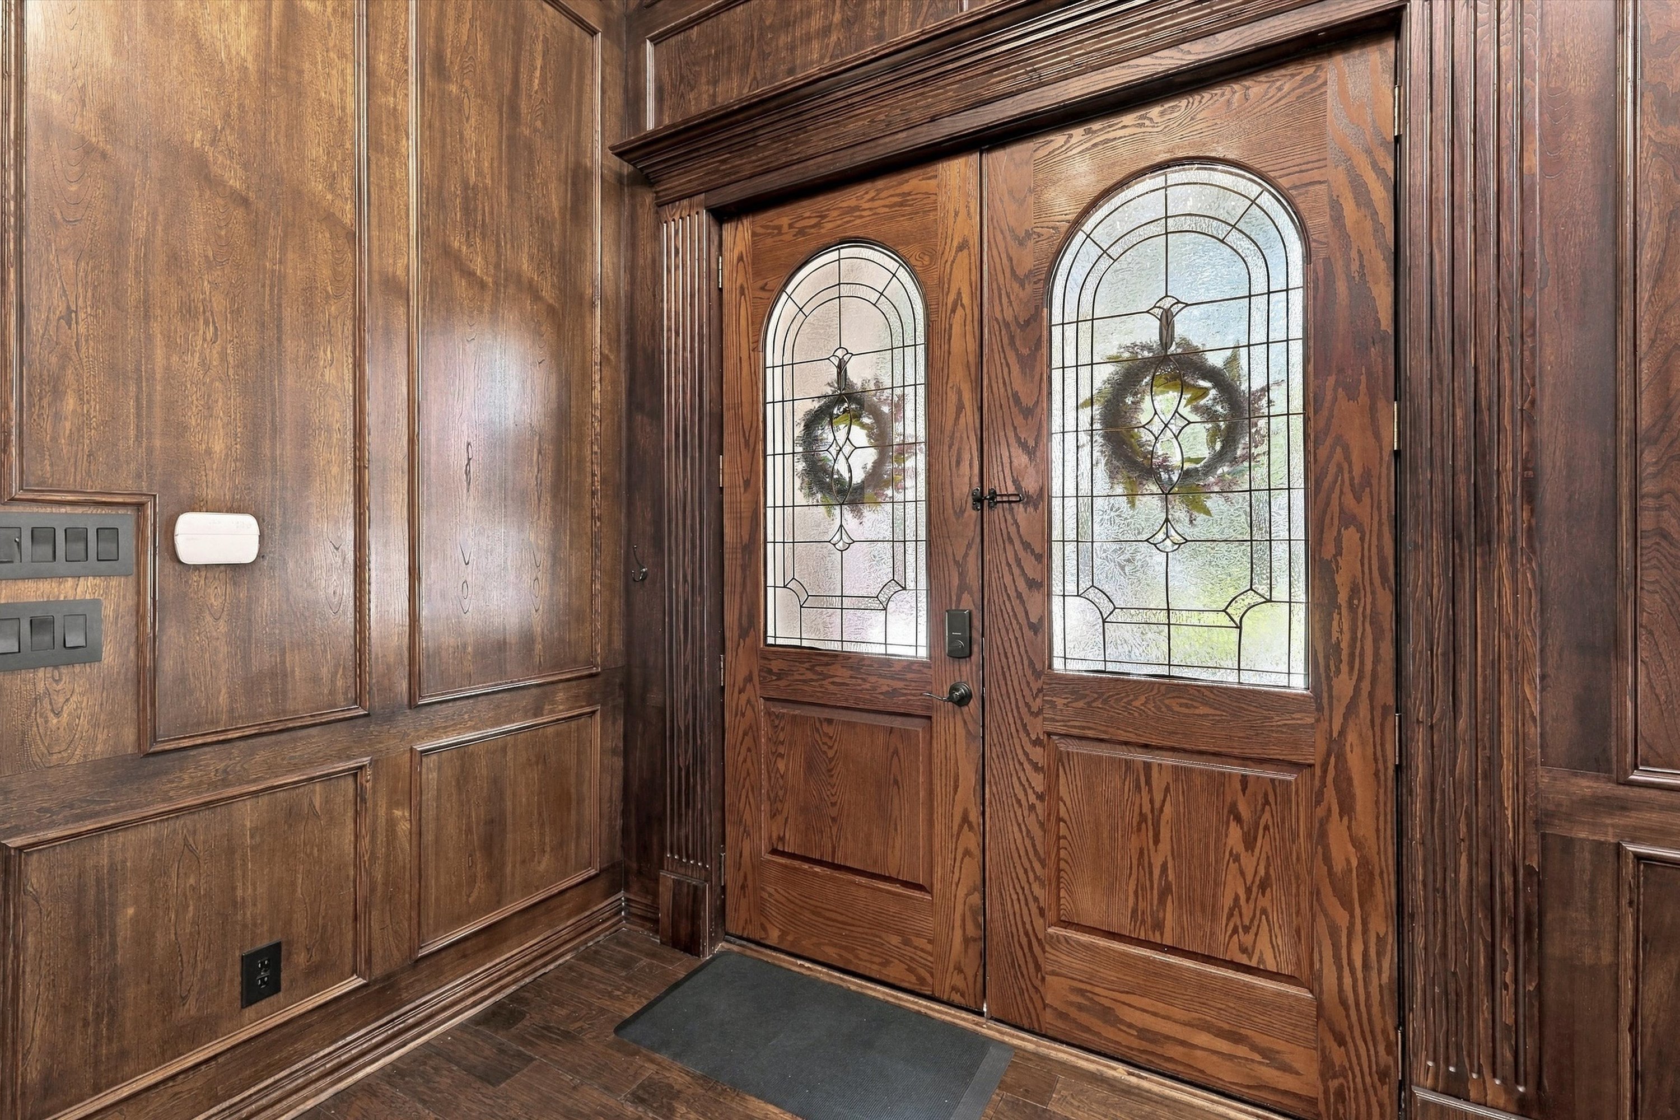
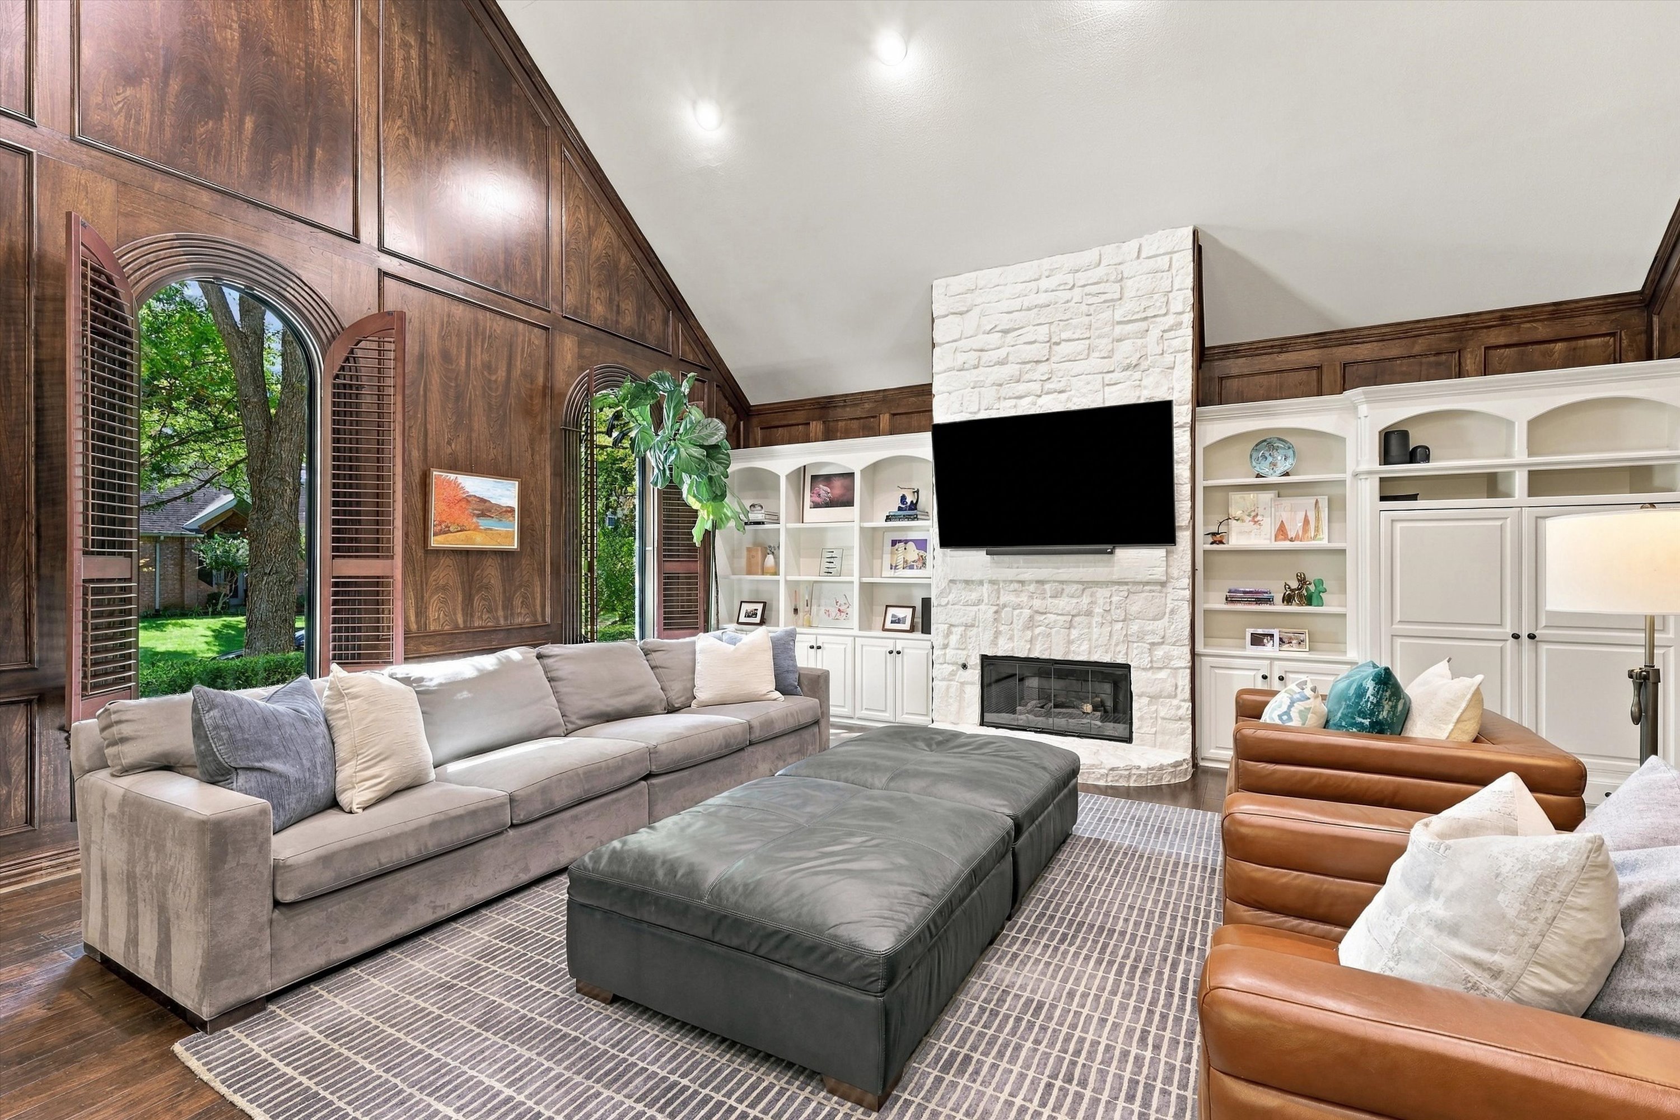
Beyond the entry, rich natural wood paneling, tailored millwork, and vaulted ceilings lend warmth and distinction to the interiors. Wood flooring extends throughout the living areas and bedrooms, while a Schonbek chandelier introduces a note of glamour in the foyer. The living room is anchored by a floor-to-ceiling stone gas fireplace flanked by built-in bookcases, creating a sophisticated setting for both intimate evenings and larger gatherings. An adjoining dining area continues the home’s gracious flow and easy entertainment space. In the kitchen, painted cabinetry, updated hardware, and premium appliances bring a fresh, timeless sensibility, with smart double ovens, a gas cooktop, dual sinks, and a window overlooking the front yard.
The main-level primary suite is a private retreat, offering a gas fireplace, views of the backyard, and direct access to the patio. Its beautifully refreshed bath features a freestanding tub, separate shower, dual vanities, generous cabinetry, and distinctive penny tile flooring. A second main-level bedroom, distinguished by a wood beamed coffered ceiling and walk-in closet is served by a nearby full bath, and is ideally suited for guests. A well-appointed laundry room with abundant storage and sink add to the home’s thoughtful functionality.
A discreet staircase with substantial storage beneath leads to the upper level, where two additional bedrooms share a Jack-and-Jill bath. One bedroom includes a built-in desk and views toward the front yard, while the other offers exceptional scale and flexibility as a game room, secondary living area, or additional bedroom.
The outdoor setting is quaint and inviting. A low-maintenance backyard framed by mature shade trees provides space for entertaining, relaxing, and
play, with a seating area that extends the home’s living spaces outdoors. A pool design has also been prepared for the property, offering an opportunity to further enhance the grounds. A sprinkler system also covers the grounds.
A comprehensive list of improvements includes updates to the kitchen, bathrooms, and laundry room; interior and exterior painting; upgraded lighting; added insulation; new stair carpeting; and replacement of the front-facing windows. Smart thermostats, smart ovens, and selectable LED lighting provide modern convenience, while a newer Class 4 roof with gutters and leaf guards, two newer HVAC systems, a newer water heater, offer lasting peace of mind.
Mansfield’s location in the heart of the Dallas-Fort Worth Metroplex puts the best of North Texas within easy reach. Nearby US 287 and Highway 360 offer convenient routes for commuting and for evening spent enjoying the region’s sports, concerts, and entertainment. Closer to home, the Mansfield H-E-B, shopping, restaurants, and movie theaters make everyday errands and nights out equally convenient.
With four bedrooms, three full baths, versatile living spaces, and an enviable Walnut Estates setting, this exceptional residence presents a polished yet welcoming interpretation of contemporary living in Mansfield.