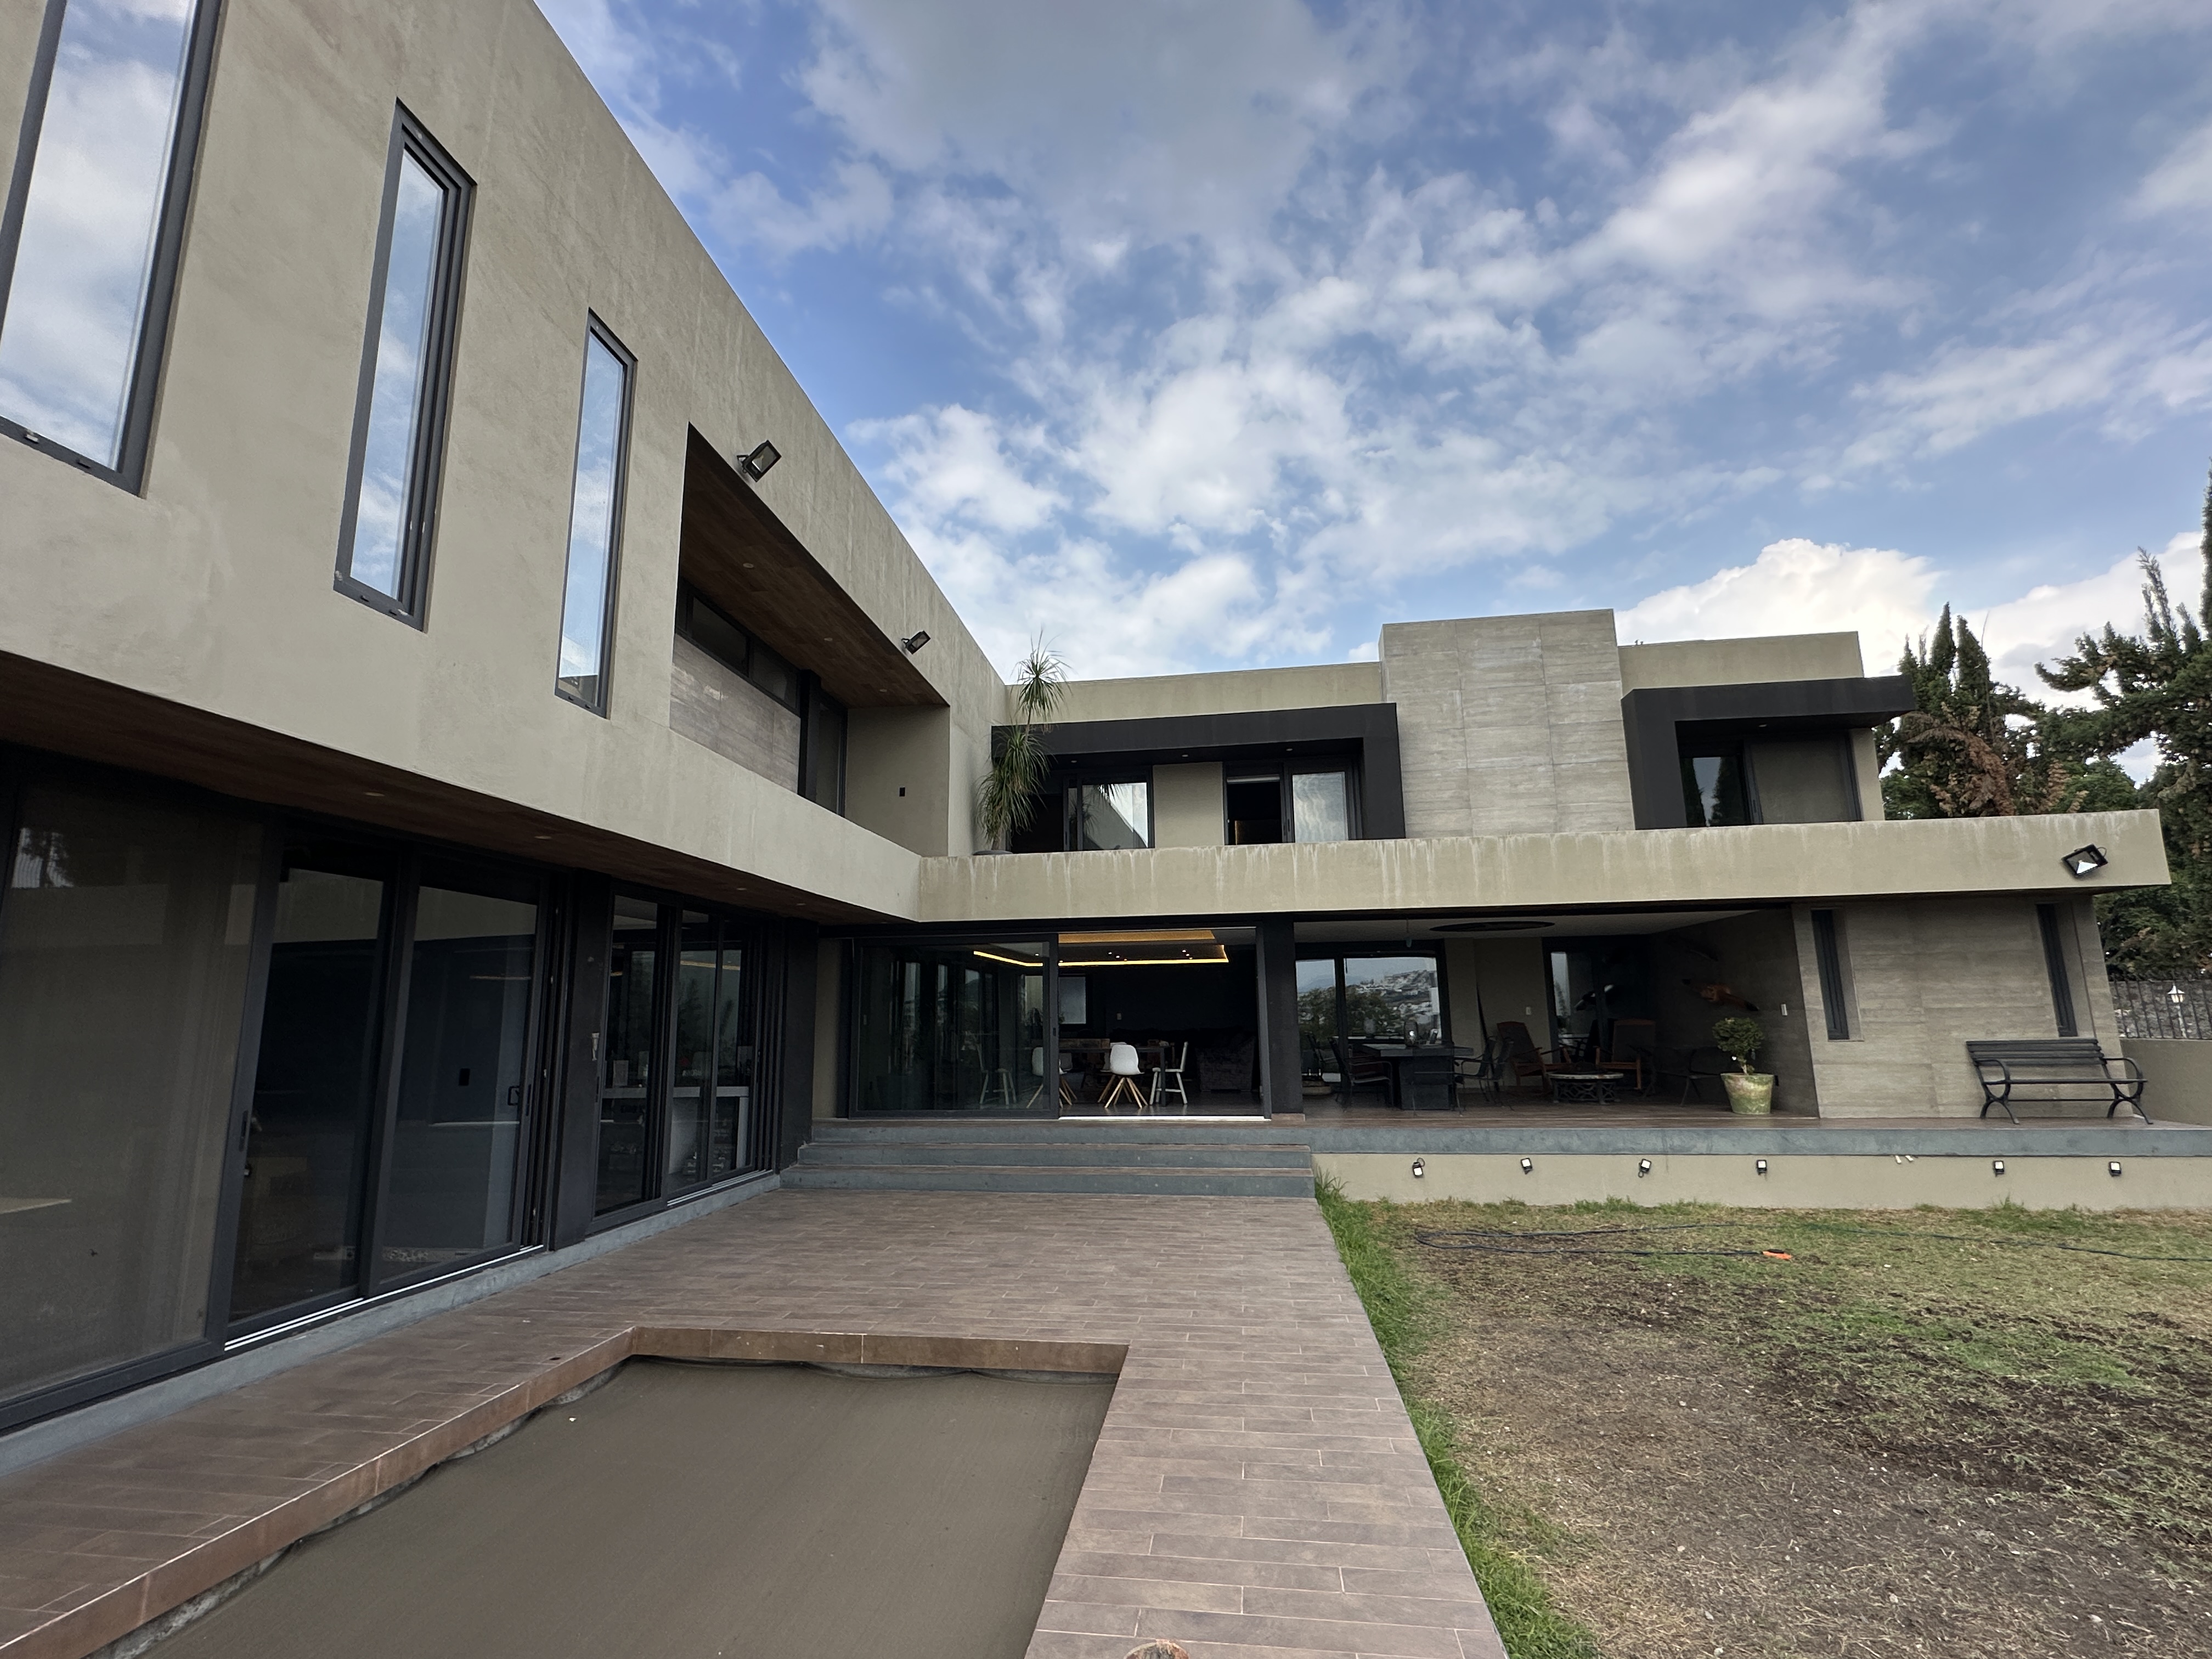
Con espectacular vista hacia el Lago de Juriquilla, esta residencia de autor combina tecnología, diseño contemporáneo y espacios concebidos para disfrutarse en familia. Su arquitectura prioriza la conexión constante con el paisaje, permitiendo que prácticamente todas las áreas de la casa se abran visualmente hacia el jardín.
Incorpora cancelería de PVC con doble cristal templado, pisos, techos y puertas en madera de ingeniería, además de revestimientos diseñados especialmente para la residencia. La iluminación arquitectónica, el sistema de sonido ambiental integrado y la domótica elevan la experiencia cotidiana.
El recibidor da paso a una elegante área que puede funcionar como bar u oficina, seguida por la sala, el comedor y una cocina equipada con electrodomésticos europeos empotrados y desayunador. La terraza, el jardín y la alberca se integran visualmente a las áreas interiores mediante grandes ventanales que llenan la casa de luz natural y permiten disfrutar de las extraordinarias vistas al lago.
En este mismo nivel se encuentra una amplia recámara principal con vestidor y baño completo, además de una sala de televisión, un espacioso salón de usos múltiples, baño para visitas, bodega y un baño completo que da servicio a la zona de alberca.
La planta alta alberga tres recámaras, todas con vestidor, baño completo, aire acondicionado y acabados de alta calidad. Complementan este nivel una segunda sala de televisión, un salón de música o usos múltiples que puede funcionar como habitación de visitas, una generosa terraza con vistas abiertas, área de lavado y cuarto de servicio.
El roof garden ofrece un espacio excepcional para el entretenimiento y la convivencia, con preparación para pérgola, instalaciones para celdas solares y áreas complementarias para aprovechar al máximo las vistas panorámicas del entorno.
Equipada con aire acondicionado y calefacción en todas las habitaciones, puertas de seguridad, cerca eléctrica, sistema de emergencia en cada recámara, tres cisternas e infraestructura inteligente integral.
_____
With spectacular views overlooking Lake Juriquilla, this custom-designed residence blends technology, contemporary architecture, and spaces designed for family living. Its layout prioritizes a seamless connection with the landscape, allowing most areas of the home to enjoy views of the garden and lake.
The residence features PVC window systems with double-tempered glazing, engineered wood finishes, architectural lighting, an integrated sound system, and full home automation. The entrance leads to a flexible bar or office space, followed by the living and dining areas, and a fully equipped kitchen with built-in European appliances and a breakfast nook.
Expansive windows connect the interior with the terrace, garden, and swimming pool, filling the home with natural light and showcasing the lake views. This level also includes a spacious primary suite with a walk-in closet and full bathroom, a family room, a multipurpose lounge, a guest powder room, storage space, and a full bathroom serving the pool area.
The upper floor offers three secondary bedrooms, each with a walk-in closet, en-suite bathroom, air conditioning, and premium finishes. A second family room, a music studio or guest room, a generous terrace, laundry area, and staff quarters complete this level.
The rooftop garden provides an exceptional space for entertaining, with infrastructure for a pergola and solar panels, while enjoying panoramic views of the surroundings.
Additional features include air conditioning and heating in every bedroom, security doors, an electric perimeter fence, emergency systems in each bedroom, three water cisterns, and comprehensive smart-home infrastructure.
C: 840 m2 T: 712 m2. VENTA: $21,600,000