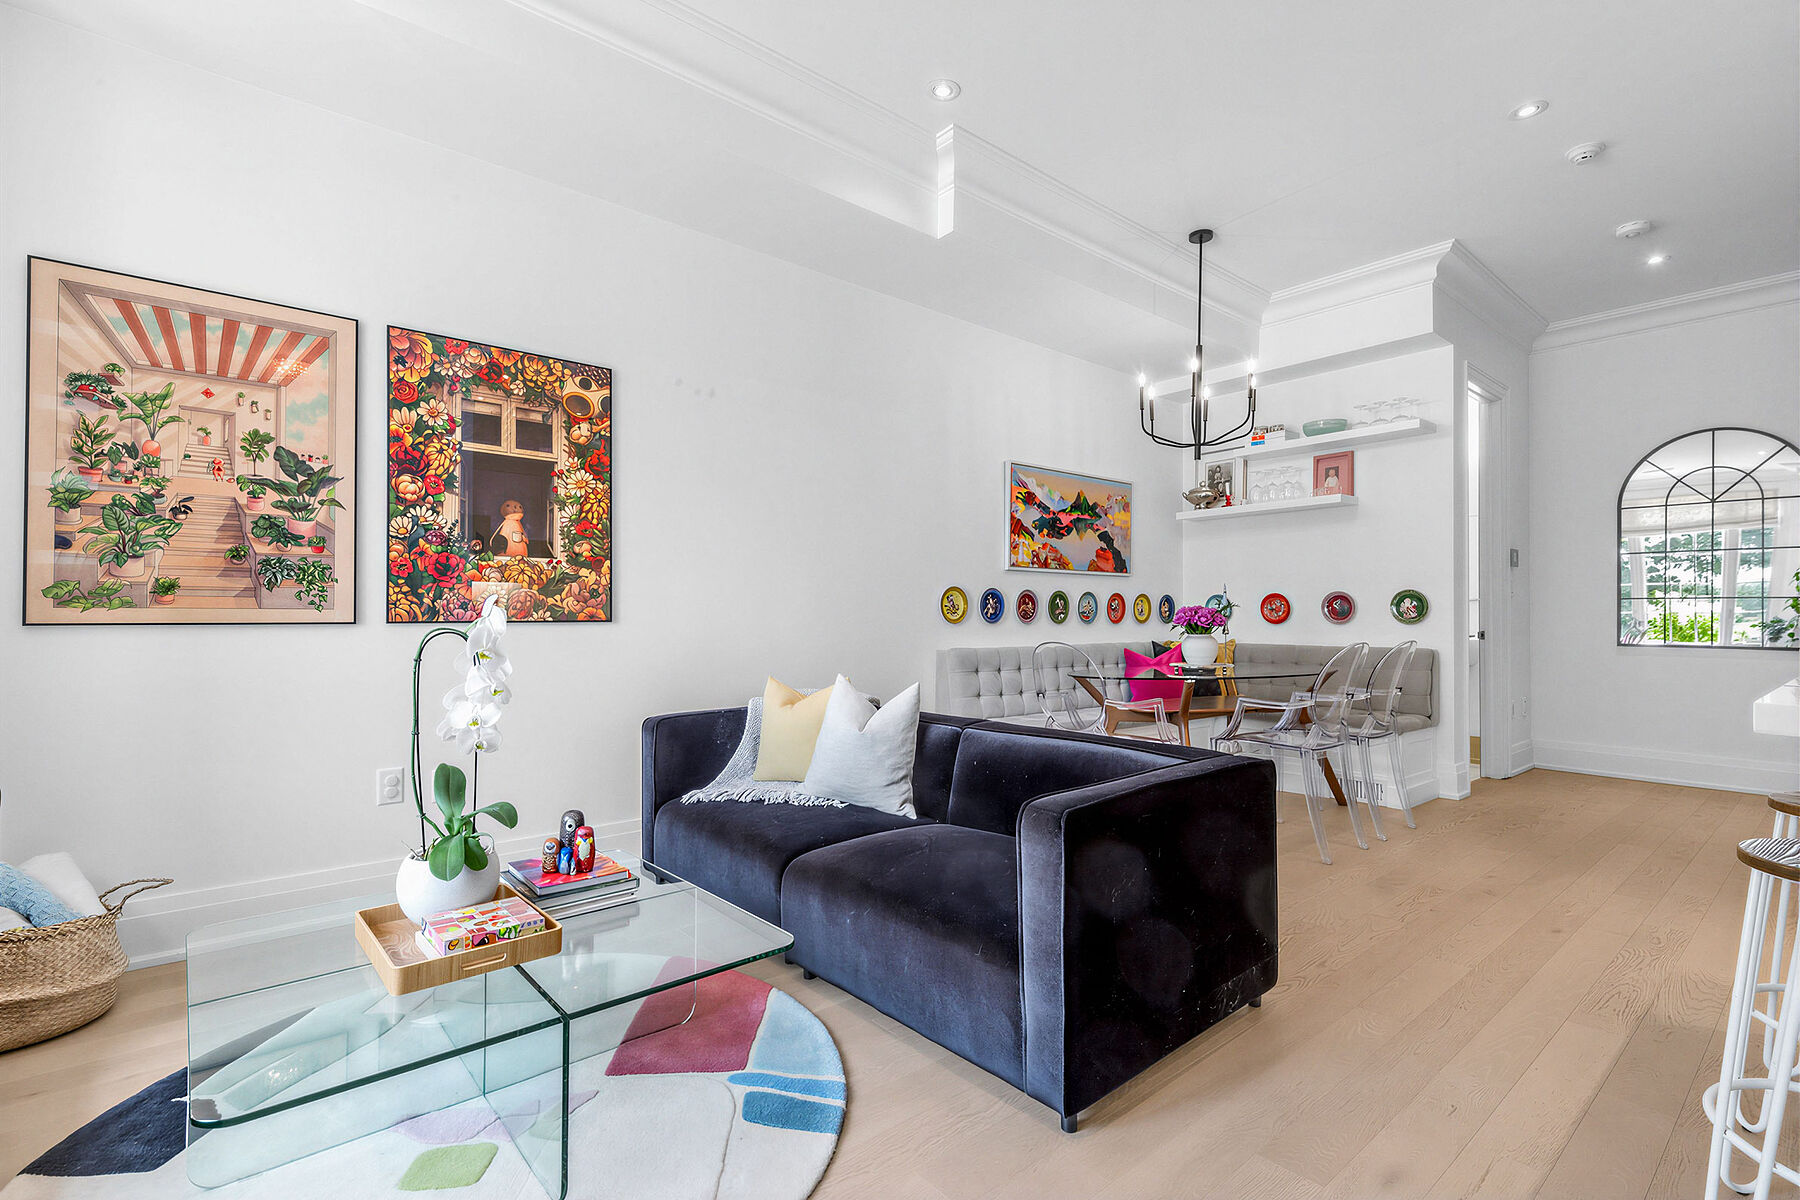
Property photo 1
Property photo 2
Property photo 3
Property photo 4
Property photo 5
3 Beds
3 Baths
2,080 sqft

$1,369,000

288 St Clair Ave W TH1, Toronto ON, M4V 1S3

Price per sqft$658.17
Property size2,080 sqft
Property typeCondominium

Overview

Active

Listed Sep 14, 2026

Updated 31h ago

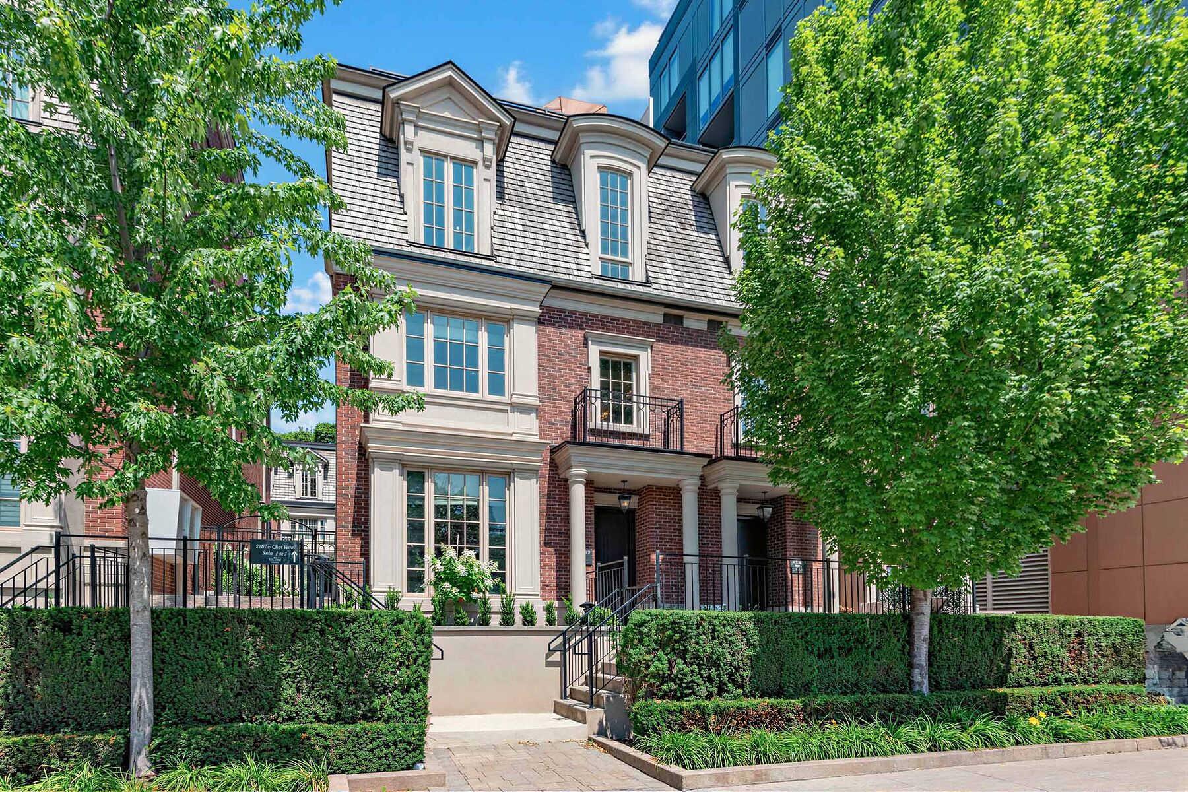
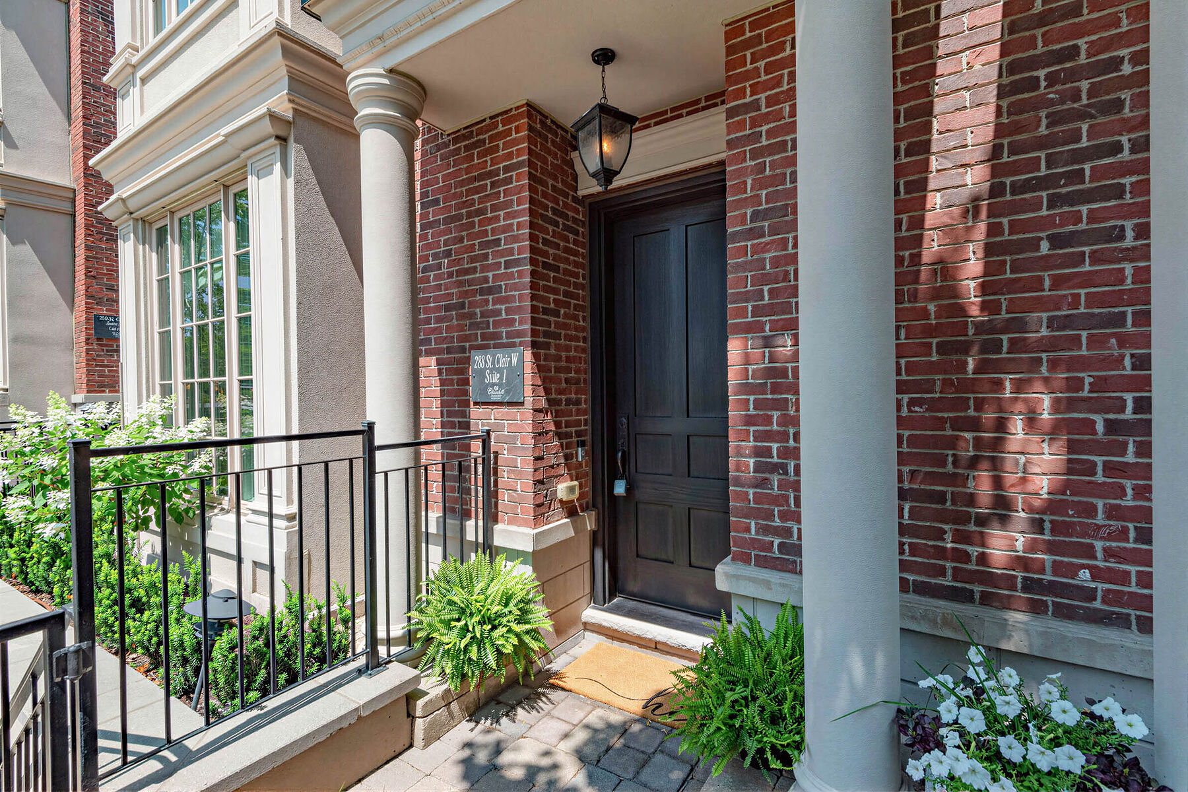
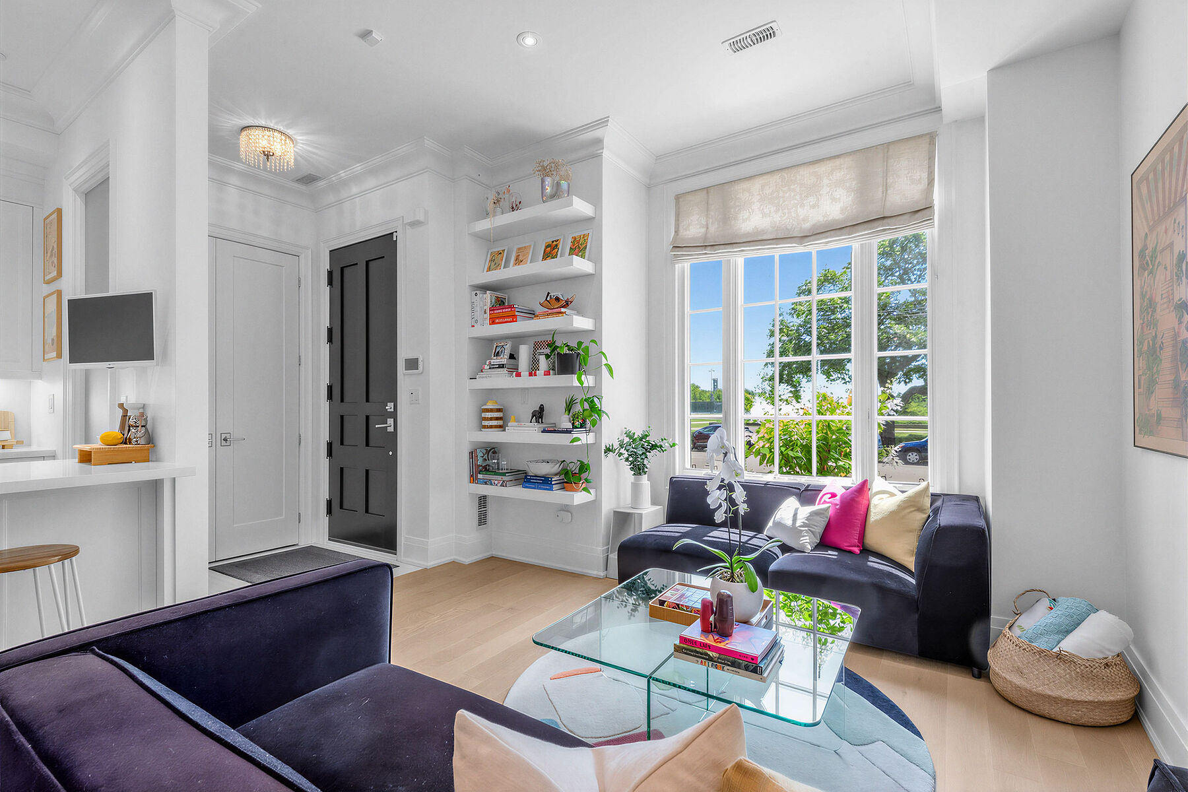
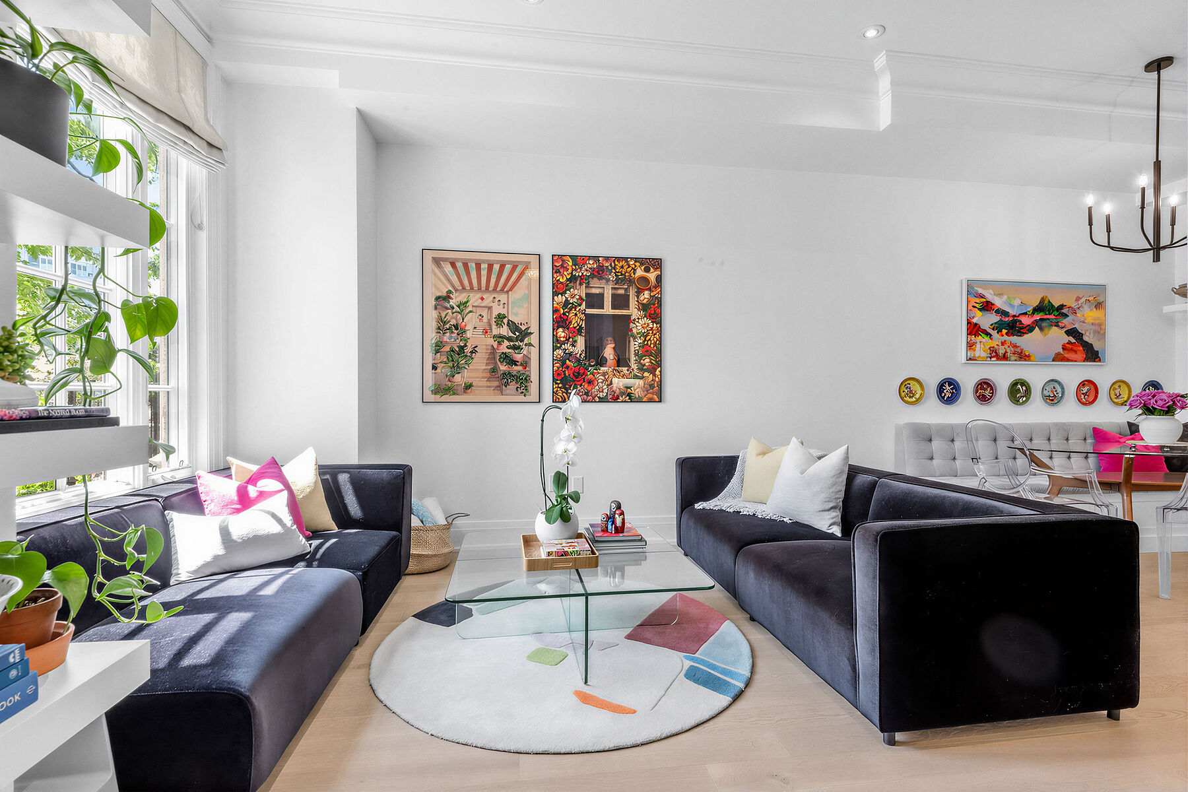
In the Heart of Prestigious Forest Hill and directly across from the tennis centric Sir Winston Churchill Park, this stately and elegant three bedroom Georgian Brownstone boasts forever views - from every window!!! Close the door and enjoy the quiet views of old trees, the CN Tower and Casa Loma! There are few opportunities to live across from such vast green space and this is a special enclave. Every season is beautiful with this sunny, bright southern exposure! This is a dog walker's paradise with a designated dog park and the ravine system trails of Cedarvale and Midtown that run through the park. With two garage parking spots you'll never feel the winter! Exit your lower level entrance into the comfort of your dry and warm car. For those looking to escape winter - lock and leave the snow shovelling, garbage bins and exterior maintenance to the professionals! Monthly fees are a reasonable $1176/month. Enjoy a large primary bedroom on the 2nd floor with an oversized ensuite bathroom and be prepared to be wowed by the 255 square feet terrace overlooking the city - with ensuite kitchenette. An entertainer's dream! Every time the CN Tower changes color, you see it! This is a true NYC walk-up luxury brownstone-style townhome, in an optimal location close to all the amenities; the subway, streetcar, large grocery store, the Forest Hill Village, the Library and a 15 minutes walk to Yonge and St Clair. Large dogs and multiple dogs welcome - walk out the door to an incredible green space with tennis courts and a running track! High-end appliances (gas stove), and quality construction. Notable features include generous visitor parking, incredible storage, 10-foot coffered ceilings on main and 2nd floor, and 9-foot ceiling on 3rd floor, marble, granite, high-end Jenn-Air appliances in kitchen and quality sound proof construction. Enjoy a friendly and neighborly community of 10 townhomes. Steps to top schools in the country - St Michael's, BSS, UCC, Brown Jr PS and Deer Park JPS.

$9,108/mo

Est. mortgage payment based on a $1,369,000 home price.

All estimates are provided by Luxury Presence for informational purposes only. Actual amounts may vary.

Additional information

MLS® ID
C13779898
Available since
September 14, 2026

Interior Features

Bedrooms
3
Bathrooms
3
Cooling
Yes
Basement
No

Other Property Details

Taxes
$10,313
Tax Frequency
Annually

 Courtesy of Samantha Thomson | Sotheby's International Realty Canada

Based on information from DASH - Sotheby's International Realty (SIR) as of 10/11/2026. This information is for your personal, non-commercial use and may not be used for any purpose other than to identify prospective properties you may be interested in purchasing. The display of MLS data is usually deemed reliable but is NOT guaranteed accurate by the MLS. Buyers are responsible for verifying the accuracy of all information should investigate the data themselves or retain appropriate professionals. Information from sources other than the Listing Agent may have been included in the MLS data. Unless otherwise specified in writing, Broker/Agent has not and will not verify any information obtained from other sources. The Broker/Agent providing the information contained herein may or may not have been the Listing and/or Selling Agent. 

©2026 DASH - Sotheby's International Realty (SIR). All rights reserved. 

Data last updated 5:35 AM UTC, 10/11/2026

Powered by Luxury Presence