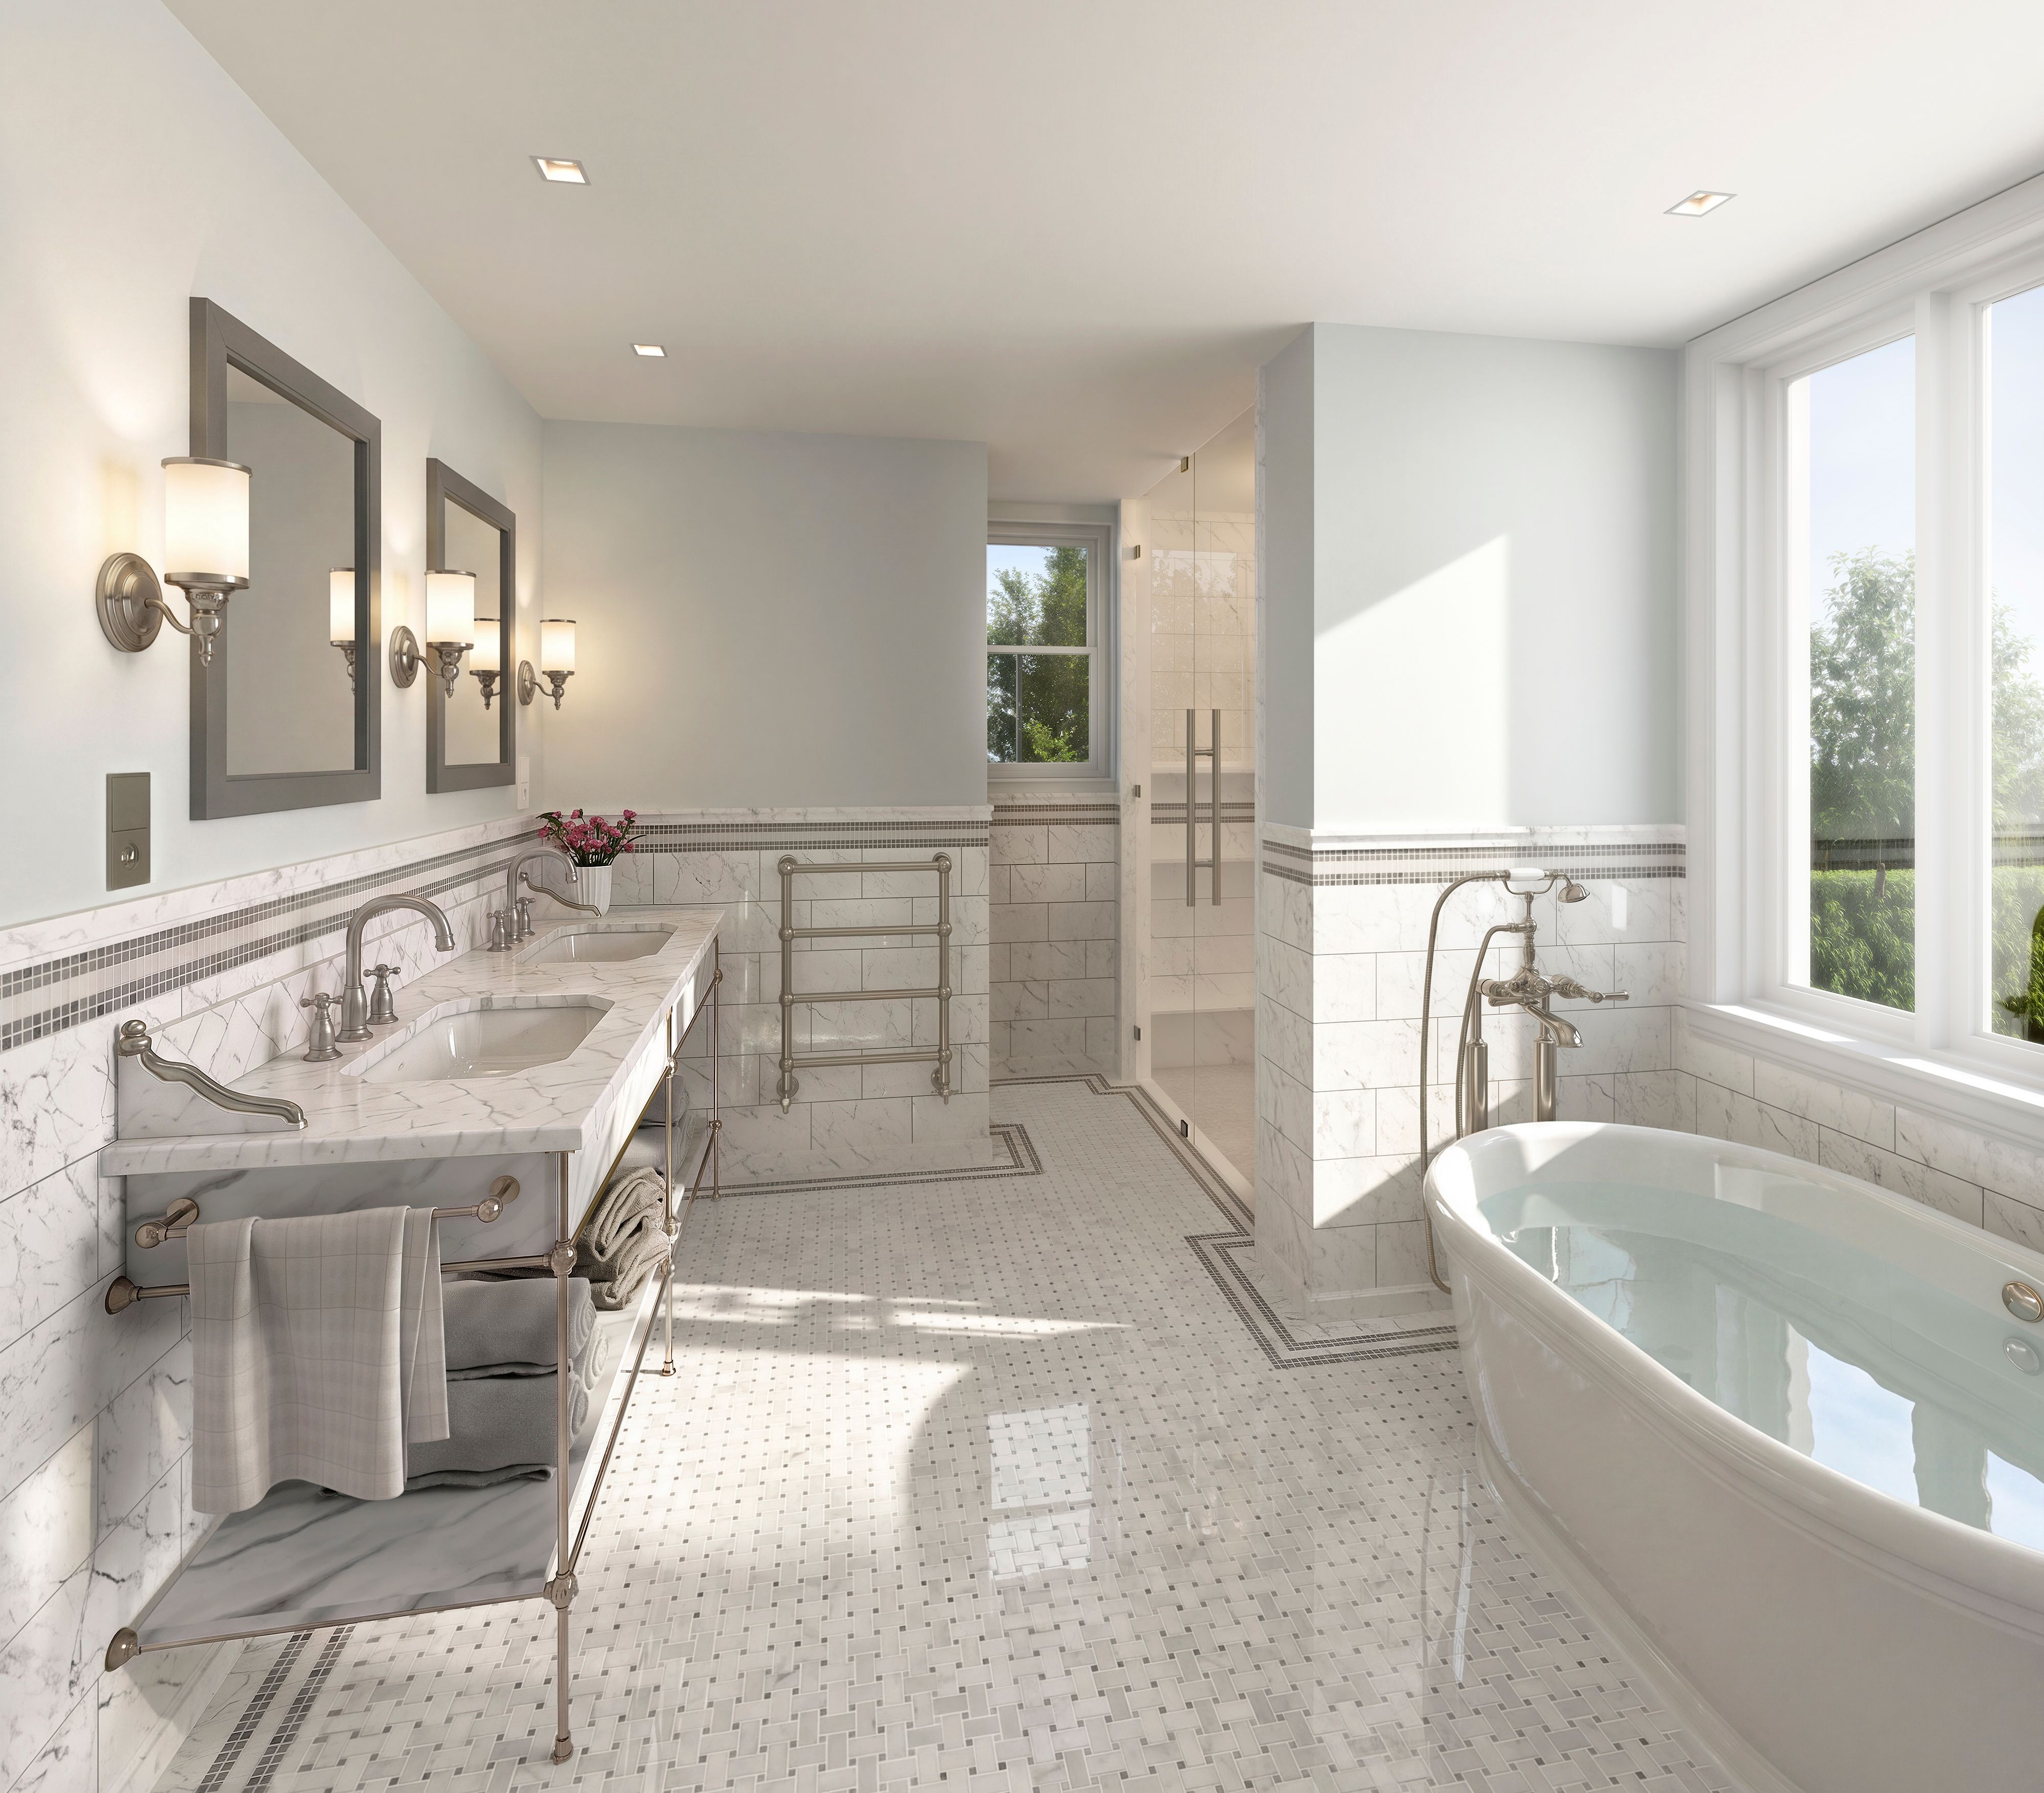
Park Mansions Residence 3B is a complete, to-the-studs reconstruction in its final stages. Set on the third floor with views over Schenley Park and the private gardens, it offers approximately 1,981 square feet, two bedrooms, and two full baths. A first for Park Mansions, this residence wasn't renovated for a previous owner; it was rebuilt for the person who will live there next, and when construction is complete, you will be its first resident.
The reconstruction was carried out by Cullen & Associates and Avanti Construction in consultation with Park Mansions’ architects and engineers. While preserving the character of one of Pittsburgh's finest pre-war residences, the team rebuilt the home's infrastructure from the ground up, with new plumbing, gas, electrical, insulation, fireproofing, and fire and smoke detection, updated under permit to the standards applicable to the renovation of an existing building, without compromising its historic integrity.
Residence 3B retains the gracious proportions and distinct rooms of classic pre-war architecture. A new elevator and a renovated private vestibule, shared with only one other residence, open to an entry foyer. Ceilings exceed nine feet, and finishes include restored original moldings, handcrafted poplar millwork, crown molding, chair rail, wainscoting, and refinished dark-stained white oak floors. Solid mahogany doors with nickel-plated Baldwin hardware and new Pella aluminum-clad windows complete the design.
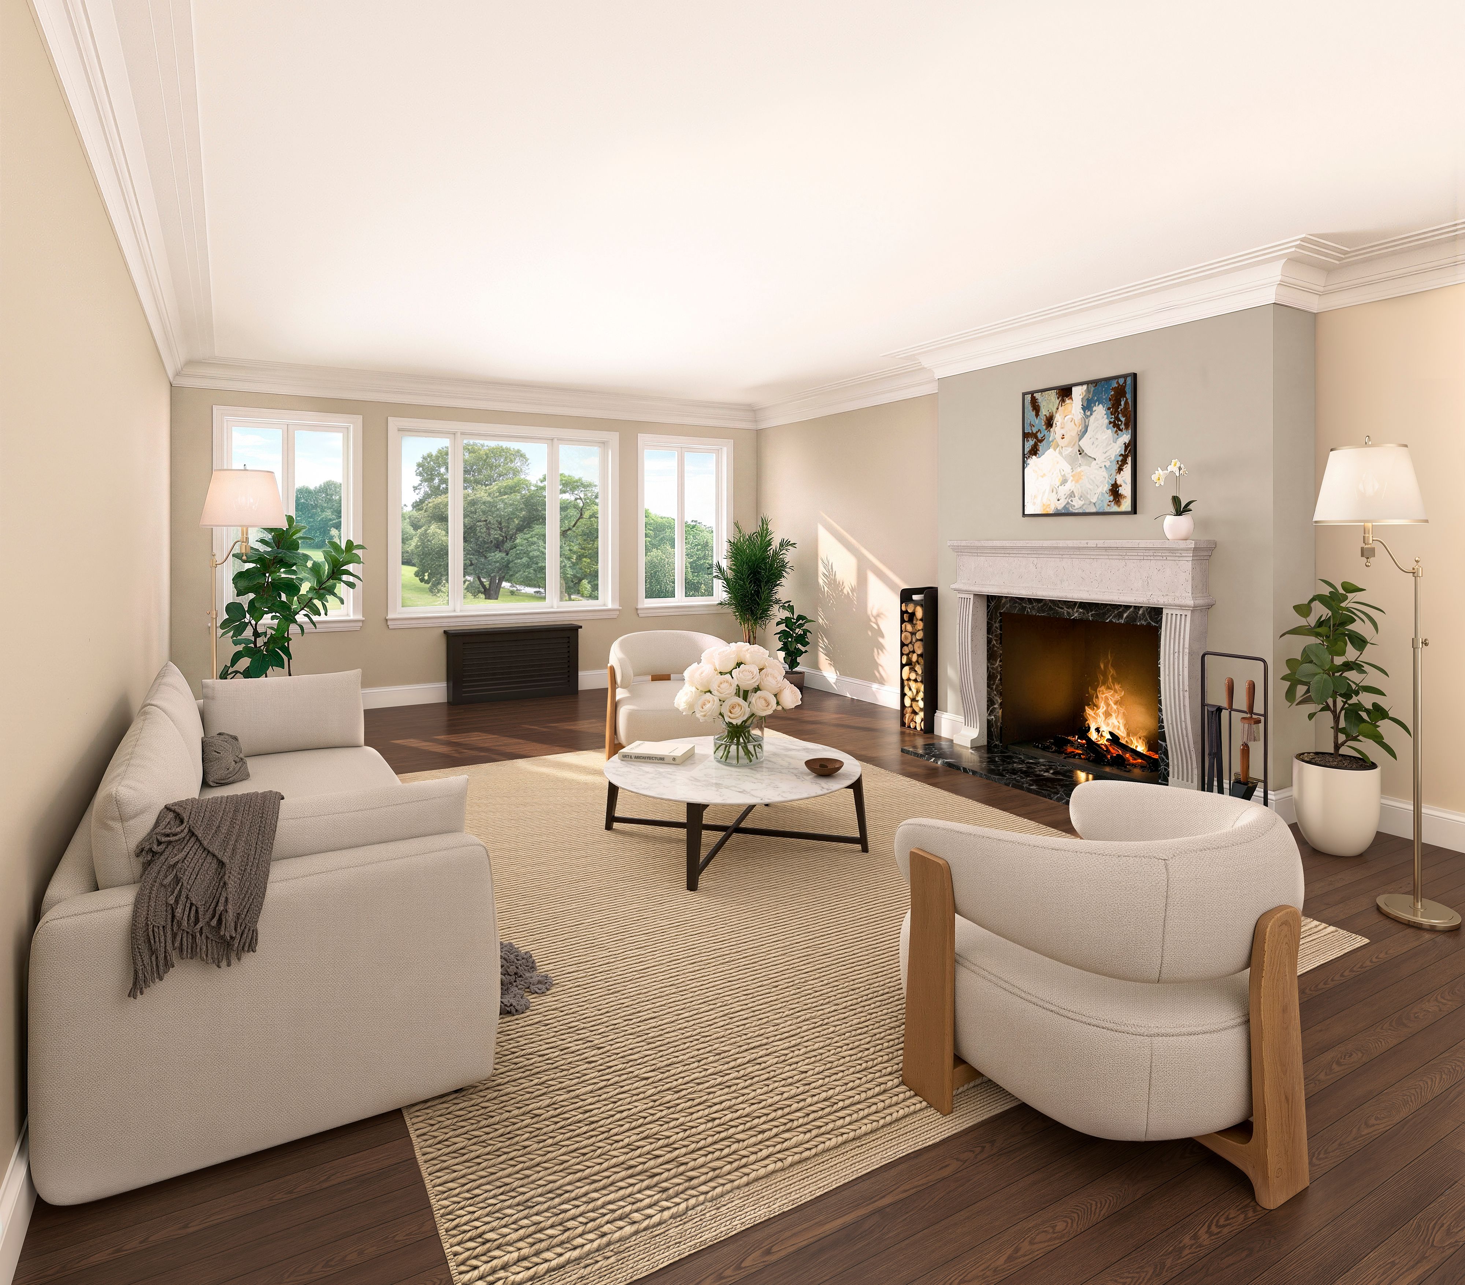
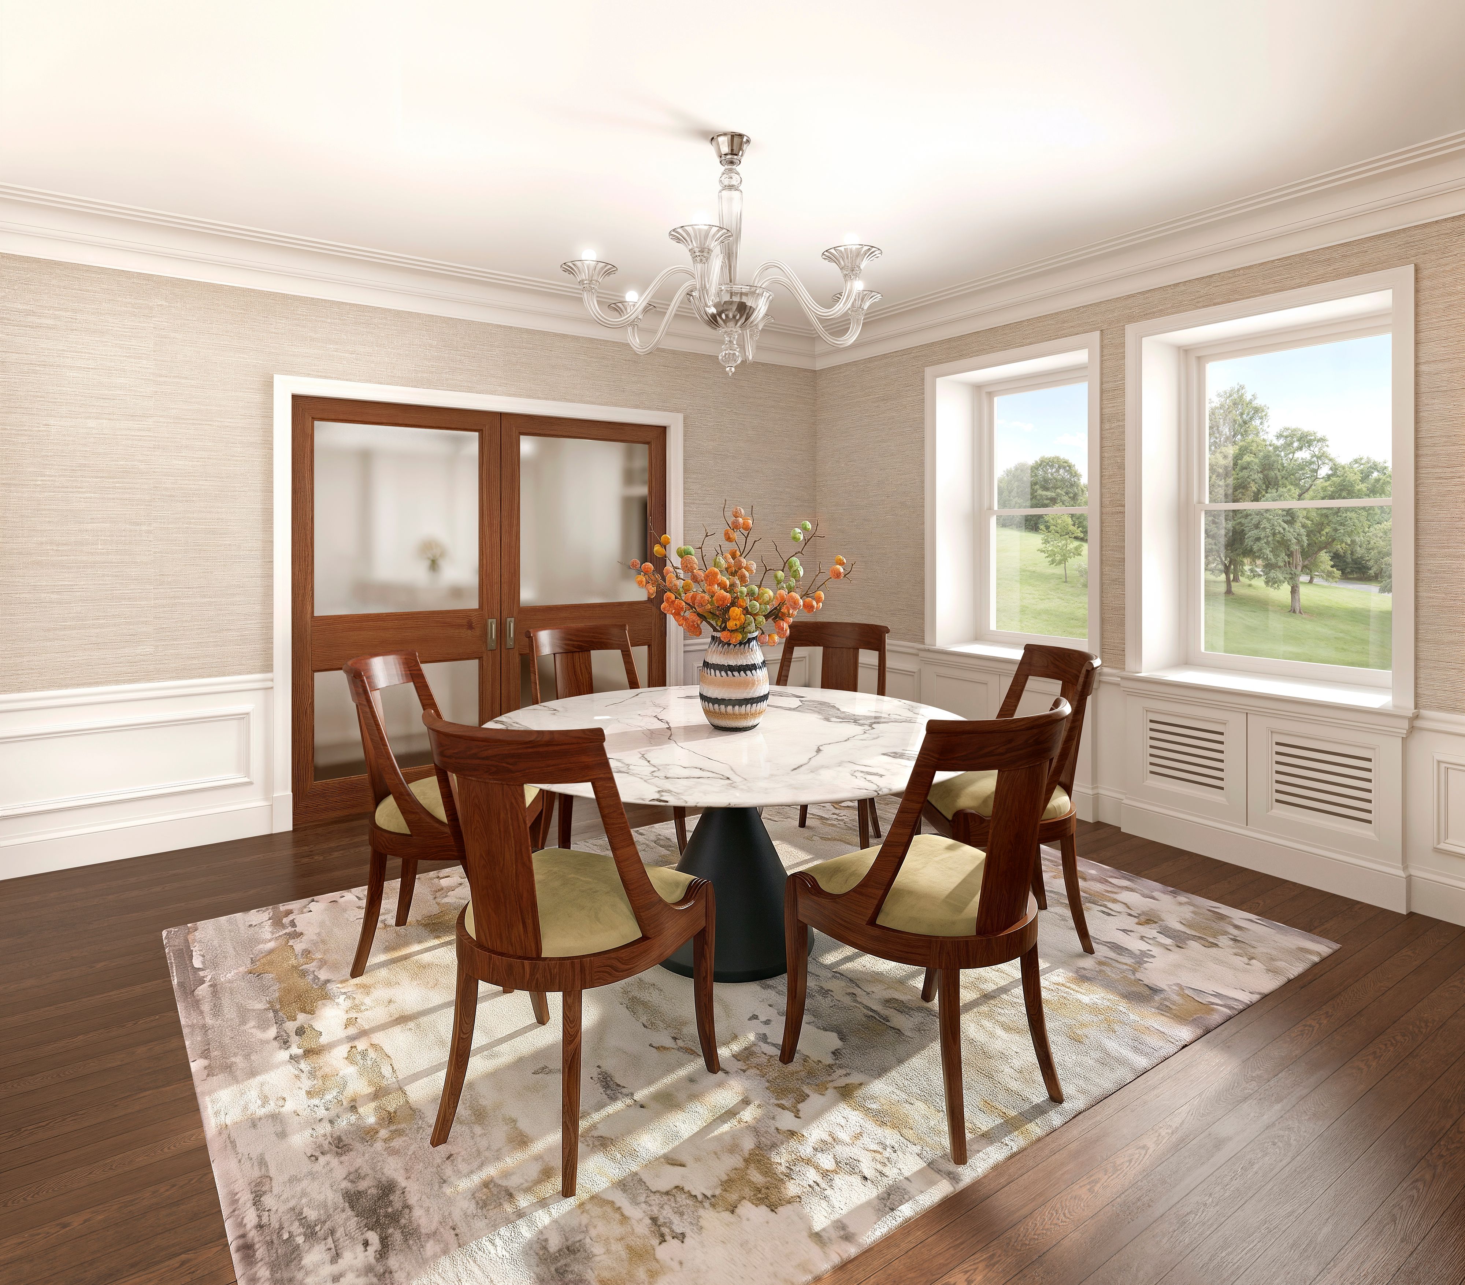
The formal living and dining rooms feature restored moldings, a stone fireplace, and Murano glass chandeliers and sconces. The approximately 28-foot living room offers generous space.
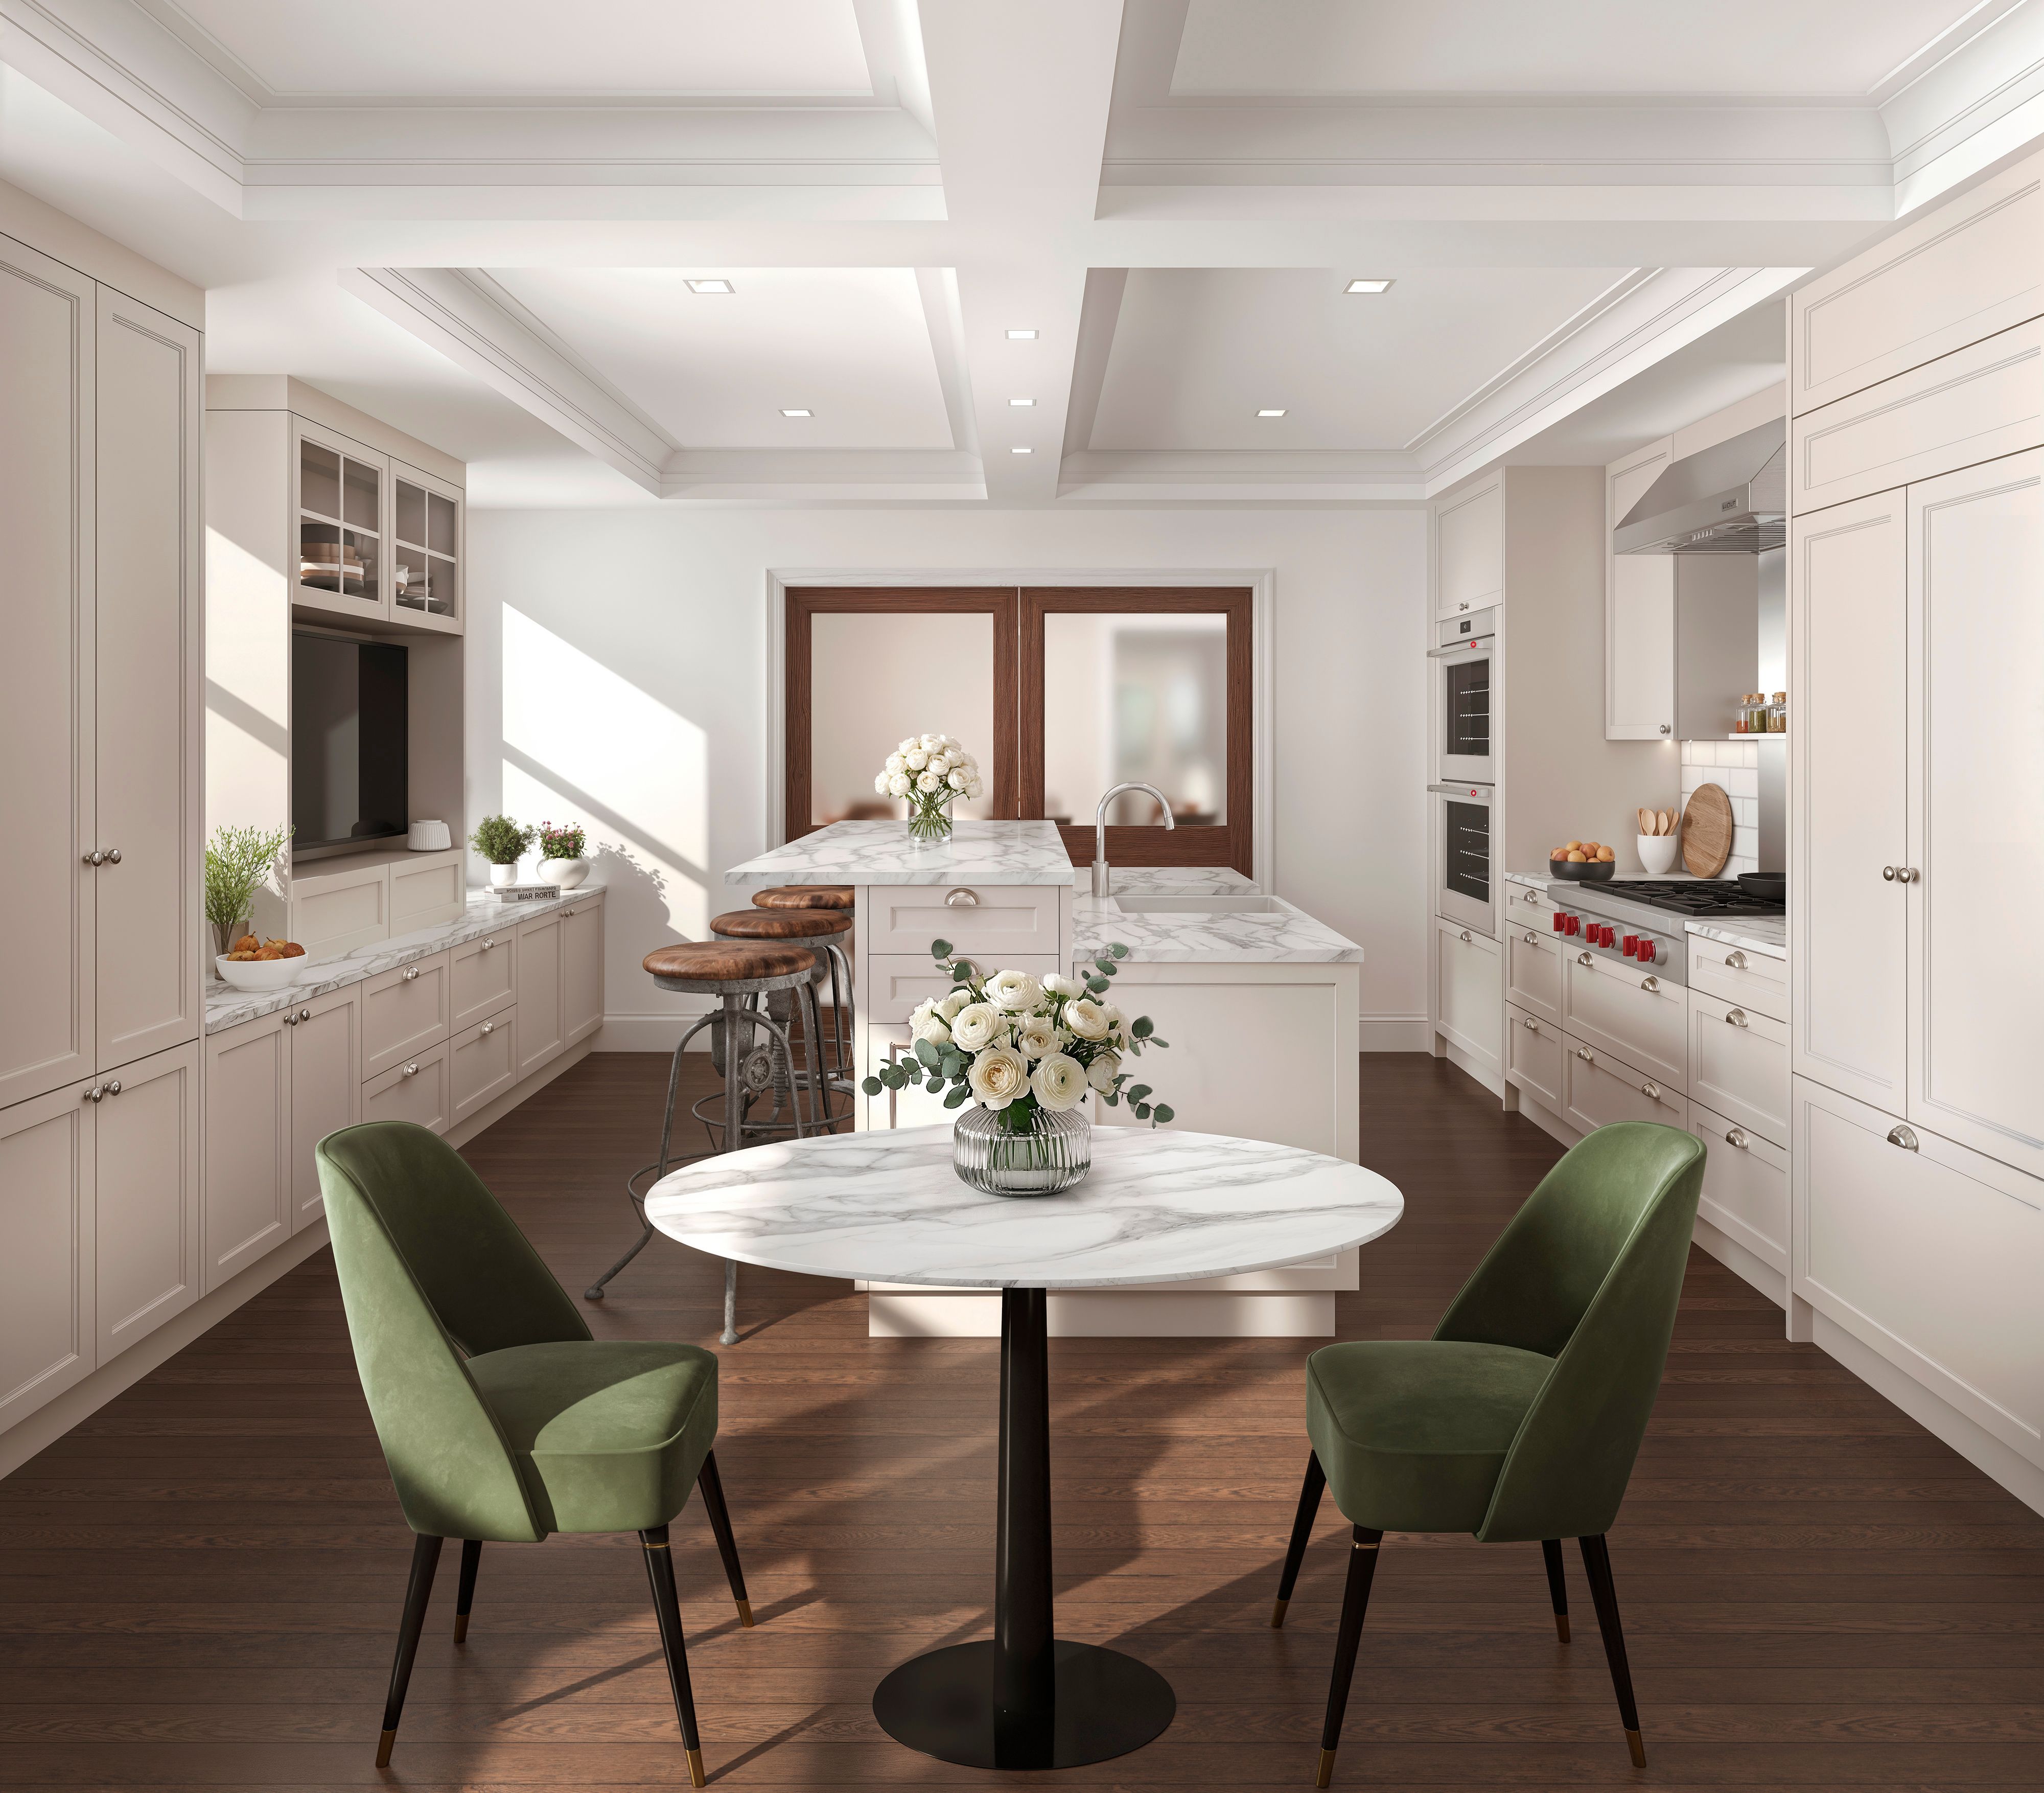
Framed by custom mahogany pocket doors, the redesigned kitchen is the home's centerpiece. Custom Italian cabinetry by TABULA is paired with a Wolf professional suite (six-burner gas rangetop, double wall ovens, true vented hood), plus an integrated Sub-Zero refrigerator, Bosch 800 Series dishwasher, farmhouse ceramic sink, and dedicated pantry. It is also the first Park Mansions residence to come to market with its own in-unit laundry, complete with a vented, stacked washer and dryer.
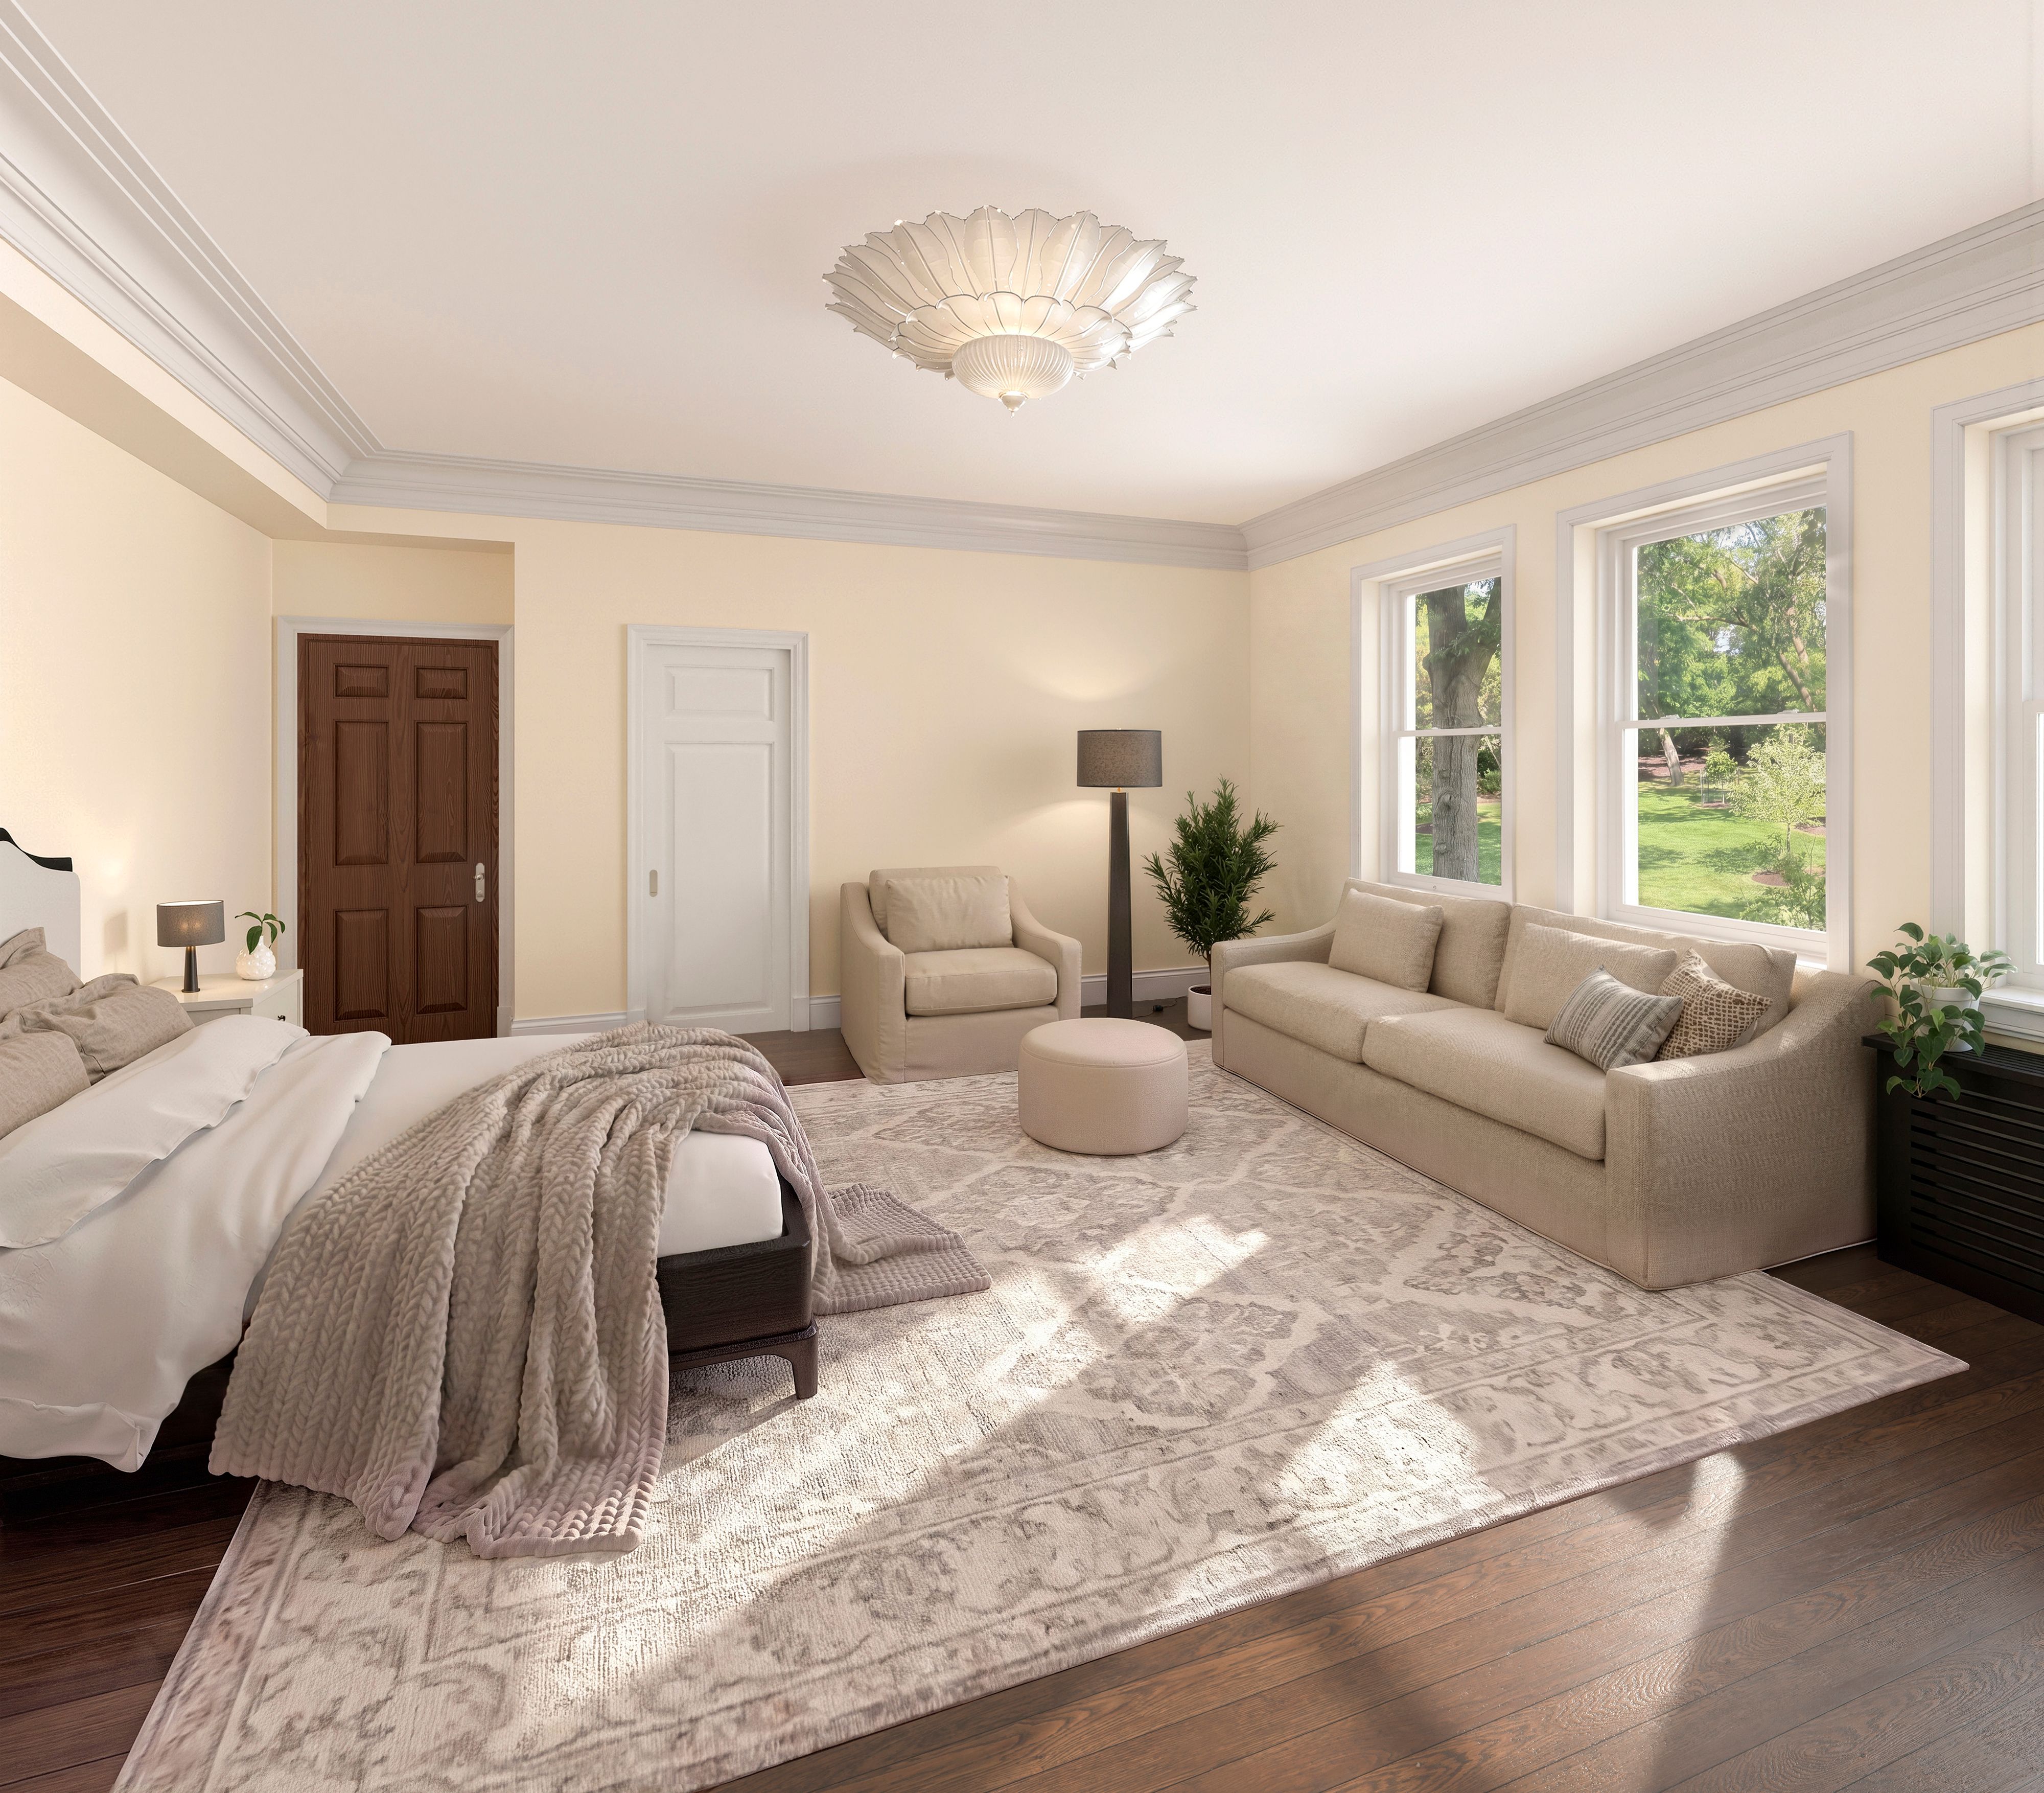
The primary suite features a Porro walk-in closet and an en-suite bath with radiant-heated marble floors, marble walls, an Italian marble sink, a soaking garden tub, a separate walk-in shower, heated towel bars, and ROHL Arcana polished nickel fixtures. The guest suite also offers Porro closets and its own radiant-heated bath with heated towel bars, ceramic tile, and a walk-in shower. Heating and cooling are individually zoned by room, and enhanced wall construction between residences provides exceptional sound separation.
Built in 1927, Park Mansions is a 28-residence full-service cooperative offering secured access, 24-hour staff, valet garage attendants, package and grocery handling, daily refuse service, dry-cleaning coordination, on-site maintenance, and scheduled vacancy checks while owners travel.
The building sits on Schenley Park and adjoins the Pittsburgh Golf Club, founded in 1896, whose past members have included Andrew Mellon and Henry Clay Frick. A private secure gate provides direct access from the gardens to the club, whose separate private memberships offer tennis and squash courts, a fitness center, and a swimming pool. Positioned between Squirrel Hill and Oakland , the residence is within walking distance of Carnegie Mellon University, the University of Pittsburgh, Phipps Conservatory, the Carnegie Museums, the Bob O'Connor Golf Course, and the shops and restaurants of Walnut Street, Forbes Avenue, and Craig Street.
This is a unique opportunity to start your own history in a 2026 state-of-the-art home that offers the finest conveniences without the headache and hassle of construction. When it's complete this summer, simply bring your suitcase and settle in to enjoy for years to come.
Renderings and floor plans are artist's representations. Variations may occur