Property photo 1
Property photo 2
Property photo 3
Property photo 4
Property photo 5
5 Beds
5 Baths
6,160 sqft

$4,550,000

44 Fleet Street Forest Hills Gardens,, Forest Hills NY, 11375

Price per sqft$738.64
Property size6,160 sqft
Property typeResidential

Overview

Active

Listed May 20, 2026

Updated Jun 18

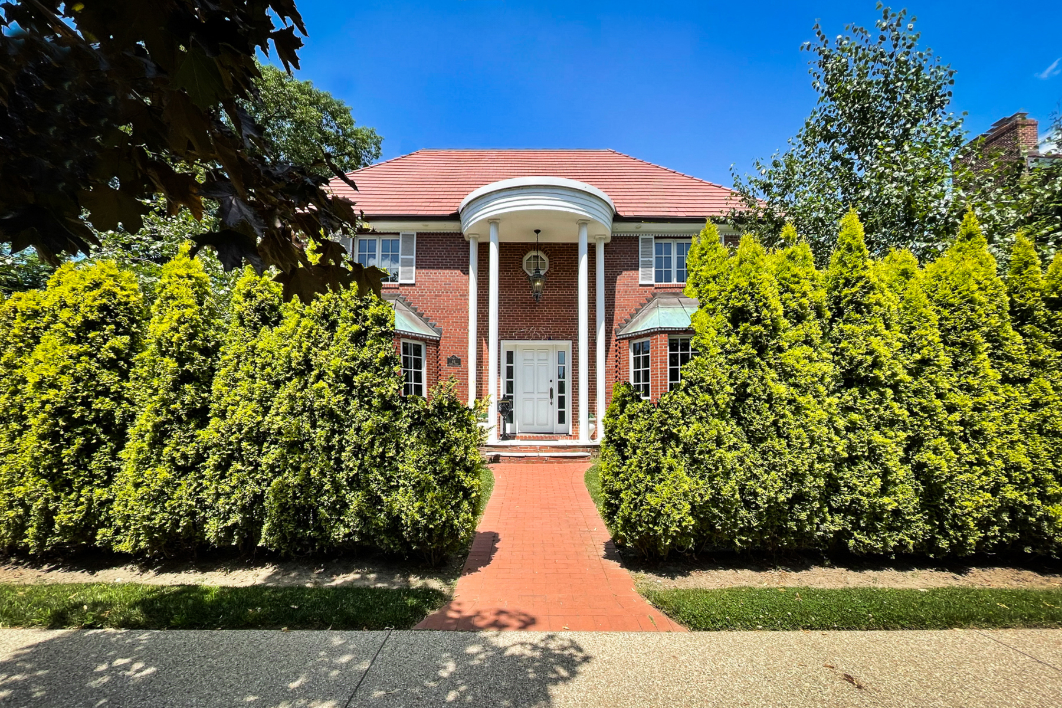
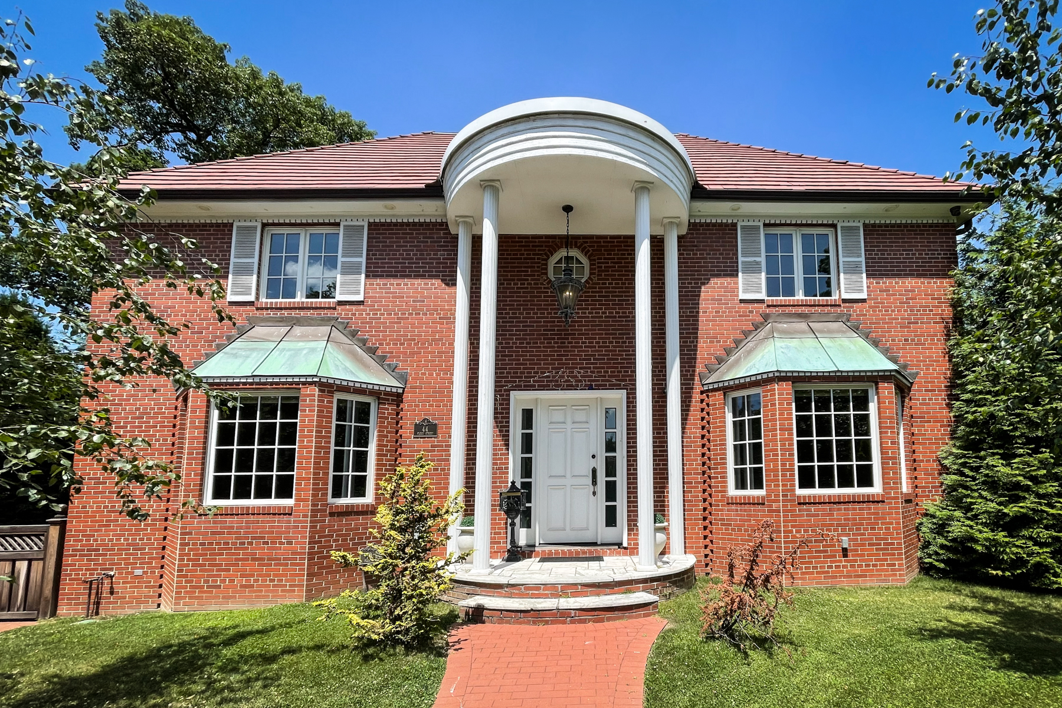
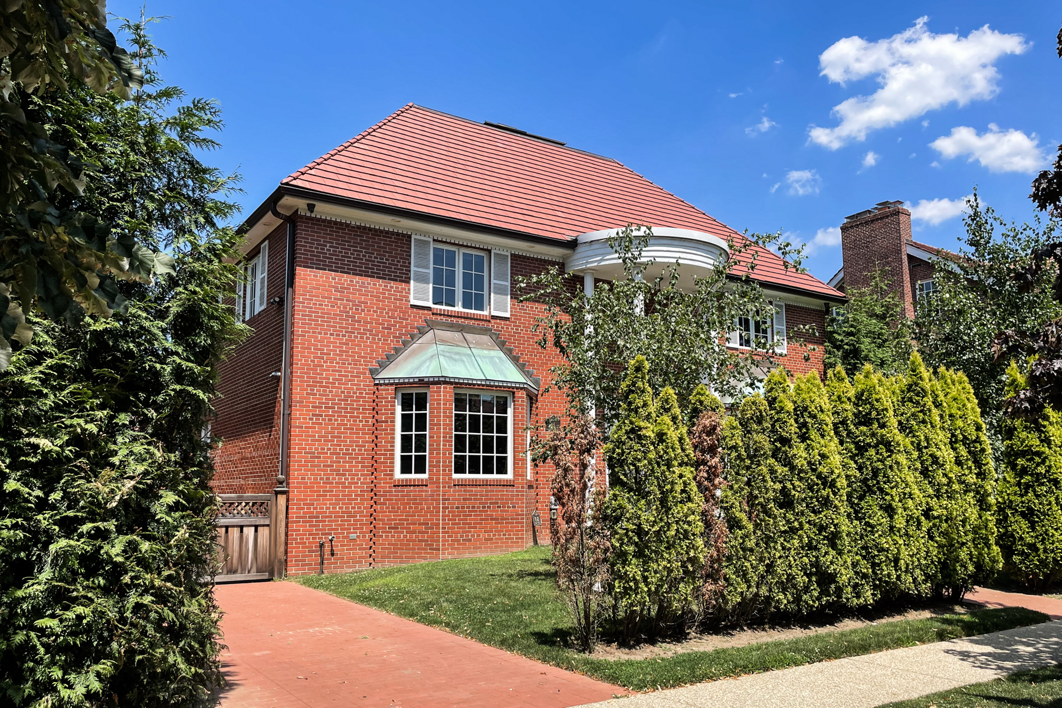
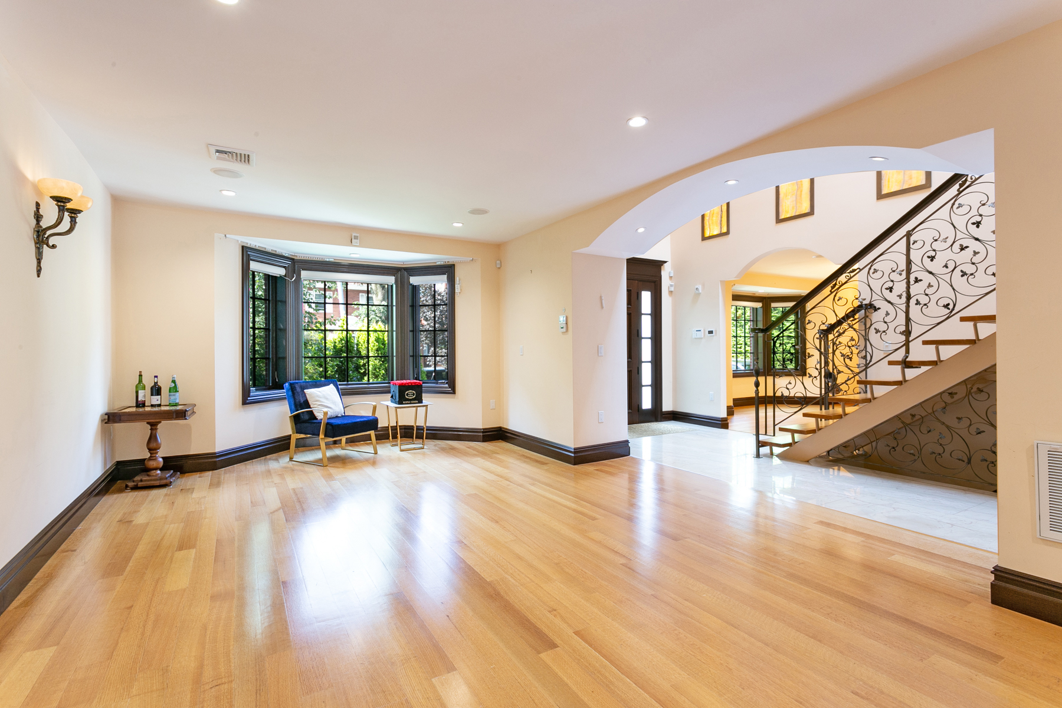
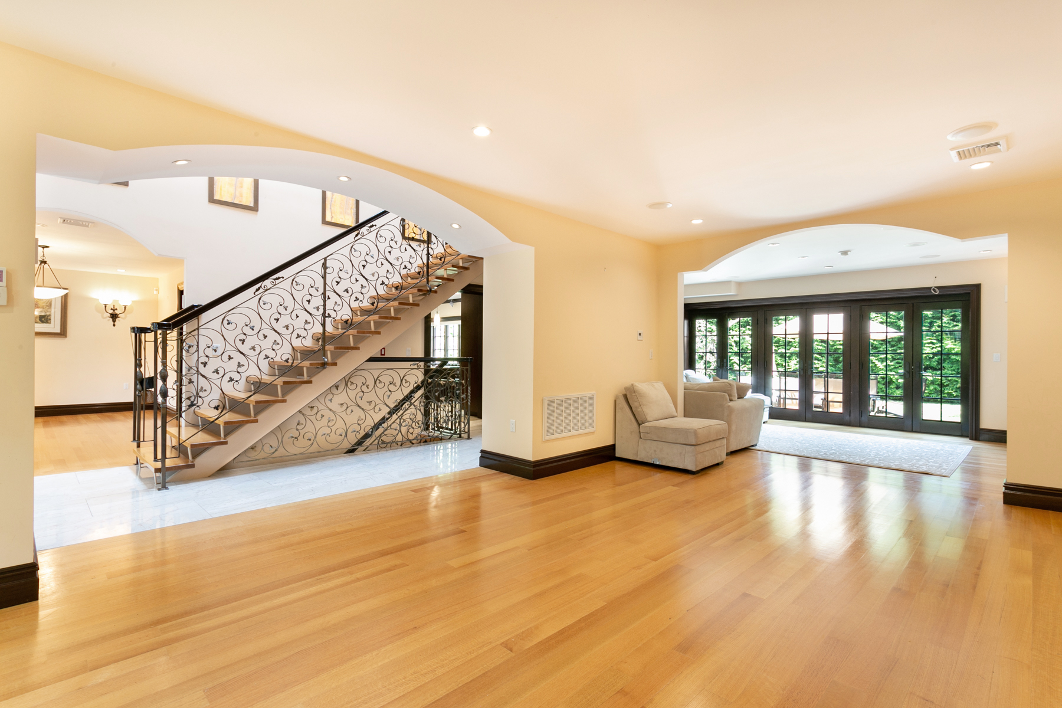
EXCLUSIVE LISTING OF TERRACE SOTHEBY'S INTERNATIONAL REALTY Originally built in 1969 and recently remodeled with an eye to perfection and attention to every detail, this Greek Revival Center Hall Brick Colonial sits manor-like on a 7,000 square foot property. Its double storied & fluted columns at the south facing entry welcome you to a home of distinction that is grand in style and gracious in design. The first floor boasts rarely seen spacious rooms and 9' ceiling heights with a circular flow that provides the ideal setting for gracious entertaining. Its three-story marble entryway is graced with an ornate wrought iron stairway and opens to a formal Living Room and banquet-sized Dining Room, each with bay windows that capture the southern exposure. The home’s designer eat-in-kitchen is large and airy with space for preparing for festive celebrations or intimate family meals with granite countertops, double oven, top of the line appliances, dishwasher and Sub-Zero refrigerator. The generously proportioned Family Room has an oversized wood burning fireplace. A wall of windows and glass sliding doors that face the private patio and lush garden bring the outside in and create a relaxing retreat in this quiet enclave of Forest Hills Gardens, just a heartbeat from the busy streets of New York City . The second floor has a generous master suite with a room-sized walk-in closet and large private Bath. The roomy second bedroom also boasts a large bath ensuite and a walk-in-closet. Additional generously sized bedroom and a hall bath. There are many, many closets as well. The large attic has an open loft layout, vaulted ceilings and large windows offers a full ceilinged 1,500+ square foot bonus space that could be transformed into an additional bedrooms, offices and living space. The high ceilinged lower level is apartment-like with a bedroom/office, fully renovated spa-like bathroom and fully finished entertainment area and its own separate entrance. This outstanding Forest Hills Gardens home offers timeless elegance and unparalleled possibilities.

$30,271/mo

Est. mortgage payment based on a $4,550,000 home price.

All estimates are provided by Luxury Presence for informational purposes only. Actual amounts may vary.

Additional information

MLS® ID
2GMPRB
Available since
May 20, 2026

Interior Features

Bedrooms
5
Bathrooms
5
Basement
No

Other Property Details

Taxes
$29,546
Tax Frequency
Annually

 Courtesy of Yessenia (Jess) Cardona | Terrace Sotheby's International Realty

Based on information from DASH - Sotheby's International Realty (SIR) as of 6/18/2026. This information is for your personal, non-commercial use and may not be used for any purpose other than to identify prospective properties you may be interested in purchasing. The display of MLS data is usually deemed reliable but is NOT guaranteed accurate by the MLS. Buyers are responsible for verifying the accuracy of all information should investigate the data themselves or retain appropriate professionals. Information from sources other than the Listing Agent may have been included in the MLS data. Unless otherwise specified in writing, Broker/Agent has not and will not verify any information obtained from other sources. The Broker/Agent providing the information contained herein may or may not have been the Listing and/or Selling Agent. 

©2026 DASH - Sotheby's International Realty (SIR). All rights reserved. 

Data last updated 1:45 PM UTC, 6/18/2026

Powered by Luxury Presence