Property photo 1
Property photo 2
Property photo 3
Property photo 4
Property photo 5
3 Beds
3 Baths

$1,120,600

709 Ch. de la Rivière, Piedmont QC, J0R1K0

Built in2018
Property typeResidential

Overview

Active

Listed Aug 25, 2026

Updated 1h ago

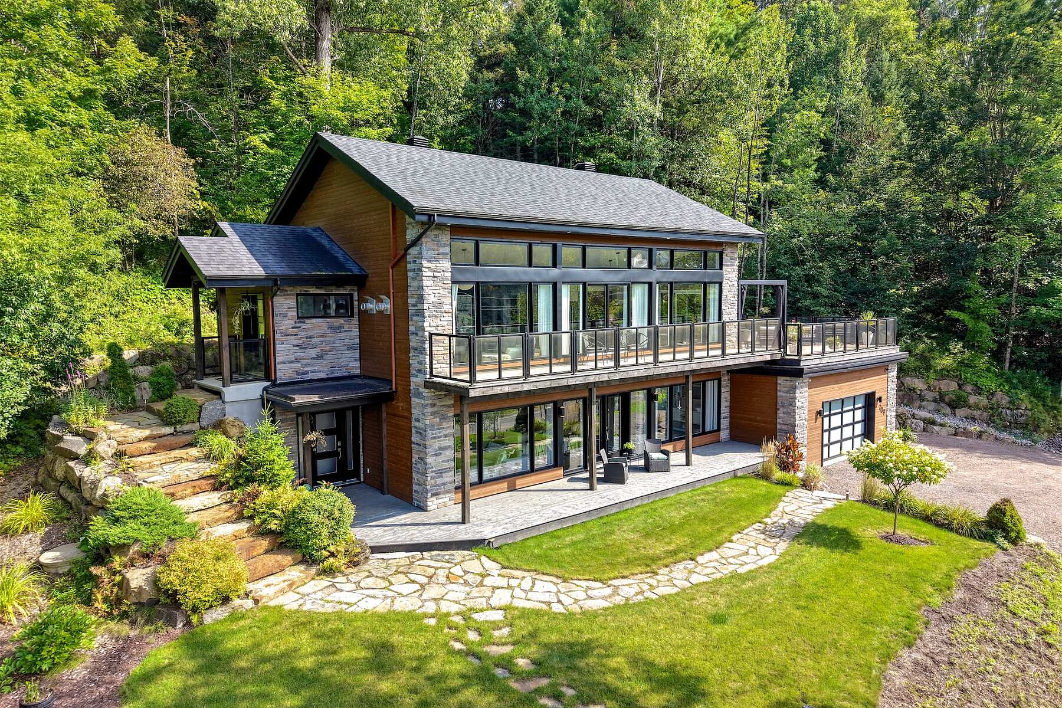
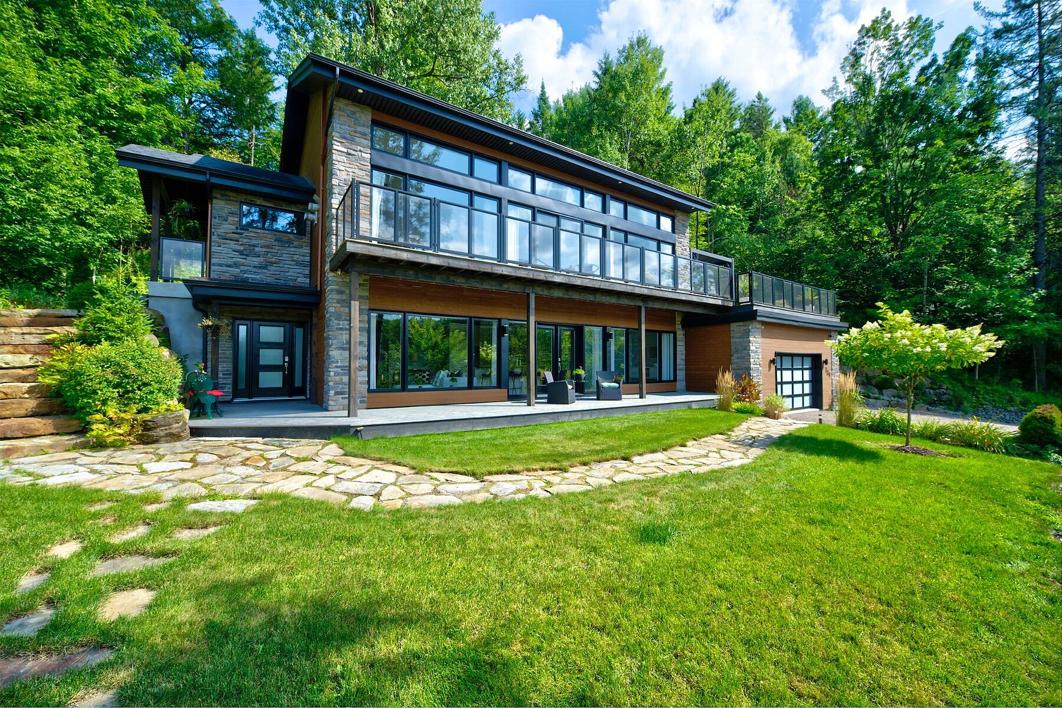
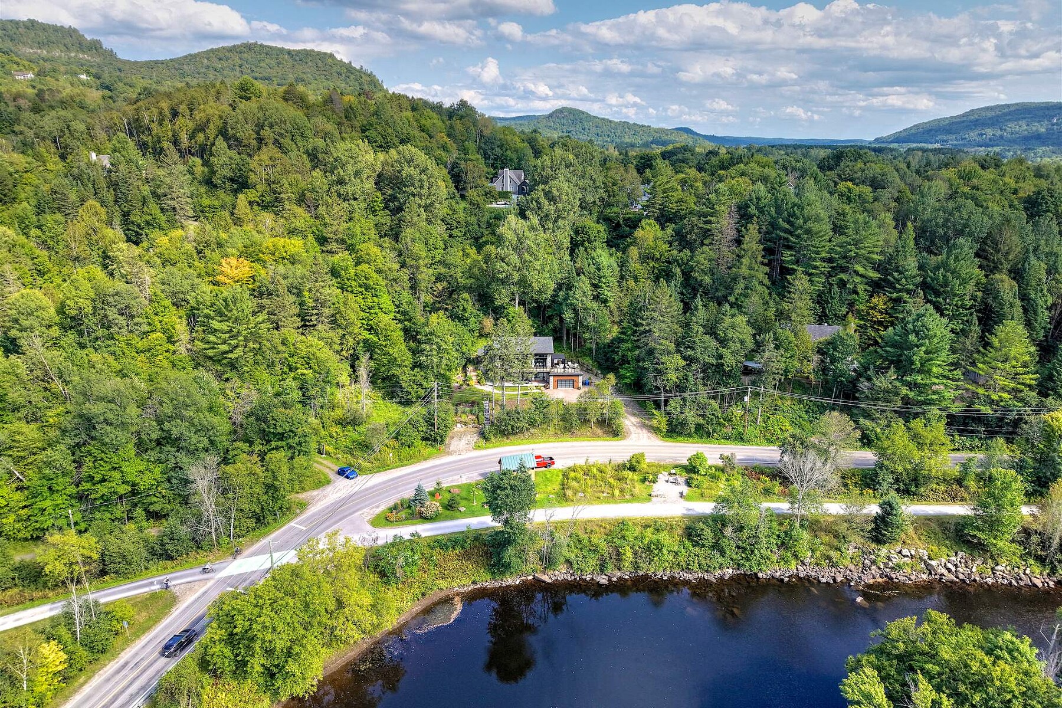
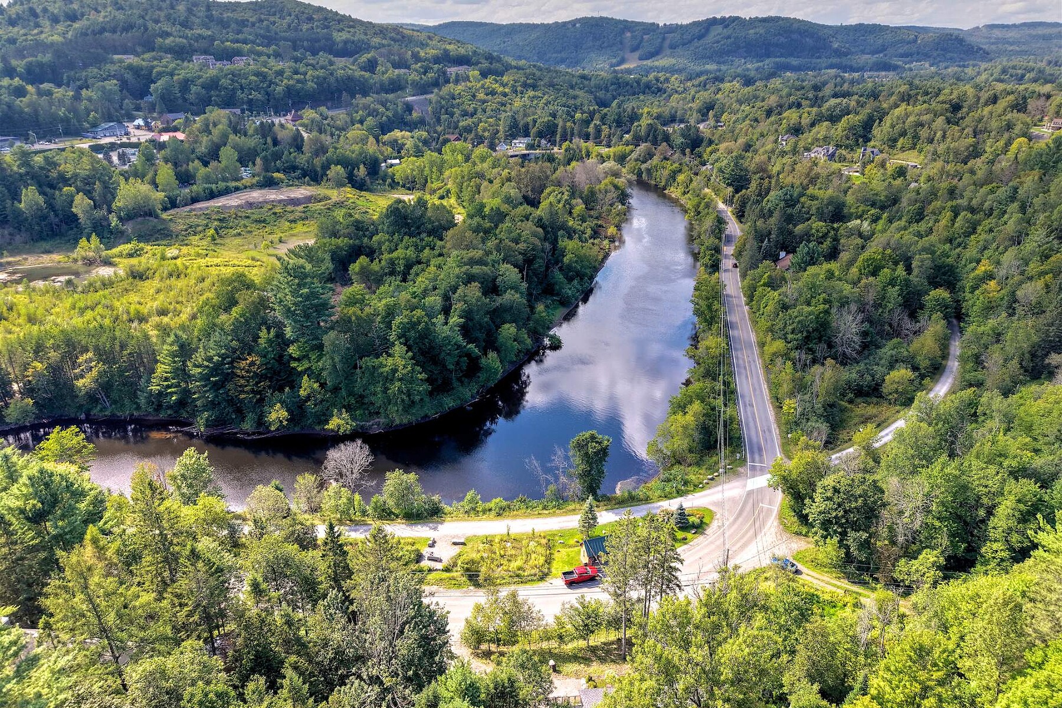
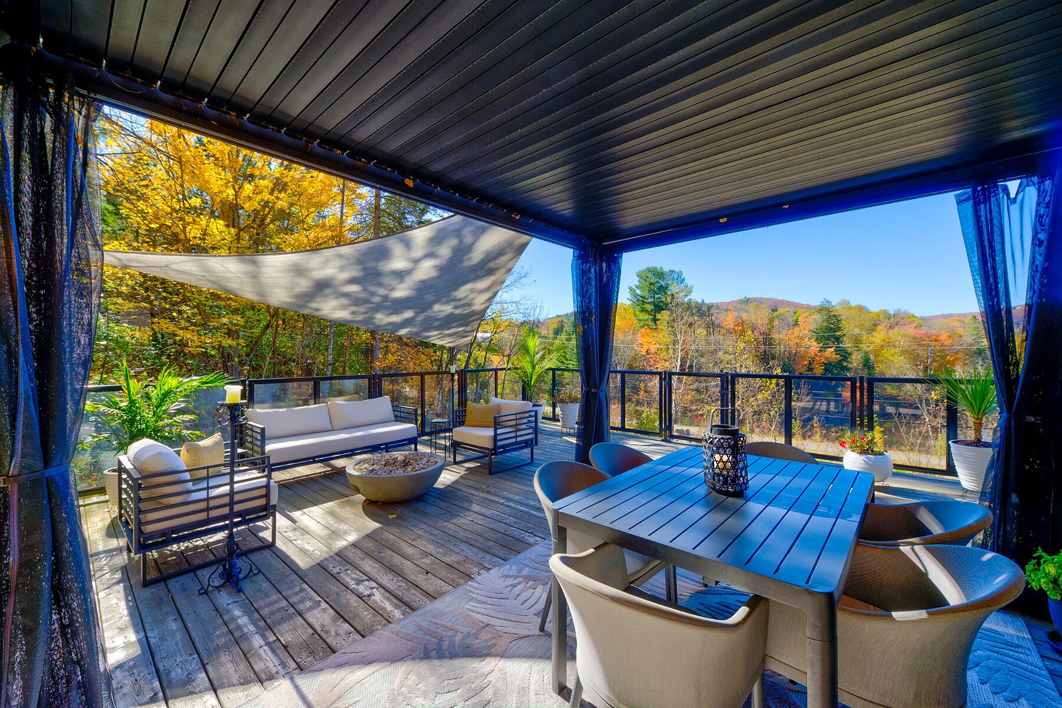
This exceptional contemporary intergenerational home has been meticulously designed by showcasing the exceptional panoramic views throughout the property. Flooded with natural light, this custom home is distinguished by its ideal location and inspired by a magnificent, breathtaking view of the Mont Gabriel ski slopes and the Rivière du Nord. Located in the highly desired area in the Laurentians on a vast 52,000 ft. lot with no rear neighbours. In front of the Petit Train du Nord with direct access to the trail: Cycling, walking, cross-country skiing, etc. and only 3 minutes from downtown Saint-Sauveur, restaurants, ski slopes and highway. GROUND FLOOR - Welcoming entrance with walk-in closet - Well designed, custom kitchen, wine fridge, granite counters and a vast 11 x 4 island with plenty of storage. - 12-foot ceilings with 45,000 BTU gas fireplace. - 40-foot wall of windows that opens onto an incredible panoramic view of the river and mountain landscape. - Access to the large 40 x 6 balcony and 21 x 21 terrace, which offers a panoramic view of the river and Mont-Gabriel and the P'tit Train du Nord bike path. - Two bedrooms with two large closets, offering a view of the woods and tranquillity. - The main bathroom with heated floors, a bath and a large separate shower. - Stylish powder room, well-appointed with washer and dryer. GARDEN LEVEL - Spacious bedroom and a beautiful, adjoining full bathroom. - The home office with entrance through the garage. - Spacious mechanical room with lots of storage space. INTERGENERATIONAL SUITE - Dedicated entrance with a large closet. - Stunning views of the river and mountain landscape, flooded with natural light. - Open-concept design with a cozy living room with a gas fireplace and a luxurious kitchen with a large center island. - Well-appointed bedroom with a large closet. - Beautiful bathroom, separate bath and shower, and heated flooring. - Spacious washer/dryer with storage. - Separate parking space. OUTSIDE - Large balcony with breathtaking views in all seasons. - The exterior has been designed for easy and minimal maintenance. - The land is surrounded by mature trees, which offer assured privacy. - Within walking distance of the village of Saint-Sauveur, its restaurants, cafes, grocery stores, pharmacies, outlets, ski slopes and water parks, spa, golf, etc. CHARACTERISTICS - 9-foot ceilings on the ground floor - Hardwood floors upstairs - High-quality PVC windows - Heat pump - Directly in front of the bike path - The most beautiful, colourful sunsets at the end of the day ****** To be discussed: this house can be sold furnished *****

$7,455/mo

Est. mortgage payment based on a $1,120,600 home price.

All estimates are provided by Luxury Presence for informational purposes only. Actual amounts may vary.

Additional information

MLS® ID
24967727
Available since
August 25, 2026

Interior Features

Bedrooms
3
Bathrooms
3
Basement
Yes

Exterior Features

Lot Size
0.11 Acres

Other Property Details

Taxes
$4,449
Tax Frequency
Annually

 Courtesy of Melanie Clarke | Sotheby's International Realty Québec

Based on information from DASH - Sotheby's International Realty (SIR) as of 10/13/2026. This information is for your personal, non-commercial use and may not be used for any purpose other than to identify prospective properties you may be interested in purchasing. The display of MLS data is usually deemed reliable but is NOT guaranteed accurate by the MLS. Buyers are responsible for verifying the accuracy of all information should investigate the data themselves or retain appropriate professionals. Information from sources other than the Listing Agent may have been included in the MLS data. Unless otherwise specified in writing, Broker/Agent has not and will not verify any information obtained from other sources. The Broker/Agent providing the information contained herein may or may not have been the Listing and/or Selling Agent. 

©2026 DASH - Sotheby's International Realty (SIR). All rights reserved. 

Data last updated 5:09 AM UTC, 10/13/2026

Powered by Luxury Presence