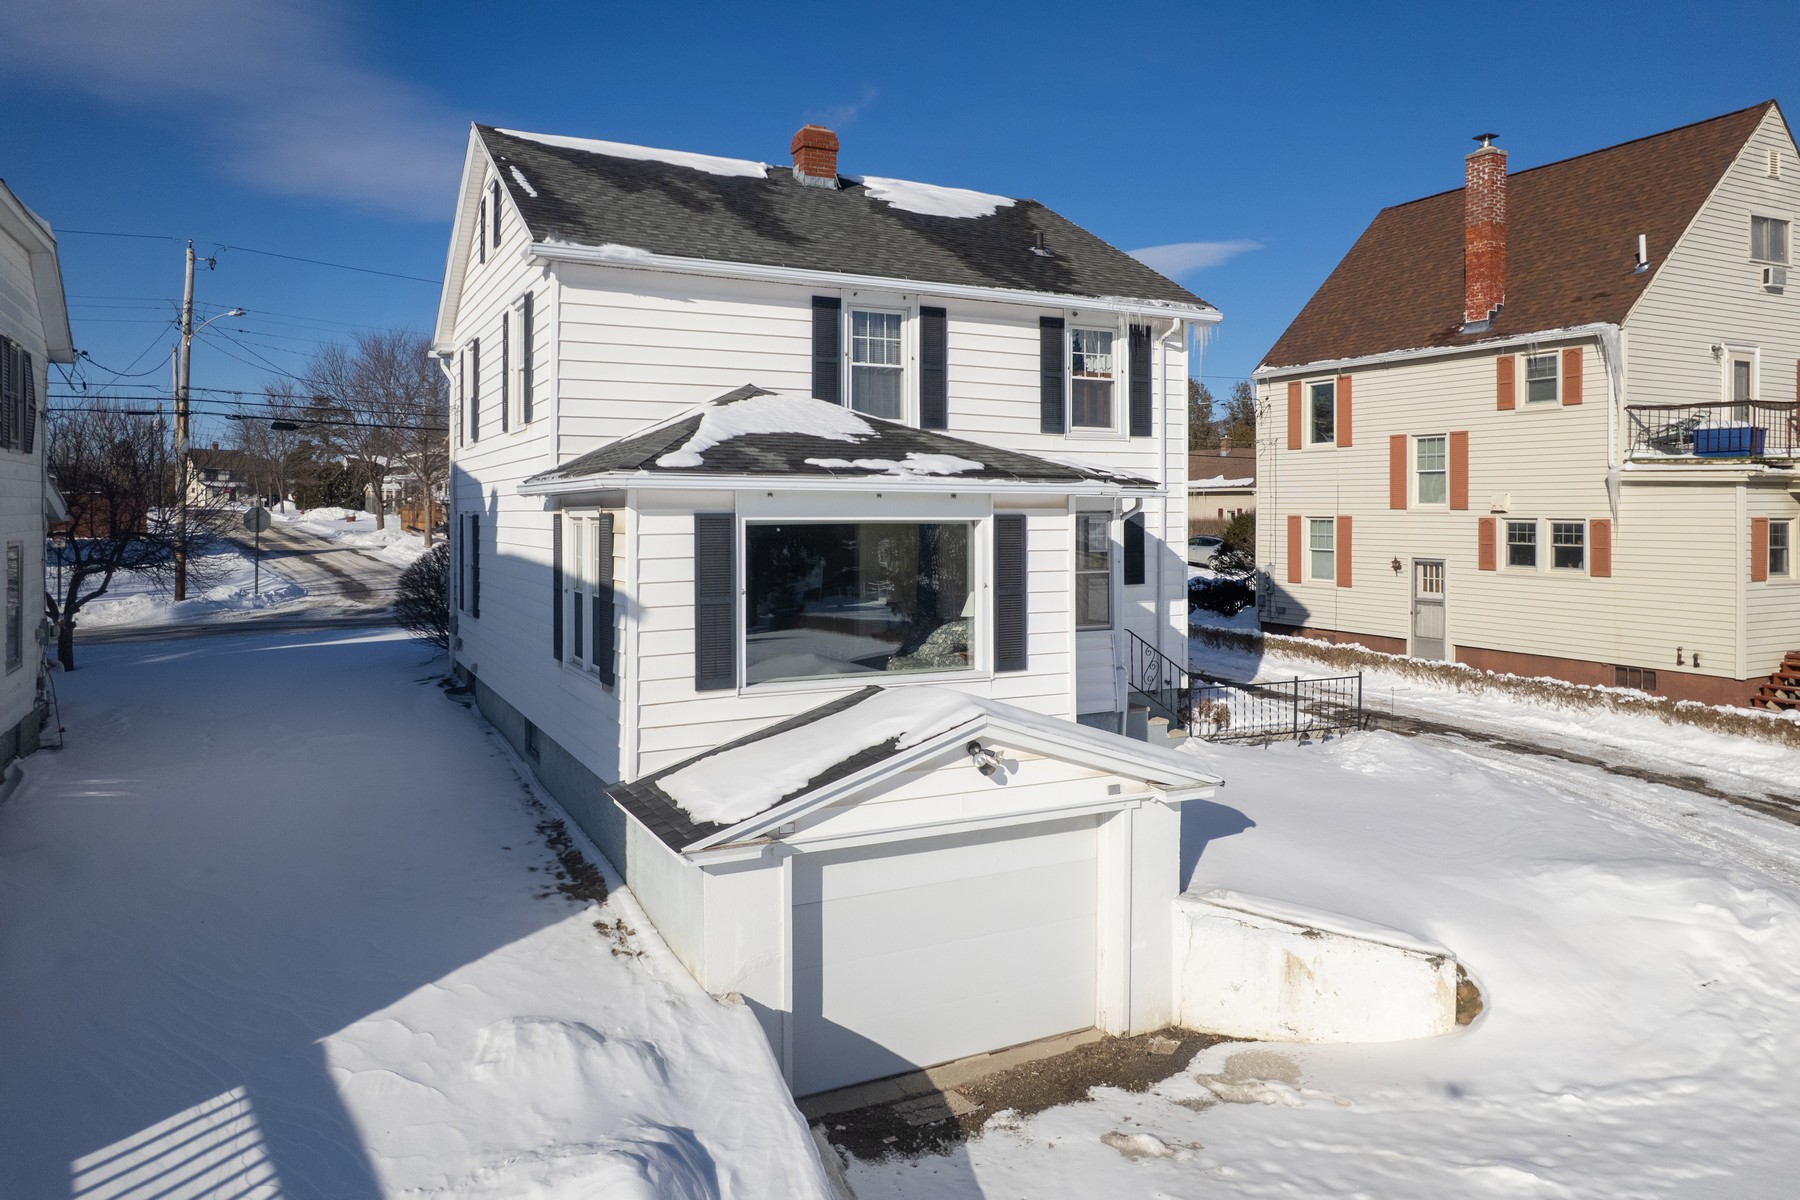
Property photo 1
Property photo 2
Property photo 3
Property photo 4
Property photo 5
3 Beds
2 Baths
1,596 sqft

$305,000

98 Harrington Avenue, Rutland City VT, 05701

Price per sqft$191.10
Built in1939
Property size1,596 sqft
Property typeResidential

Overview

Active

Listed Feb 13, 2026

Updated 2 days ago

Lovingly maintained by the same family for more than 50 years, 98 Harrington Avenue is a home where pride of ownership is evident throughout. Offering the perfect blend of solid craftsmanship, thoughtful maintenance, and opportunity for personalization, this property is ready for its next chapter.Inside, you'll find beautiful hardwood floors, abundant natural light, and a comfortable, functional layout designed for everyday living. Rather than paying a premium for someone else's design choices, you'll have the opportunity to personalize the kitchen and baths to reflect your own style while enjoying the confidence that comes with a home that has been exceptionally cared for. Newer kitchen appliances, an updated electrical panel, and a well-maintained heating system provide a solid foundation for future updates.Additional highlights include a one-car garage with convenient basement access, a paved driveway, generous storage, and mature landscaping that enhances the home's curb appeal and outdoor enjoyment.Situated in one of Rutland City's established neighborhoods, you'll appreciate convenient access to Northeast Elementary School, Rutland High School, downtown shopping, restaurants, parks, and recreation.Competitively positioned and move-in ready, 98 Harrington Avenue is an exceptional opportunity for buyers seeking a home with enduring quality, strong fundamentals, and the chance to make it uniquely their own. For added peace of mind, a pre-list home inspection has been completed and a current Certificate of Occupancy is in place, reflecting the seller's commitment to transparency and a smooth transaction.

$2,029/mo

Est. mortgage payment based on a $305,000 home price.

All estimates are provided by Luxury Presence for informational purposes only. Actual amounts may vary.

Additional information

MLS® ID
5076576
Available since
February 13, 2026

Interior Features

Bedrooms
3
Bathrooms
2
Cooling
Yes
Heating
Yes
Basement
Yes

Other Property Details

Taxes
$5,552
Tax Frequency
Annually
Garage
Yes

 Courtesy of Christie Garofano | Four Seasons Sotheby's International Realty

Based on information from DASH - Sotheby's International Realty (SIR) as of 10/10/2026. This information is for your personal, non-commercial use and may not be used for any purpose other than to identify prospective properties you may be interested in purchasing. The display of MLS data is usually deemed reliable but is NOT guaranteed accurate by the MLS. Buyers are responsible for verifying the accuracy of all information should investigate the data themselves or retain appropriate professionals. Information from sources other than the Listing Agent may have been included in the MLS data. Unless otherwise specified in writing, Broker/Agent has not and will not verify any information obtained from other sources. The Broker/Agent providing the information contained herein may or may not have been the Listing and/or Selling Agent. 

©2026 DASH - Sotheby's International Realty (SIR). All rights reserved. 

Data last updated 6:52 AM UTC, 10/10/2026

Powered by Luxury Presence