Property photo 1
Property photo 2
Property photo 3
Property photo 4
Property photo 5
8 Beds
6 Baths
949 sqft

Contact for Price

Puerta de la Carne - Juderia, Sevilla, 41003

Built in1993
Property size949 sqft
Property typeResidential

Overview

Active

Listed Mar 9, 2021

Updated 6h ago


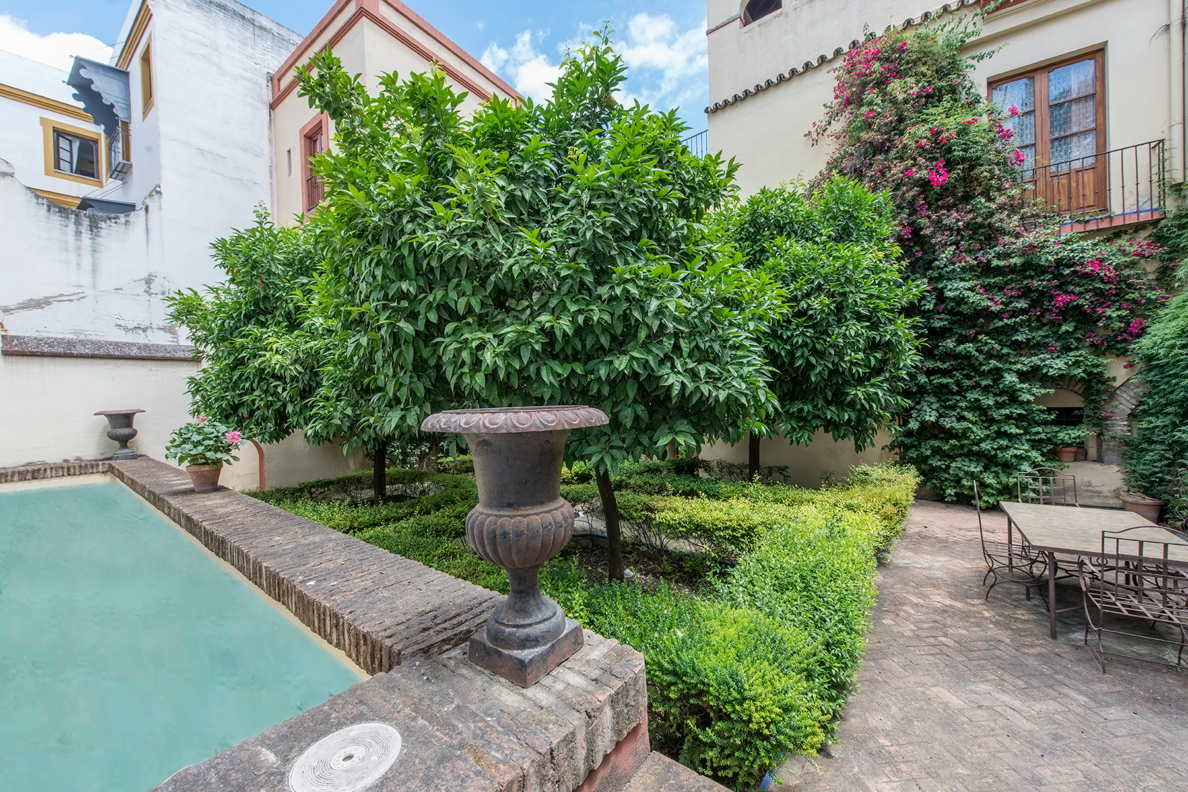
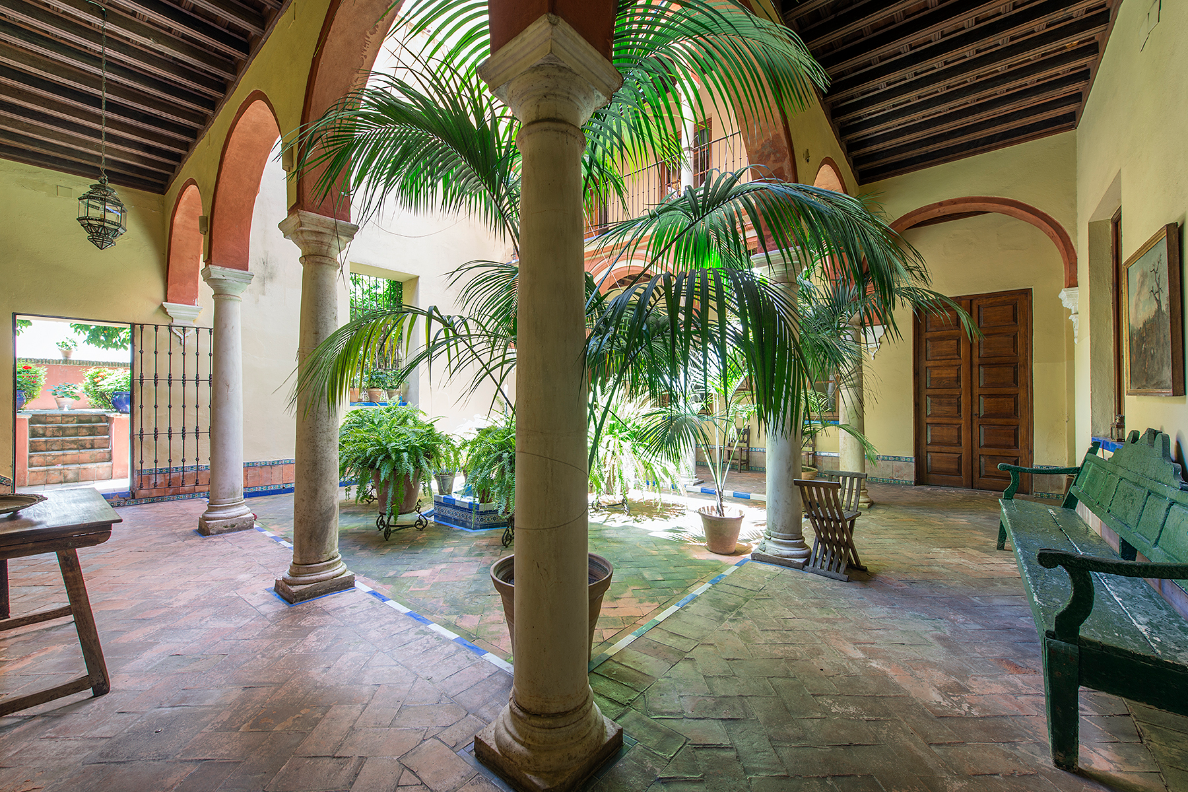
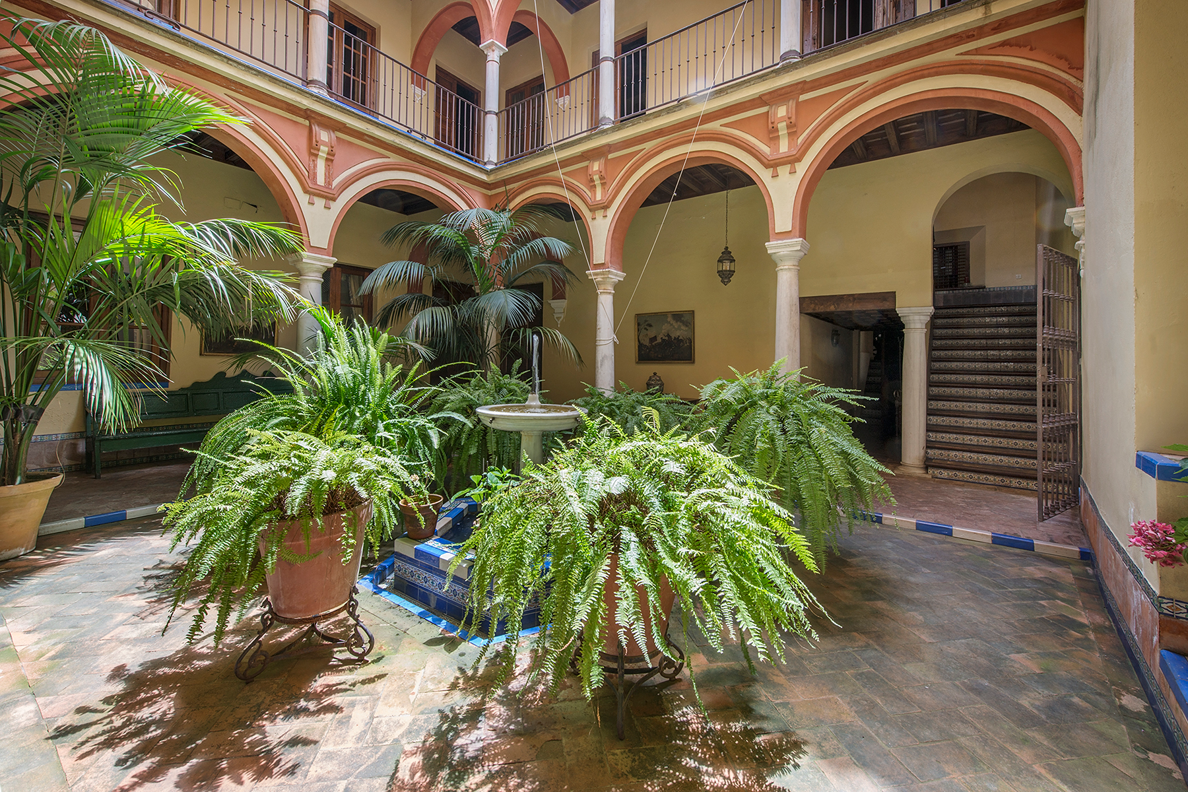
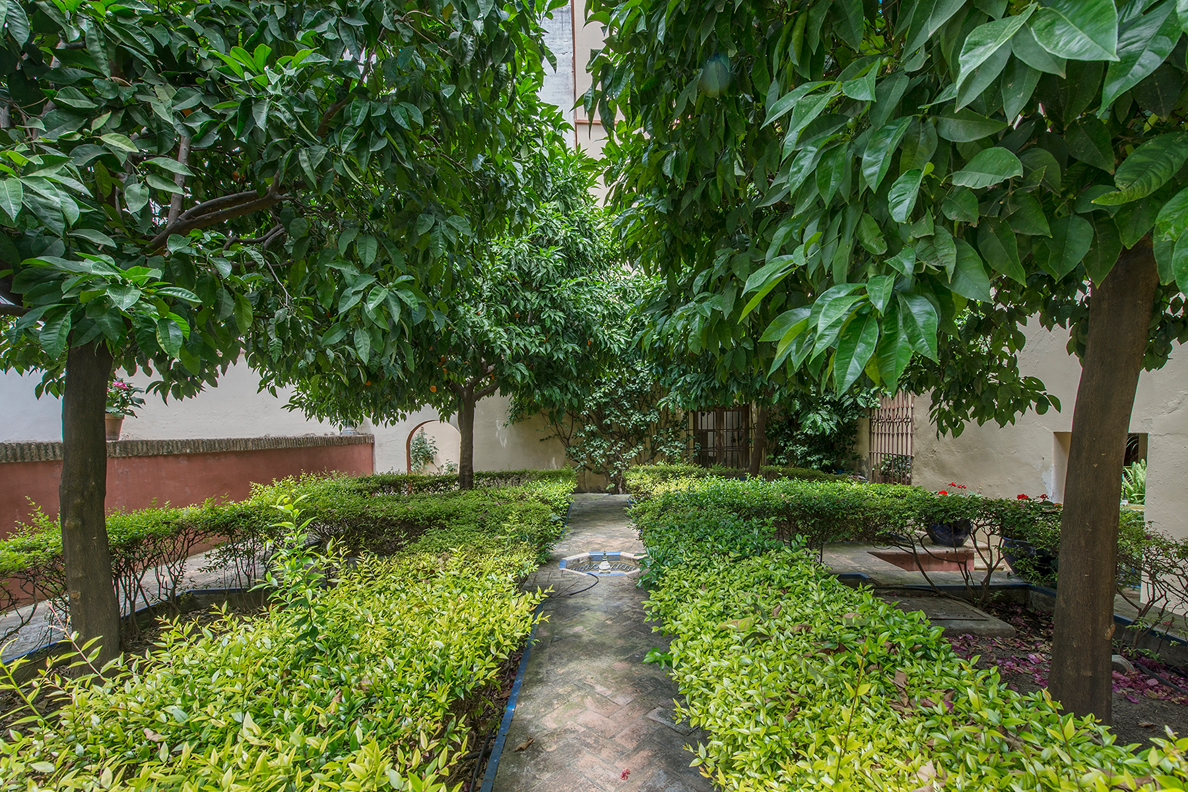
The main façade, featuring balconies, a dormer, and a large gateway, provides access to the carriage entrance of the house, traditionally used for carriages and currently adapted as a garage with capacity for two cars and several motorcycles. Through a passageway, one reaches the central courtyard. The main courtyard of the house is structured with two arcaded galleries typical of the period, with arches supported by Tuscan columns on the ground floor and Corinthian columns on the upper level. Surrounding the courtyard are two summer rooms with their respective bathrooms, a main living room, a sitting room with a patio, a guest bathroom, and a summer dining room. Separated by a central wall is the Moorish-style garden, arranged in four parterres where bitter orange trees and boxwood hedges grow. The garden is distinguished by walls covered in bougainvillea and jasmine, and the sound of water from the fountain and garden pools. The main staircase, featuring period wrought ironwork and a lantern, leads to the first floor. From the gallery, various spaces are accessible: a main living room and a sitting room with balconies overlooking the garden, both with fireplaces, a dining room with a pantry, and the main apartment with an office, bedroom, dressing room, and bathroom. The kitchen is located on the mezzanine between the first and second floors, with independent access. On the second floor, there are three complete bedrooms with their respective bathrooms, balconies, and windows overlooking the courtyards and garden, as well as a games room and the tower or former dovecote. The property also includes an adjoining house for staff, with two bedrooms, a living room, and a bathroom. The renovation was carried out over three years and completed in 1993, with a focus on restoring the original style using period materials: coffered ceilings, wrought ironwork, tiles, and Sevillian floors from the 17th and 18th centuries. The Jewish Quarter of Seville is one of the most beautiful areas of the historic center, just steps from the Cathedral, the Royal Alcázars, and the Santa Cruz neighborhood. It is an area rich in history and tradition, offering proximity to restaurants, shops, and cultural venues, right in the heart of Seville.

Additional information

MLS® ID
309-00556P
Available since
March 9, 2021

Interior Features

Bedrooms
8
Bathrooms
6
Cooling
Yes
Basement
No

Exterior Features

Lot Size
0.01 Acres

 Courtesy of Dácil Guzmán | Spain Sotheby's International Realty

Based on information from DASH - Sotheby's International Realty (SIR) as of 10/13/2026. This information is for your personal, non-commercial use and may not be used for any purpose other than to identify prospective properties you may be interested in purchasing. The display of MLS data is usually deemed reliable but is NOT guaranteed accurate by the MLS. Buyers are responsible for verifying the accuracy of all information should investigate the data themselves or retain appropriate professionals. Information from sources other than the Listing Agent may have been included in the MLS data. Unless otherwise specified in writing, Broker/Agent has not and will not verify any information obtained from other sources. The Broker/Agent providing the information contained herein may or may not have been the Listing and/or Selling Agent. 

©2026 DASH - Sotheby's International Realty (SIR). All rights reserved. 

Data last updated 2:08 AM UTC, 10/13/2026

Powered by Luxury Presence