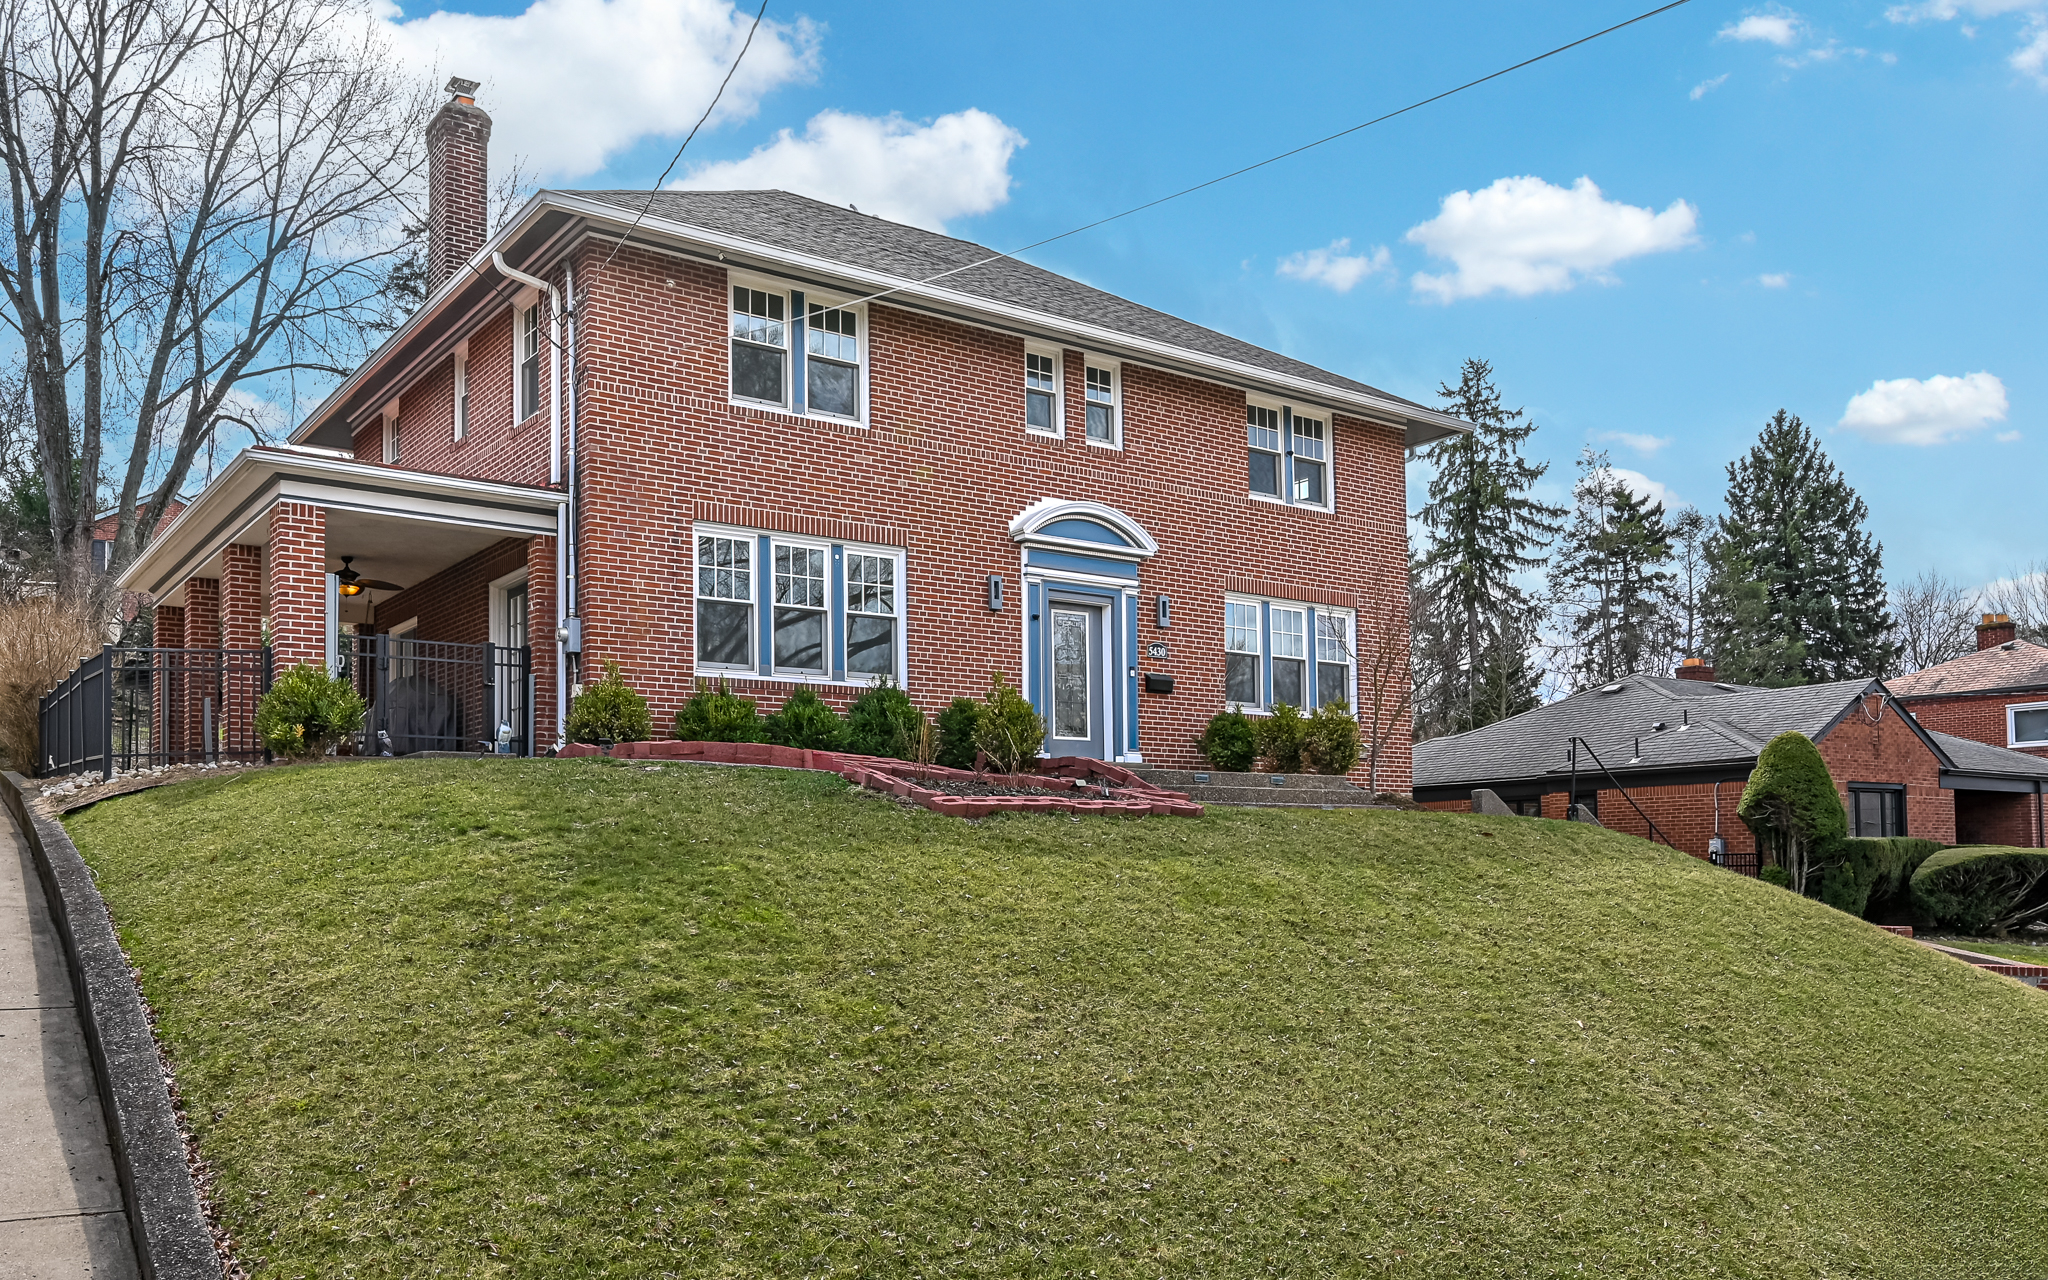
Property photo 1
Property photo 2
Property photo 3
Property photo 4
Property photo 5
4 Beds
4 Baths
2,666 sqft

$1,300,000

5430 Aylesboro Avenue , Pittsburgh PA, 15217

Price per sqft$487.62
Built in1900
Property size2,666 sqft
Property typeResidential

Overview

Active

Listed Mar 10, 2026

Updated Jul 8

Set on a lovely homesite in sought-after Murdoch Farms in Squirrel Hill, this classic brick colonial offers the kind of space and setting that feels both established and comfortable. The ideal blend of timeless architecture and thoughtful updates designed for modern living. The impressive entry with gleaming, solid hardwood flooring, wainscoting, and custom built-in shelving creates a beautiful first impression. The open flow throughout the main level makes everyday life feel effortless. The beautifully remodeled kitchen is the heart of the home, complete with a center island, quartz surfaces, stainless hood, and BOSCH and Smeg appliances, modern tile backsplash, recessed and pendant lighting, and a beverage center. The dining room flows seamlessly from the kitchen, perfect for casual family dinners or elaborate holiday hosting. Just steps away sits the spacious and elegant living room with a cozy wood-burning fireplace. The ample windows give a bright, warm, and comfortable vibe. Dual French doors flank the fireplace and lead to the private, covered side patio with a swing-the perfect, peaceful spot to unwind. Upstairs, the primary suite is spacious and serene, featuring an expansive closet with an organization system. The primary bath is beautifully updated with radiant heat tile flooring, a glass-enclosed tiled walk-in shower, a modern floating vanity with dual sinks, and a sleek soaking tub. Three additional bedrooms offer flexibility for family, guests, or creative space. The finished lower level adds flexible space, with a full bath, a bonus area, and abundant storage. Relax on the expansive deck with a built-in jacuzzi tub- ideal for entertaining or quiet evenings at home. Sidewalk-lined streets allow easy access to parks, shops, and restaurants. Additional features include Bluetooth surround sound throughout the home, dual-zone HVAC, a newer roof, carpeting, a deck, stylish light fixtures, and a spacious two-car detached garage. Centrally located with direct access to Schenley Park and Bob O'Connor Golf Course, and mere minutes to universities, hospitals, and public transportation. The classic charm and thoughtful, luxury updates give a feeling of both comfort and connection.

$8,649/mo

Est. mortgage payment based on a $1,300,000 home price.

All estimates are provided by Luxury Presence for informational purposes only. Actual amounts may vary.

Additional information

MLS® ID
1742835
Available since
March 10, 2026

Interior Features

Bedrooms
4
Bathrooms
4
Fireplace
Yes
Cooling
Yes
Heating
Yes
Basement
Yes

Exterior Features

Lot Size
0.19 Acres

Other Property Details

Taxes
$18,995
Tax Frequency
Annually
Garage
Yes

 Courtesy of Mindy Pry Madison | Piatt Sotheby's International Realty

Based on information from DASH - Sotheby's International Realty (SIR) as of 7/8/2026. This information is for your personal, non-commercial use and may not be used for any purpose other than to identify prospective properties you may be interested in purchasing. The display of MLS data is usually deemed reliable but is NOT guaranteed accurate by the MLS. Buyers are responsible for verifying the accuracy of all information should investigate the data themselves or retain appropriate professionals. Information from sources other than the Listing Agent may have been included in the MLS data. Unless otherwise specified in writing, Broker/Agent has not and will not verify any information obtained from other sources. The Broker/Agent providing the information contained herein may or may not have been the Listing and/or Selling Agent. 

©2026 DASH - Sotheby's International Realty (SIR). All rights reserved. 

Data last updated 3:40 AM UTC, 7/8/2026

Powered by Luxury Presence