2275 Amherst ST
Listed by Christie's International Real Estate Sereno, Leannah and Laurel, Listing Contact: 650-269-7266
Sold

2275 Amherst ST

2275 Amherst ST, Palo Alto, CA 94306

$7,000,000
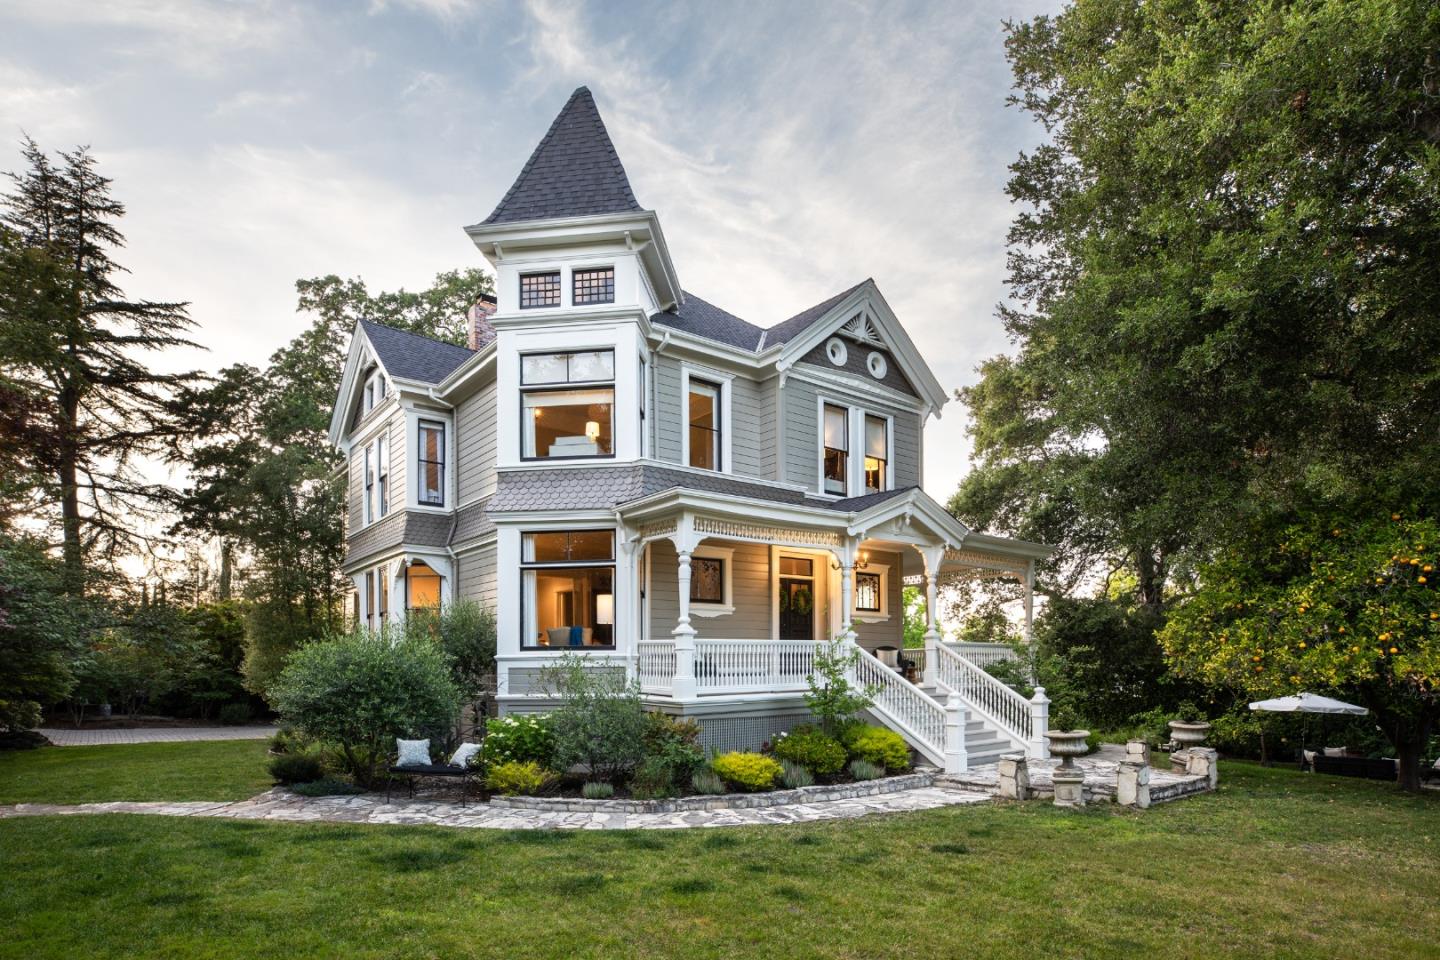
Rare opportunity to own a Grand Victorian Estate on nearly one-half acre. This extraordinary property showcases soaring ceilings, light-filled rooms with expansive windows, white oak floors and a wraparound porch overlooking park-like grounds. The beautifully updated kitchen features Wolf range, Sub-Zero refrigerator, quartz countertops, and custom cabinetry. Main residence: 3,355 sq ft with 7 bedrooms, 3.5 baths, including lower-level apartment with private entranceideal for guests, au pair, or rental income. Additional space: 628 sq ft finished attic/recreation room, expansive basement with wine storage, detached 3-car garage: 688 sq ft. Spectacular grounds feature lush landscaping, paver driveway, pond with fountain, and firepit seating area. Prime College Terrace location near Stanford University, California Avenue dining/shopping, parks, and acclaimed Palo Alto schools. Exceptional blend of historic charm and modern luxury. Plans for a walk-out basement available.

7
beds

4
baths

3,355 Sq.Ft. LIVING AREA

0.45 Acres lot

Chris Iverson

Chris Iverson

Features & Amenities

Interior

  • total bedrooms7
  • Total bathrooms4
  • full bathrooms3
  • half bathroom1
  • Flooring Hardwood
  • Fireplace Gas Burning
  • APPLIANCES Dishwasher, Garbage Disposal, Hood Over Range, Oven Range Gas, Refrigerator, Washer Dryer
  • other interior Features High Ceiling

Area & Lot

  • Status Sold
  • Date Sold July 7, 2026
  • Living Area3,355 Sq.Ft.
  • Total Area3,355 Sq.Ft.
  • Lot Area0.45 Acres
  • MLS® IDML82047158
  • TypeResidential
  • YEAR BUILT1893
  • Architecture StylesVictorian
  • Elementary SchoolEscondidoElementary
  • Middle SchoolDavidStarrJordanMiddle_1
  • High SchoolPaloAltoHigh
  • School DistrictPaloAltoUnified

Exterior

  • STORIES4
  • Garage Space3.0
  • water SourcePublic
  • utilitiesPublic Utilities, Water Public
  • roofComposition
  • parkingDetached
  • HEAT TYPECentral Forced Air
  • AIR CONDITIONINGCentral Forced Air
  • SubstructureConcrete Perimeter

Financial

  • Sales Price$7,000,000
  • Zoning R1
View Virtual Tour

Work With Me

Chris Iverson has worked in the real estate industry for over 18 years and has amassed a renowned class of clientele and unmatched experience.

Follow Me on Instagram