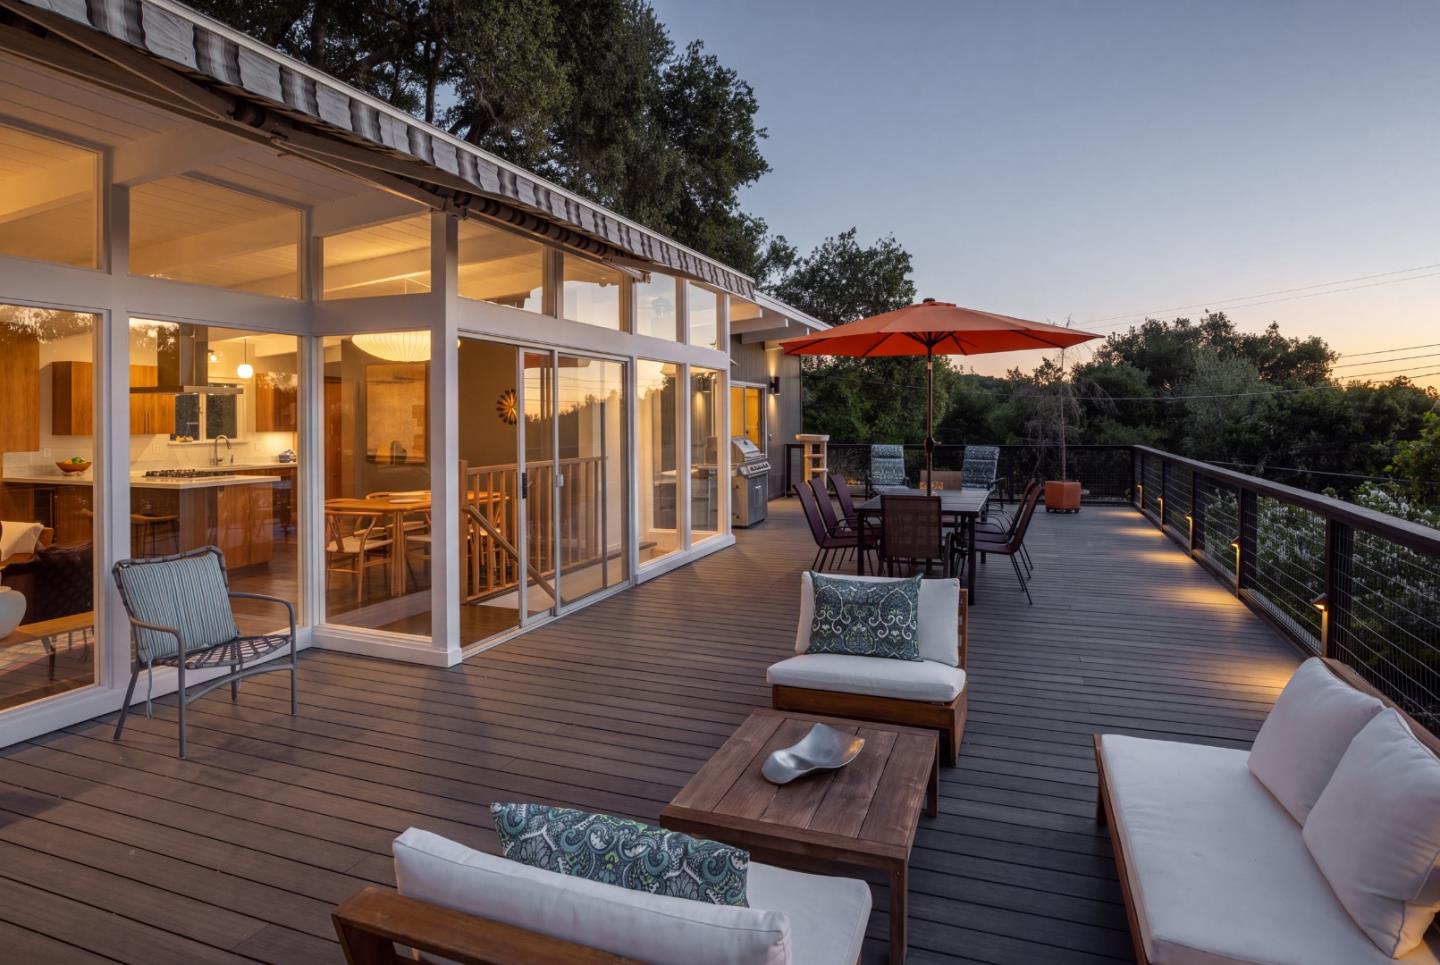
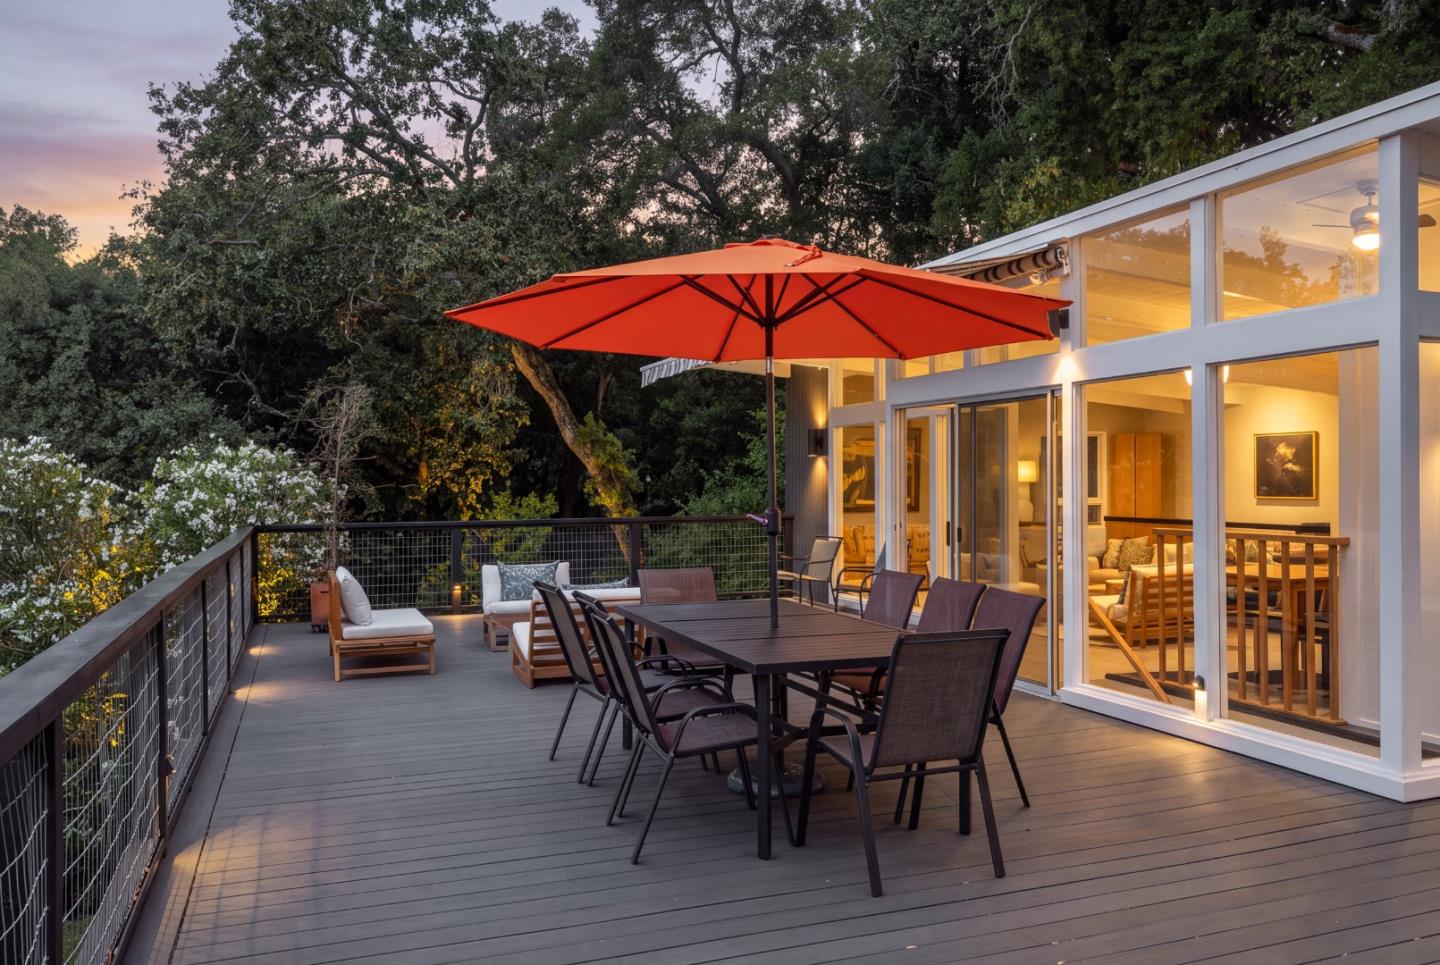
Modern home with a glass wall opening onto a furnished wood deck with a red umbrella at dusk.
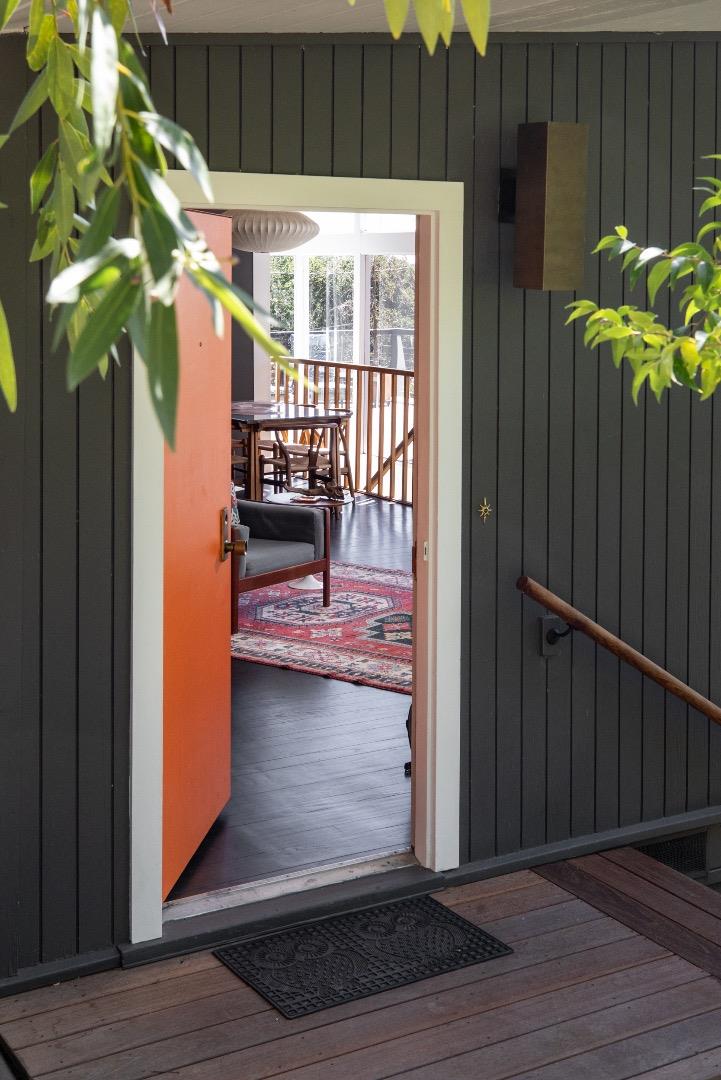
Open orange front door reveals a furnished mid-century interior with dark floors and a patterned rug.
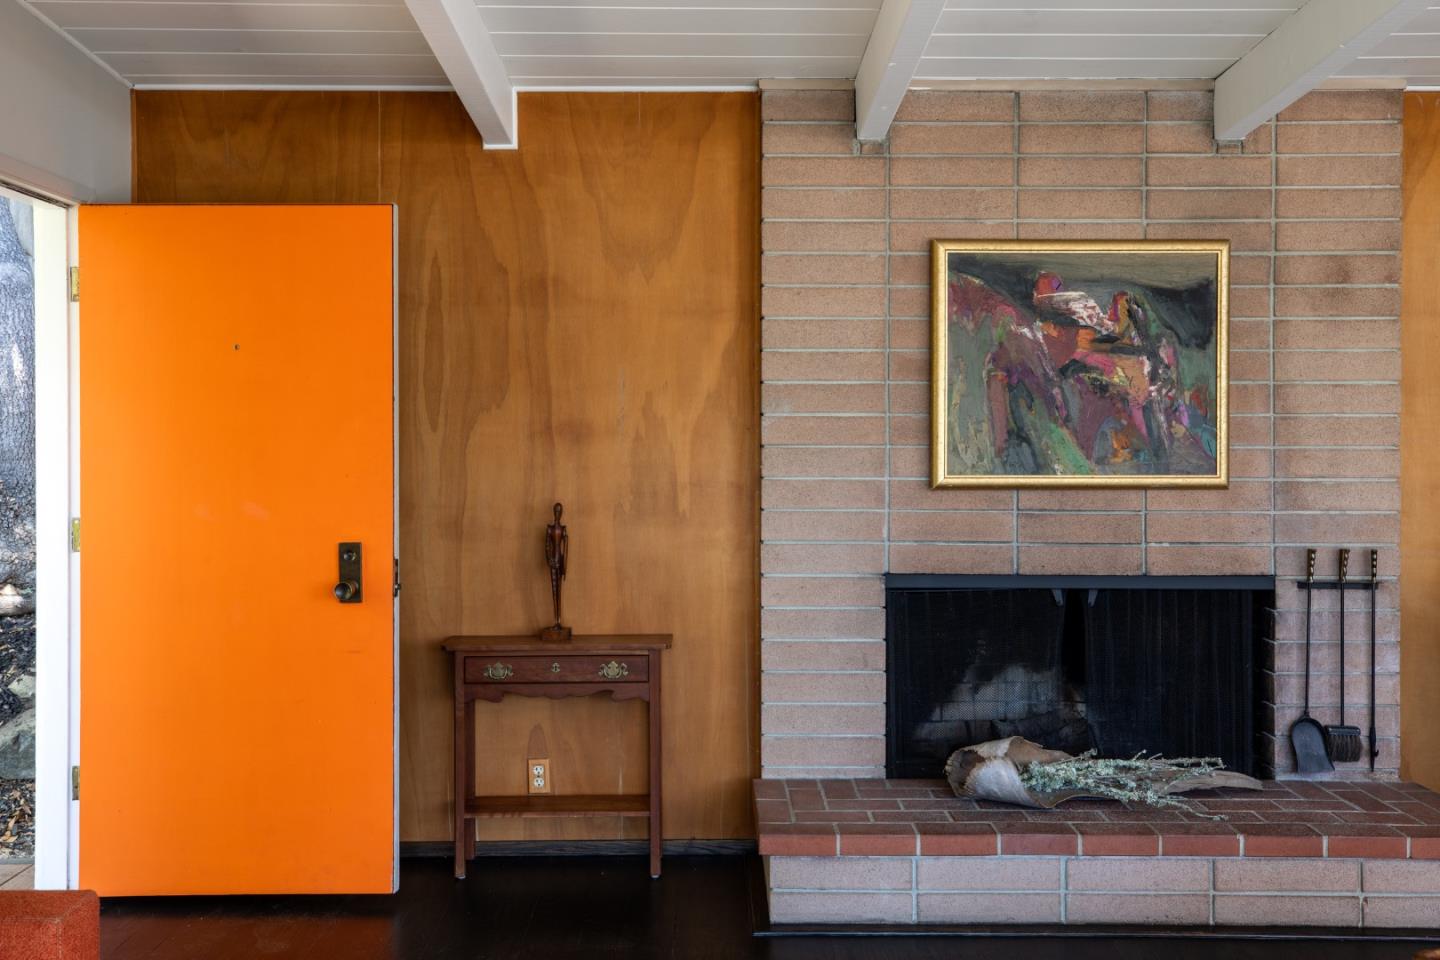
Entryway with a bright orange front door beside a brick fireplace and wood-paneled wall.
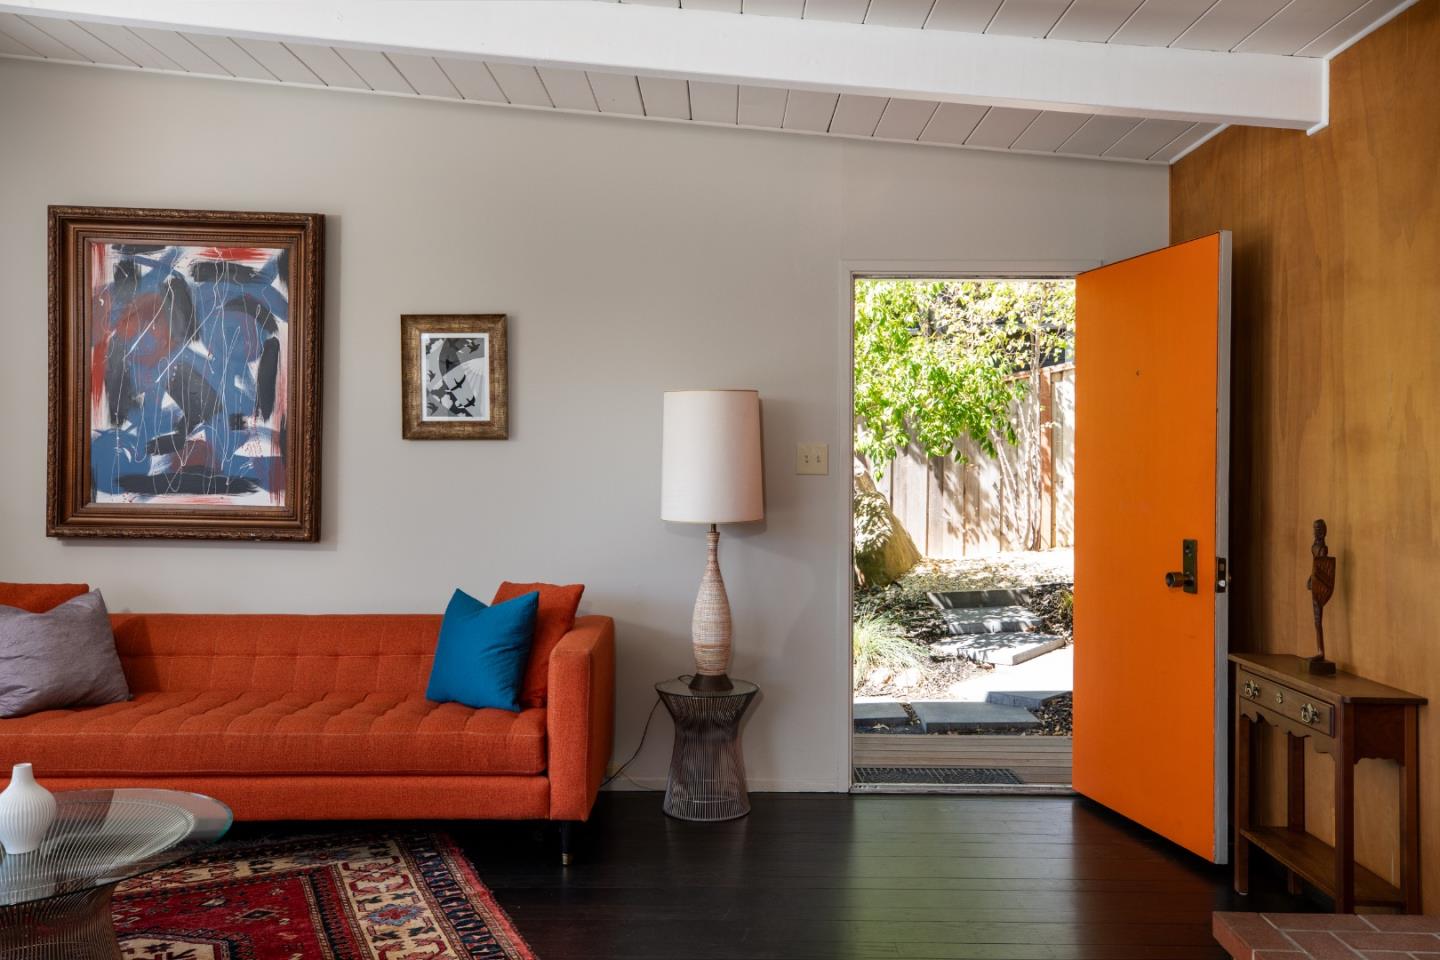
Living room with an orange sofa and a bright orange door opening to a leafy yard.
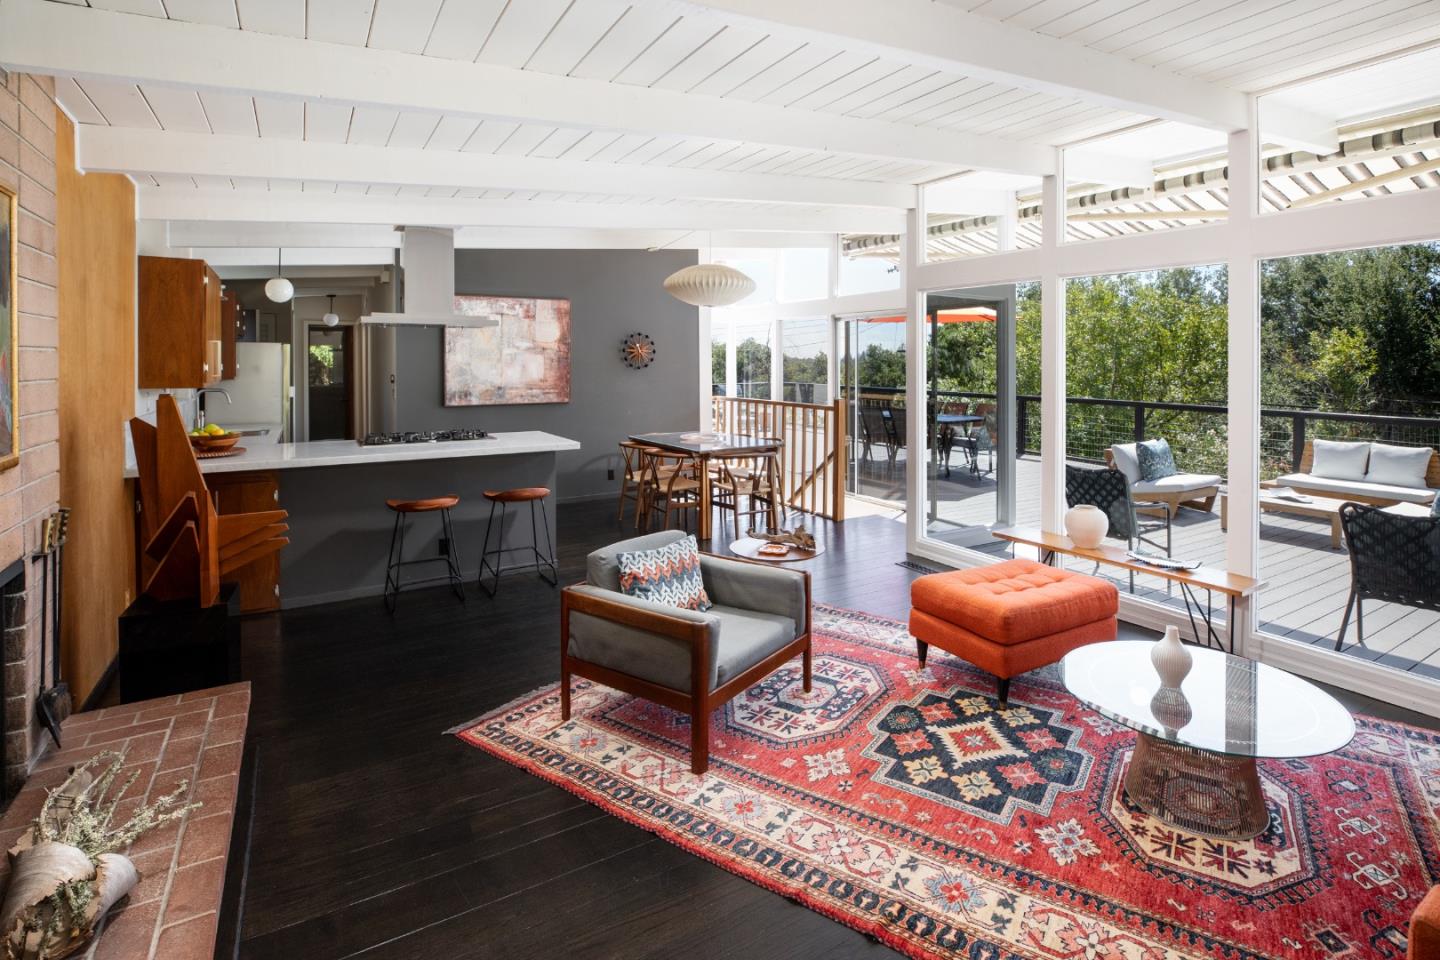
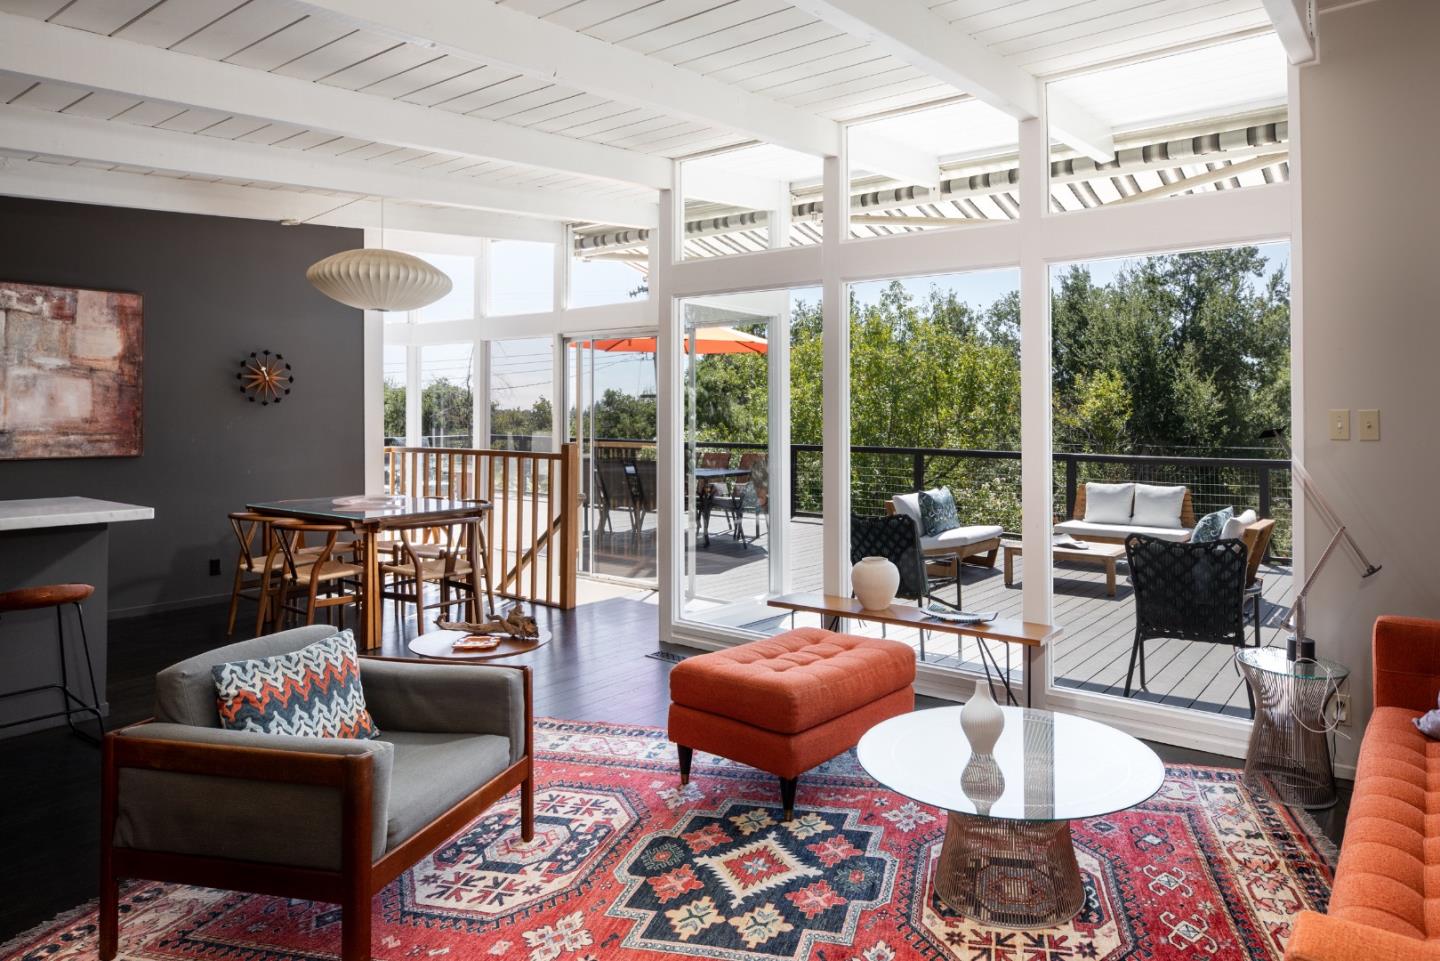
Open-plan living room with colorful rugs and large windows overlooking a deck.
Furnished living room with vaulted ceiling, expansive windows, and a tree-lined deck outside.
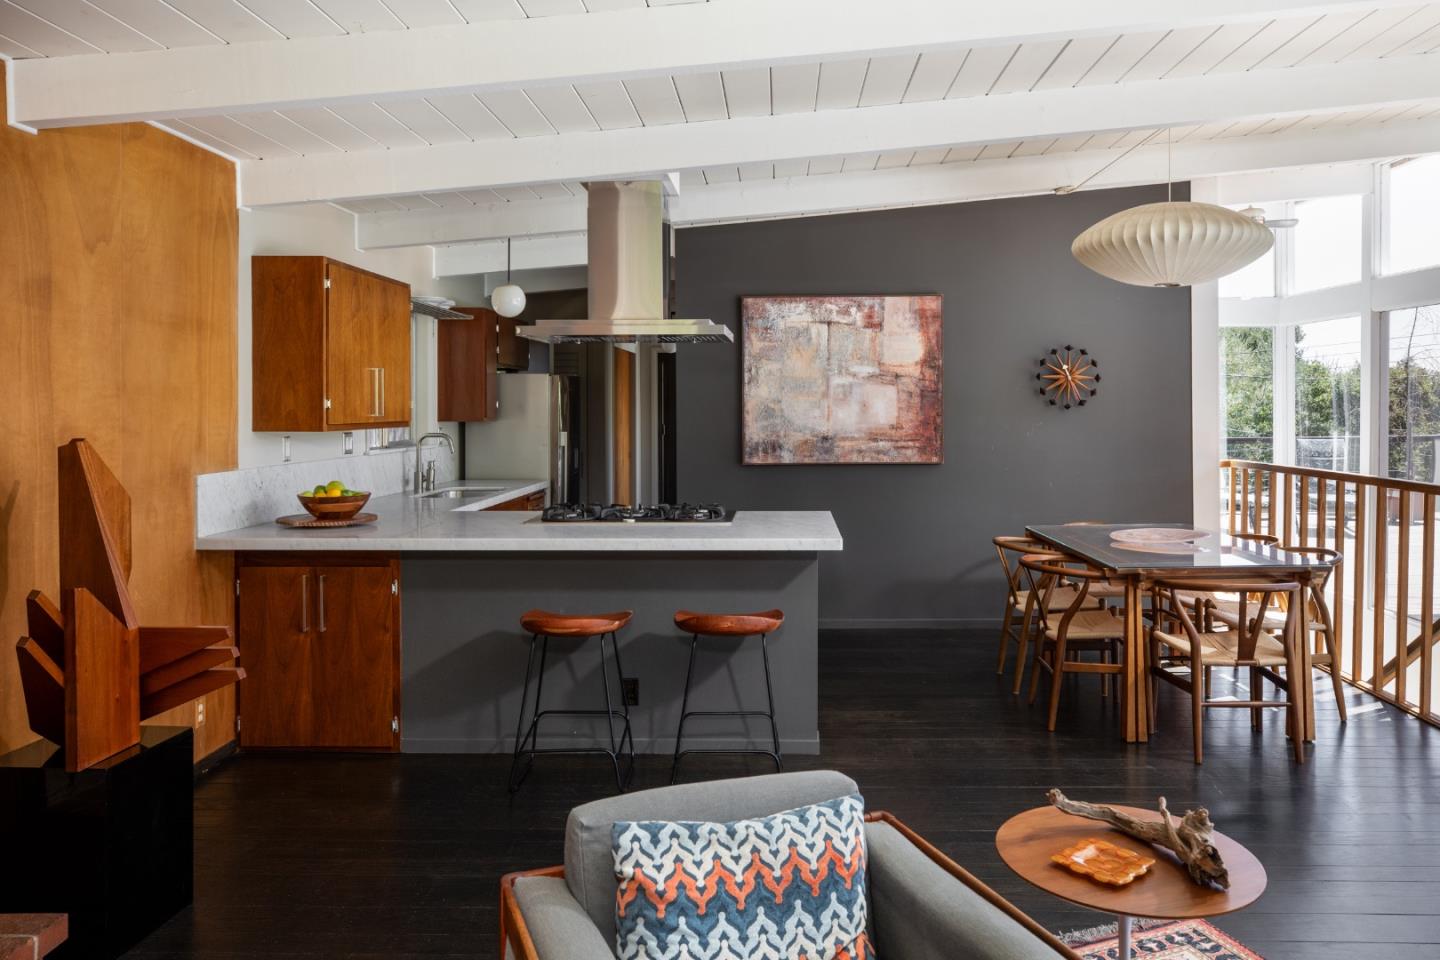
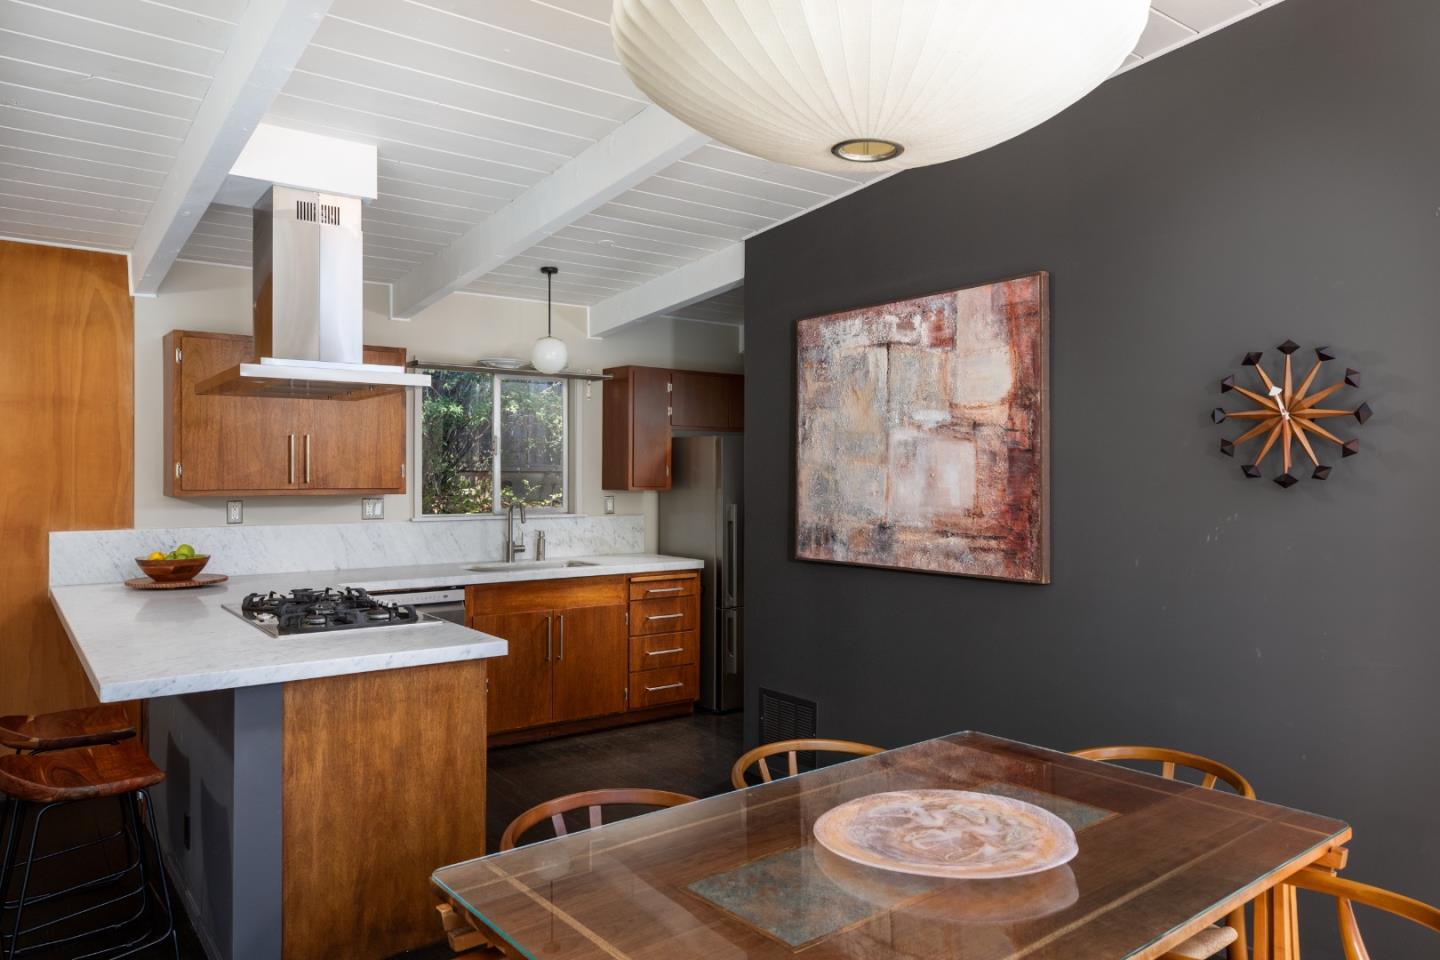
Open-plan kitchen and dining area with warm wood cabinetry, a gray island, and large windows.
Mid-century kitchen with warm wood cabinets, white counters, and an adjoining dining table.
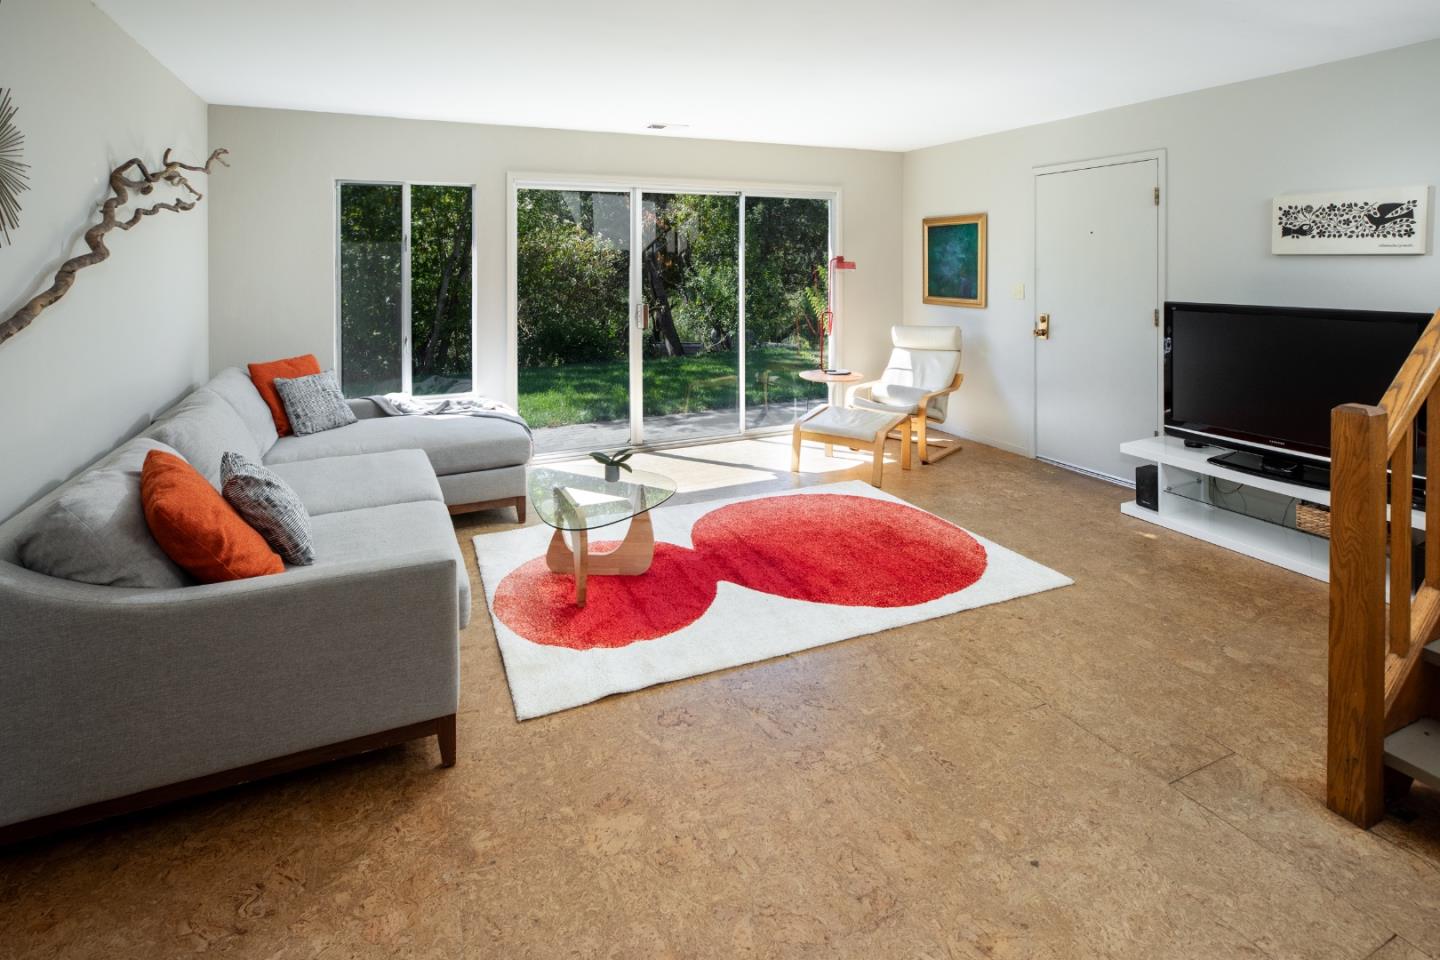
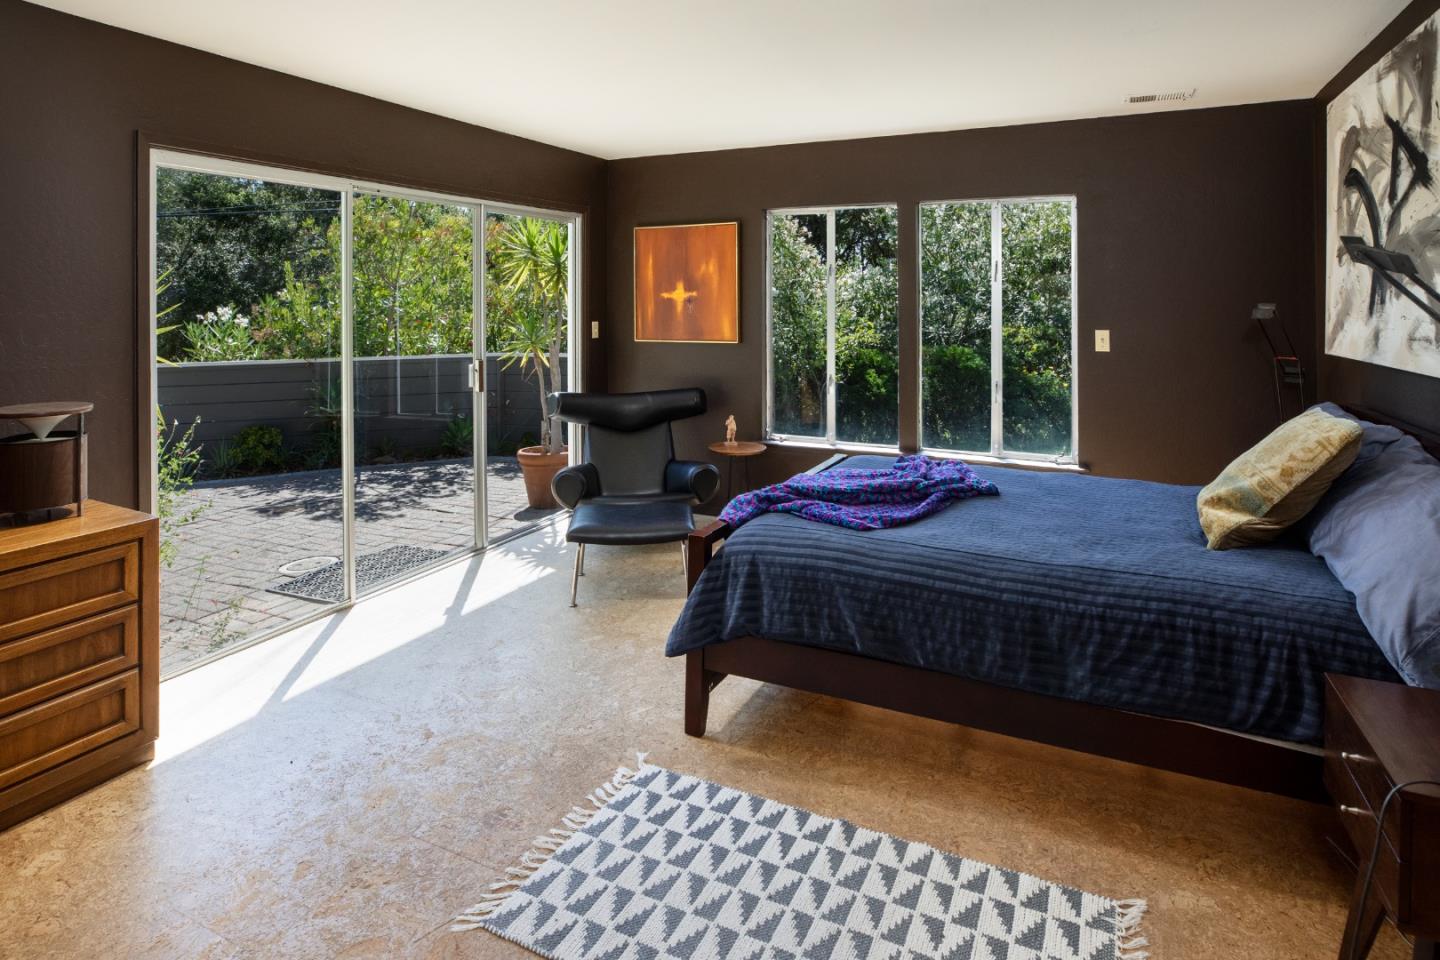
Living room with cork flooring, a gray sectional, and sliding glass doors overlooking a garden.
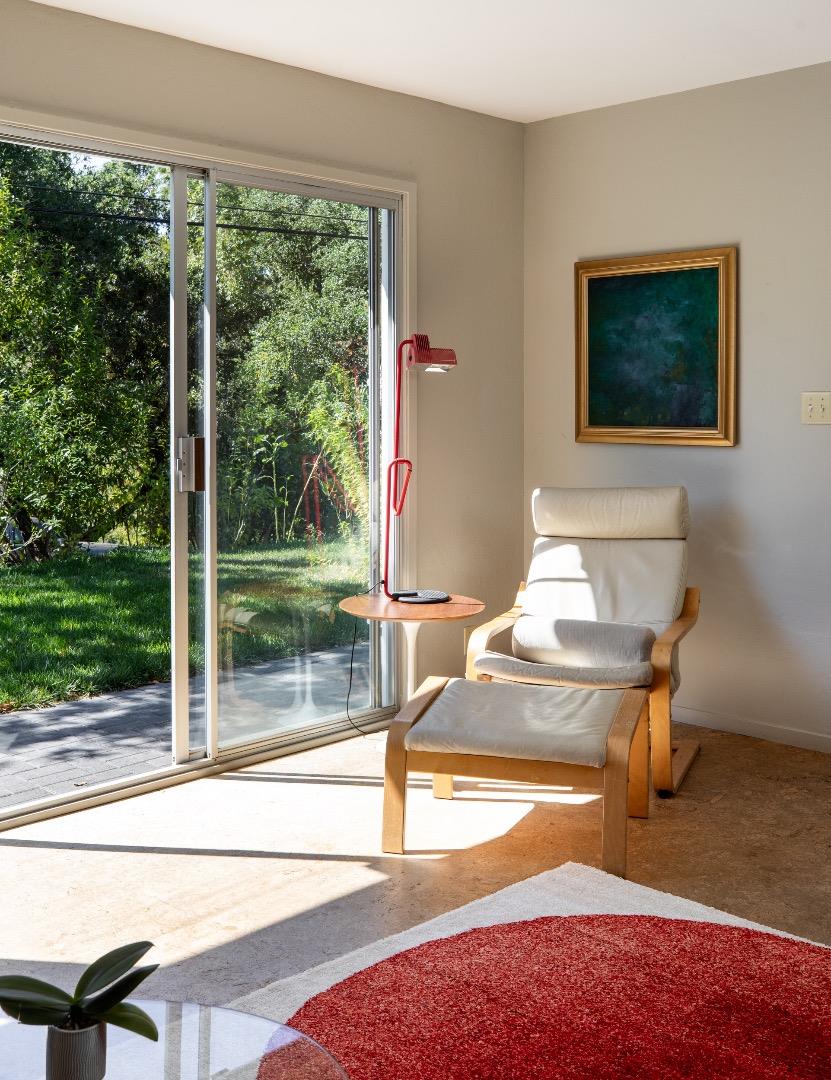
Living room with a white lounge chair beside glass doors overlooking a leafy garden.
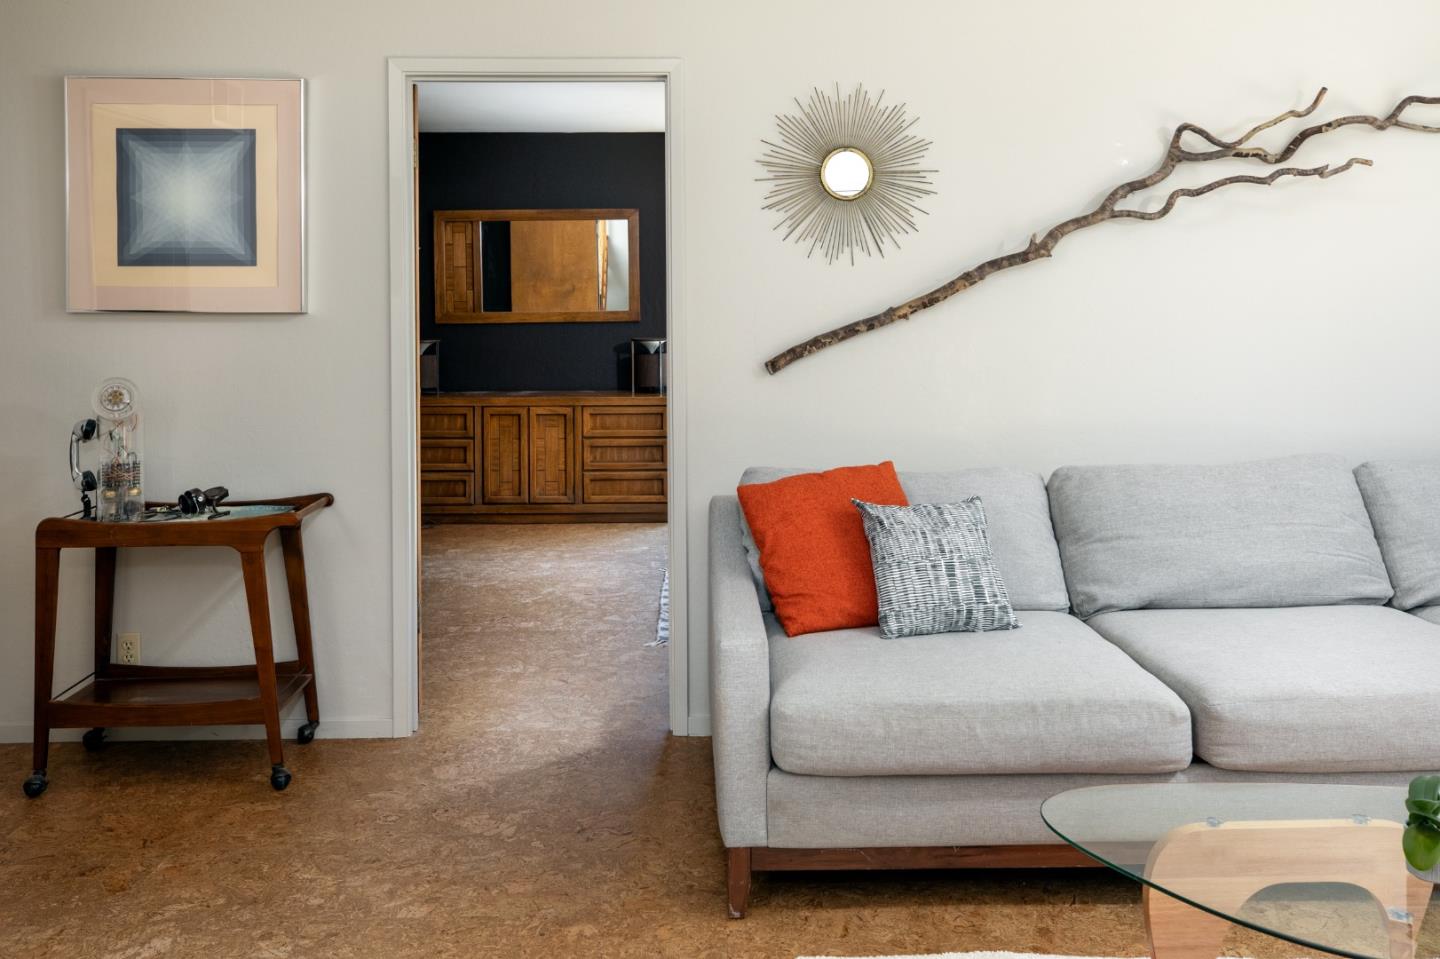
Living room with a gray sectional, orange cushion, and doorway to a room with wood cabinetry.
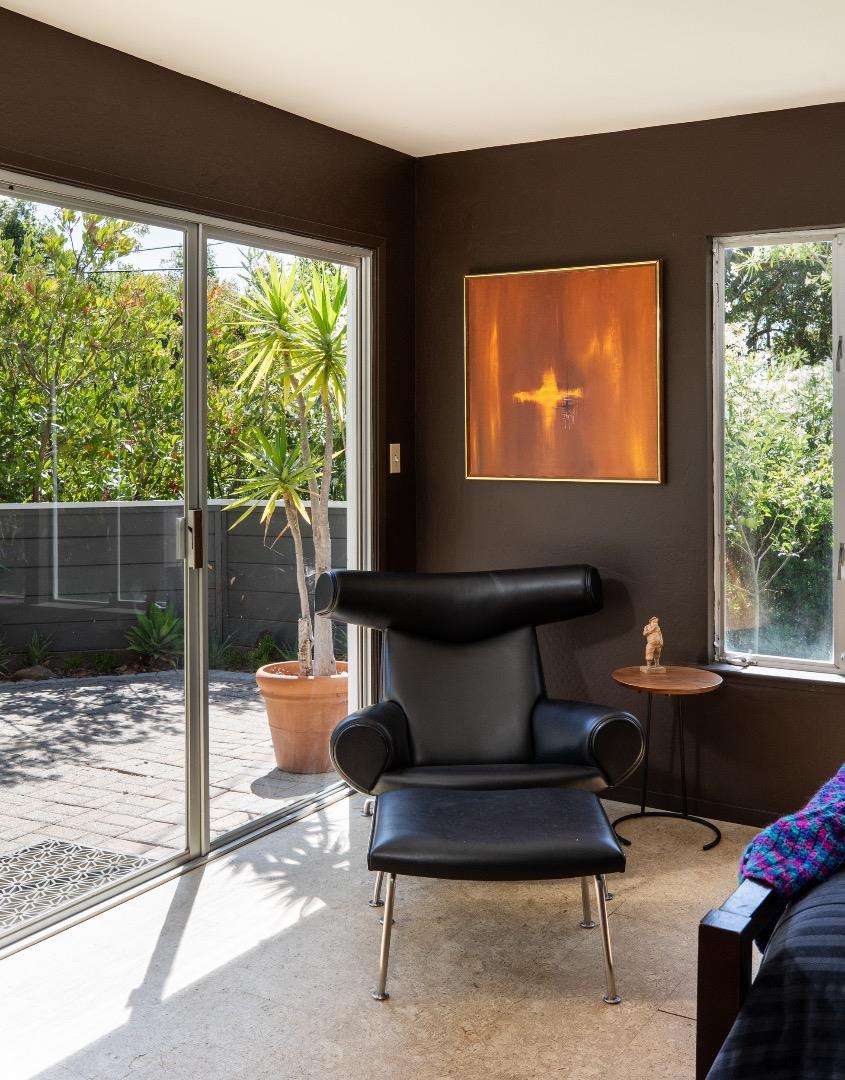
Sitting area with a black leather lounge chair, orange artwork, and windows overlooking a leafy patio.
Bedroom with a low bed and sliding glass doors opening onto a leafy patio.
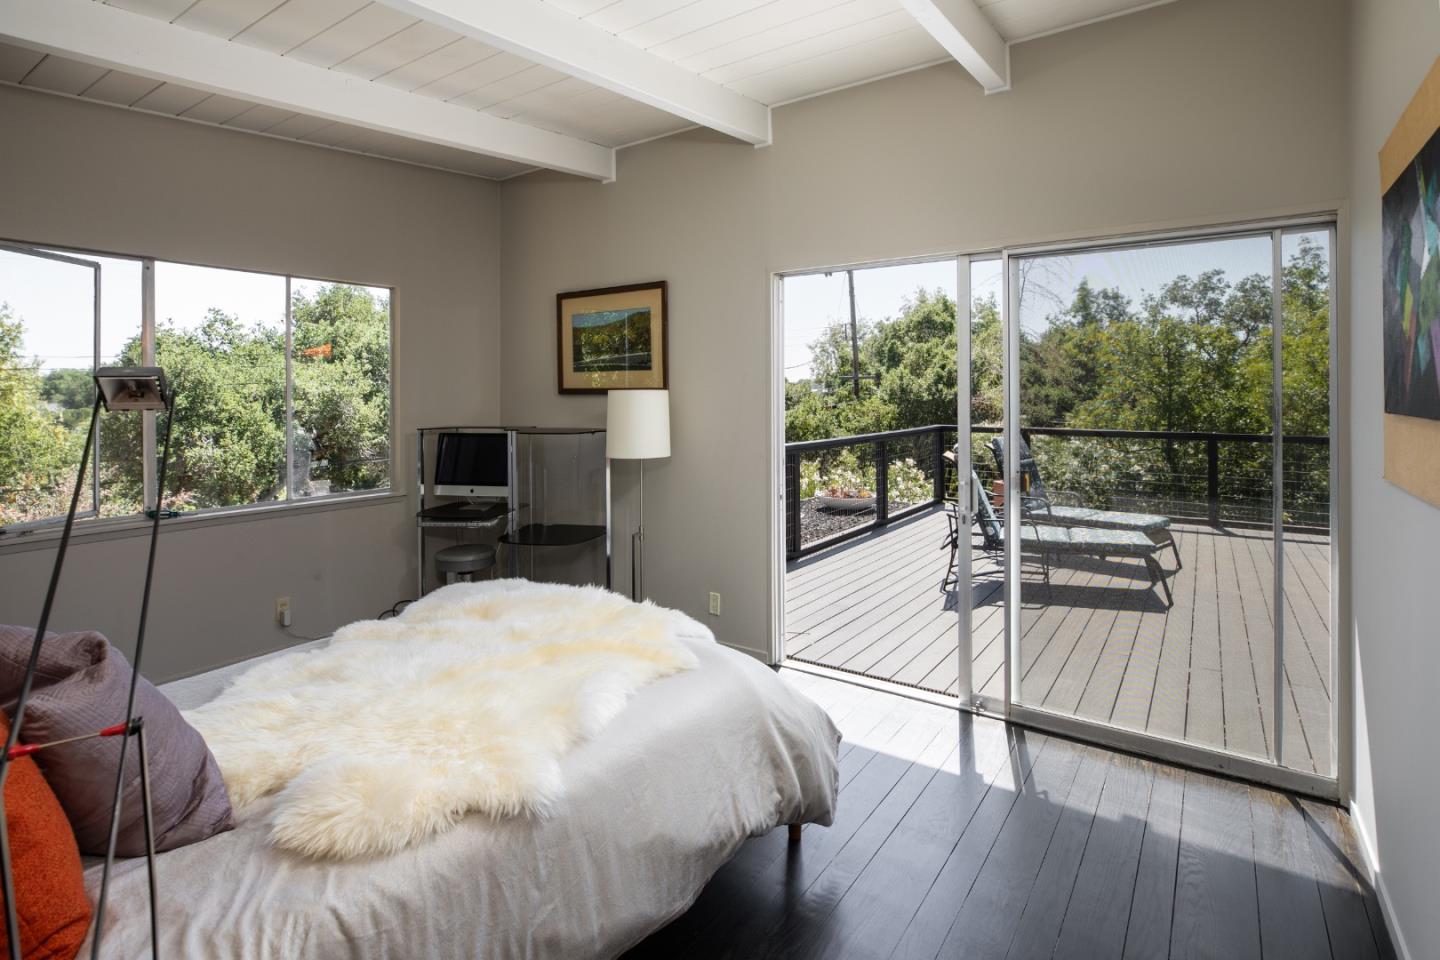
Bedroom with exposed ceiling beams and sliding doors opening onto a sunny, tree-lined deck.
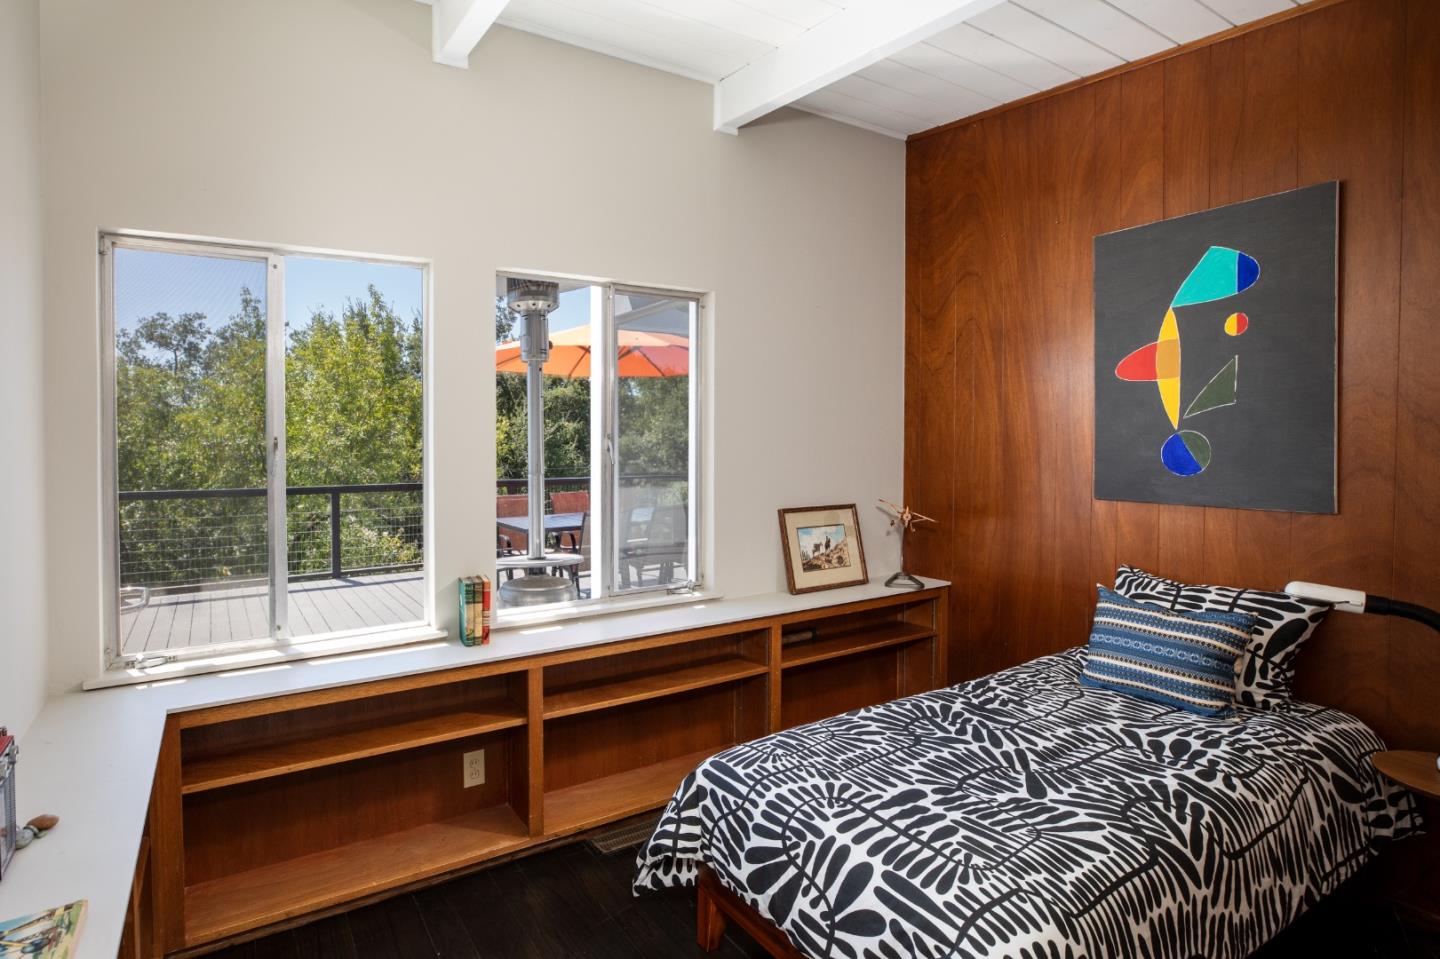
Bedroom with a wood-paneled wall, abstract artwork, built-in shelving, and windows overlooking a leafy deck.
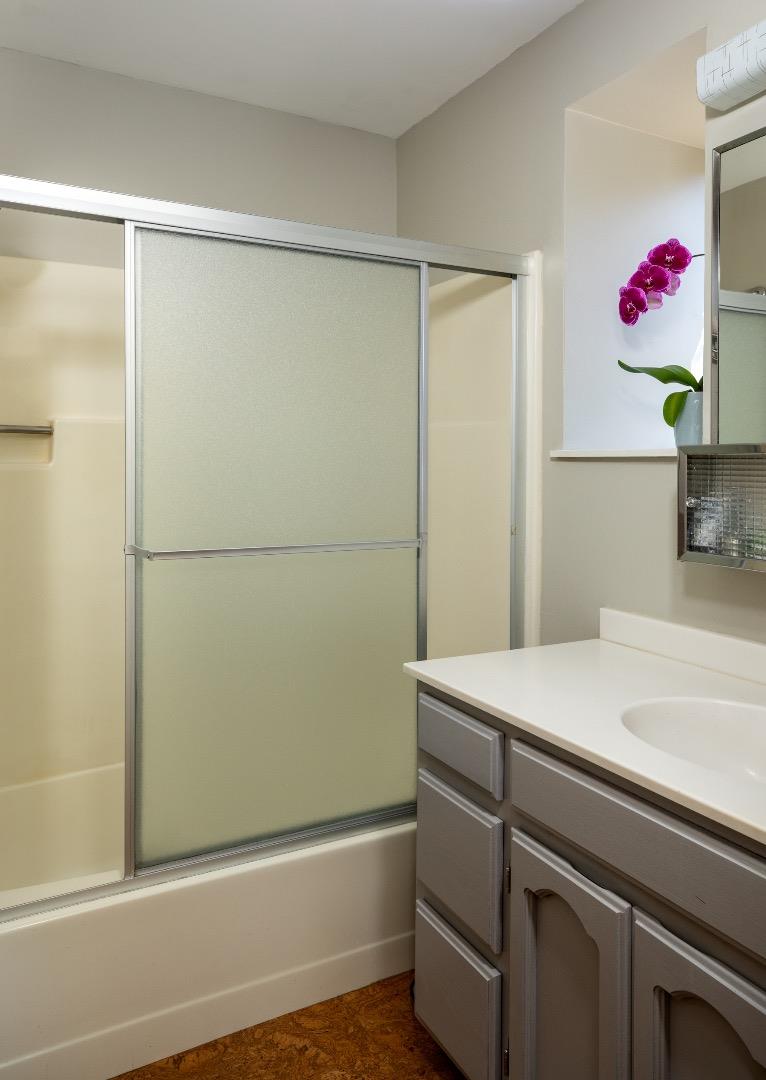
Bathroom with frosted sliding shower doors, a gray vanity, and a purple orchid.
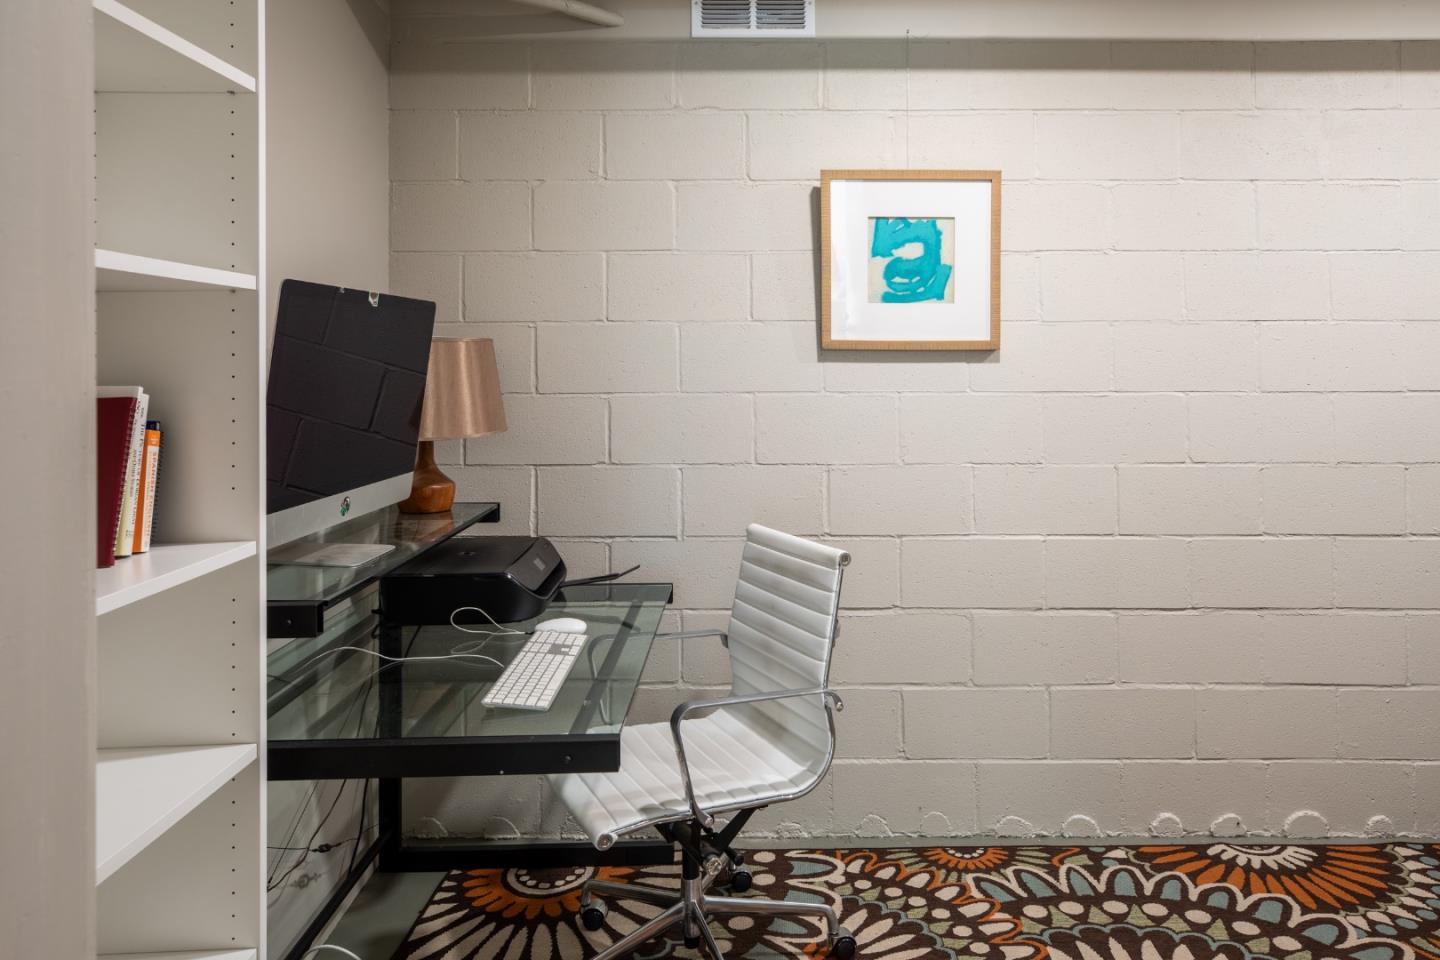
Home office with a glass desk, white swivel chair, and framed turquoise artwork on a cinderblock wall.
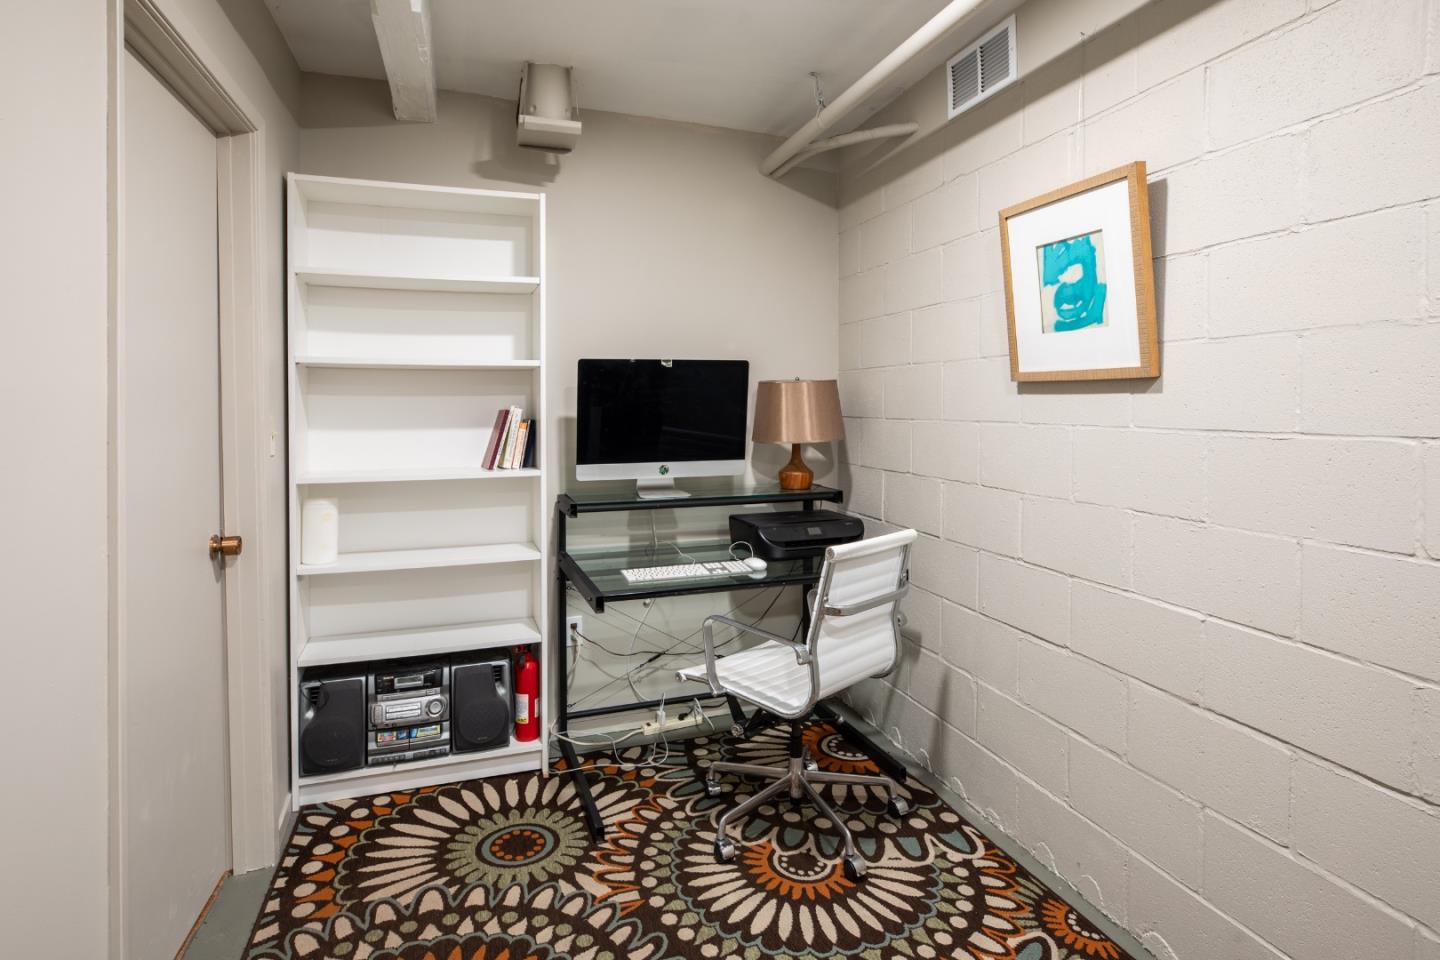
Furnished home office with a glass desk, white shelving, and a bold patterned rug.
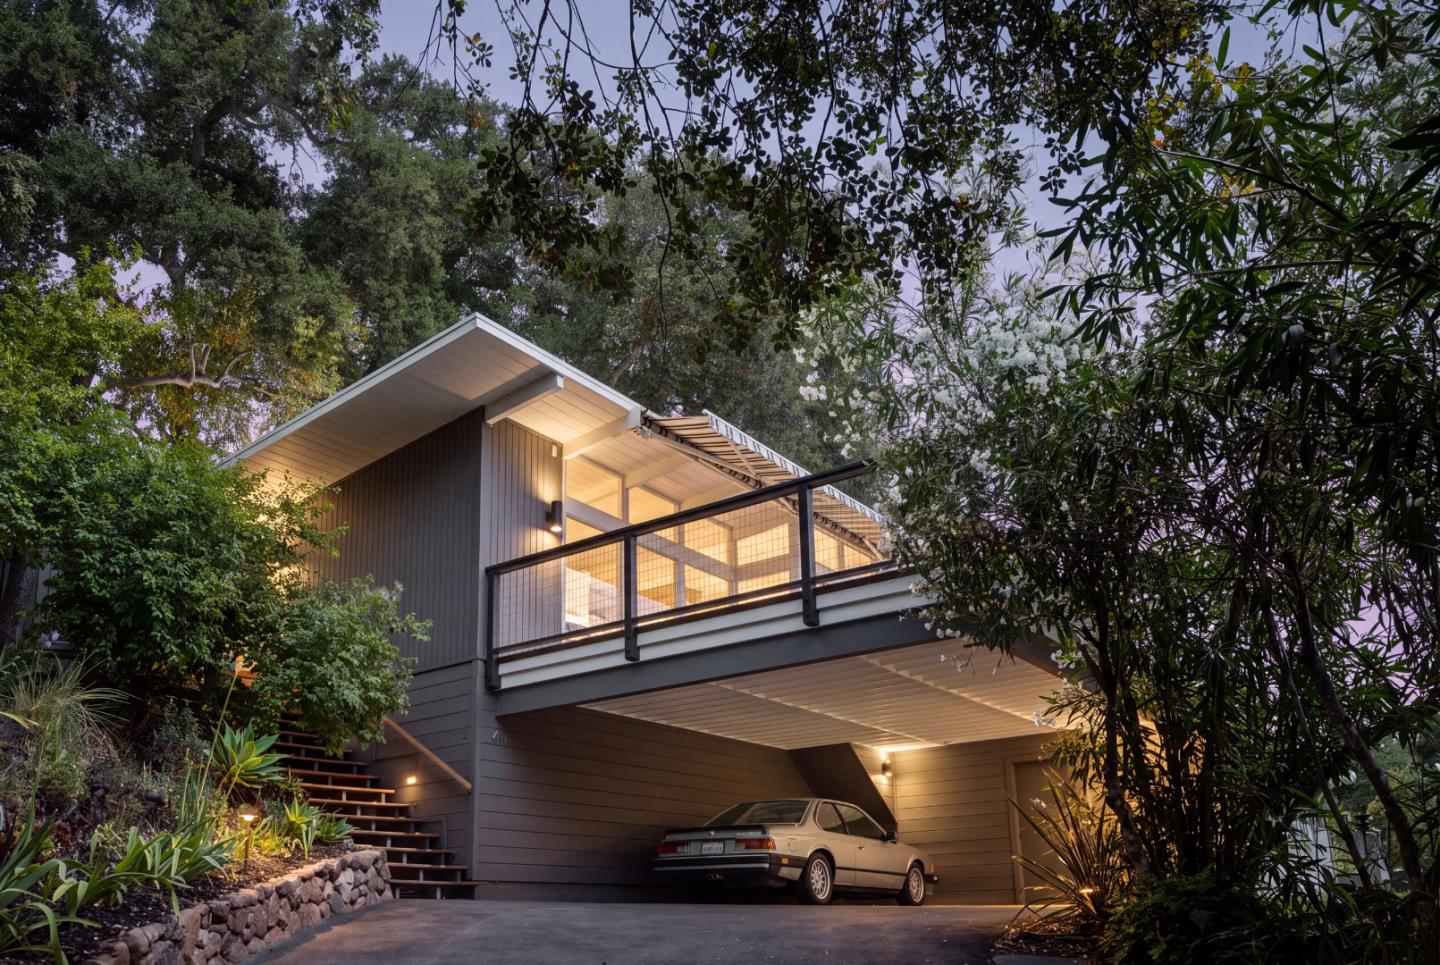
Modern mid-century home with an elevated balcony, exterior stairs, and a car parked beneath the house.
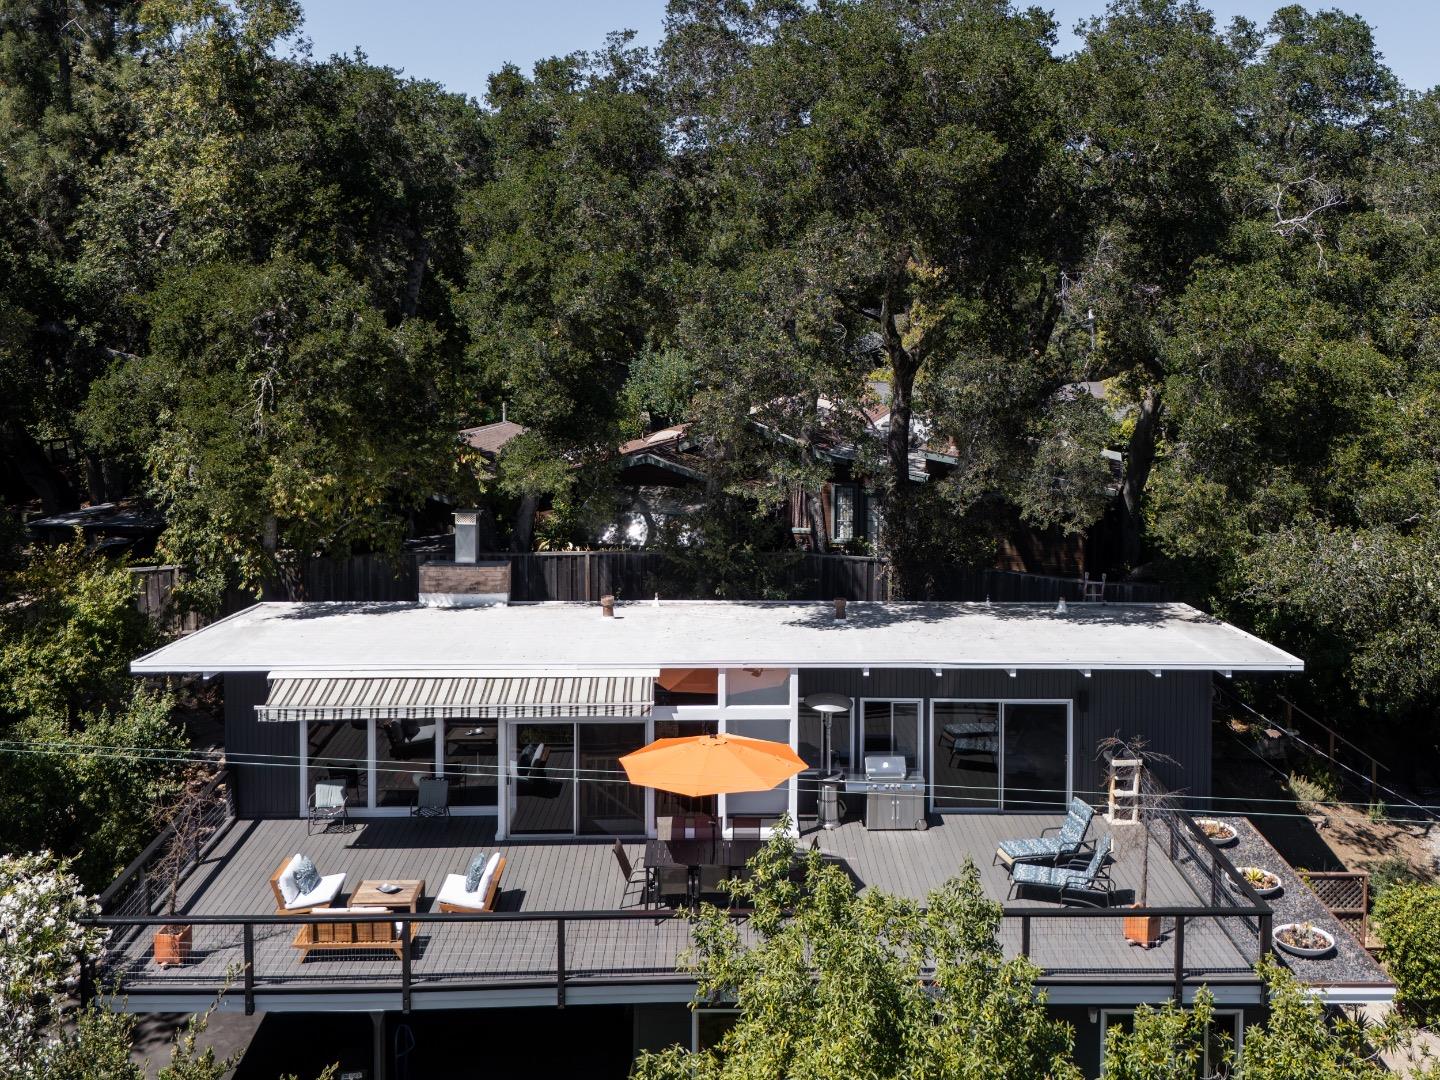
Mid-century home with a spacious furnished deck and orange umbrella, surrounded by mature trees.
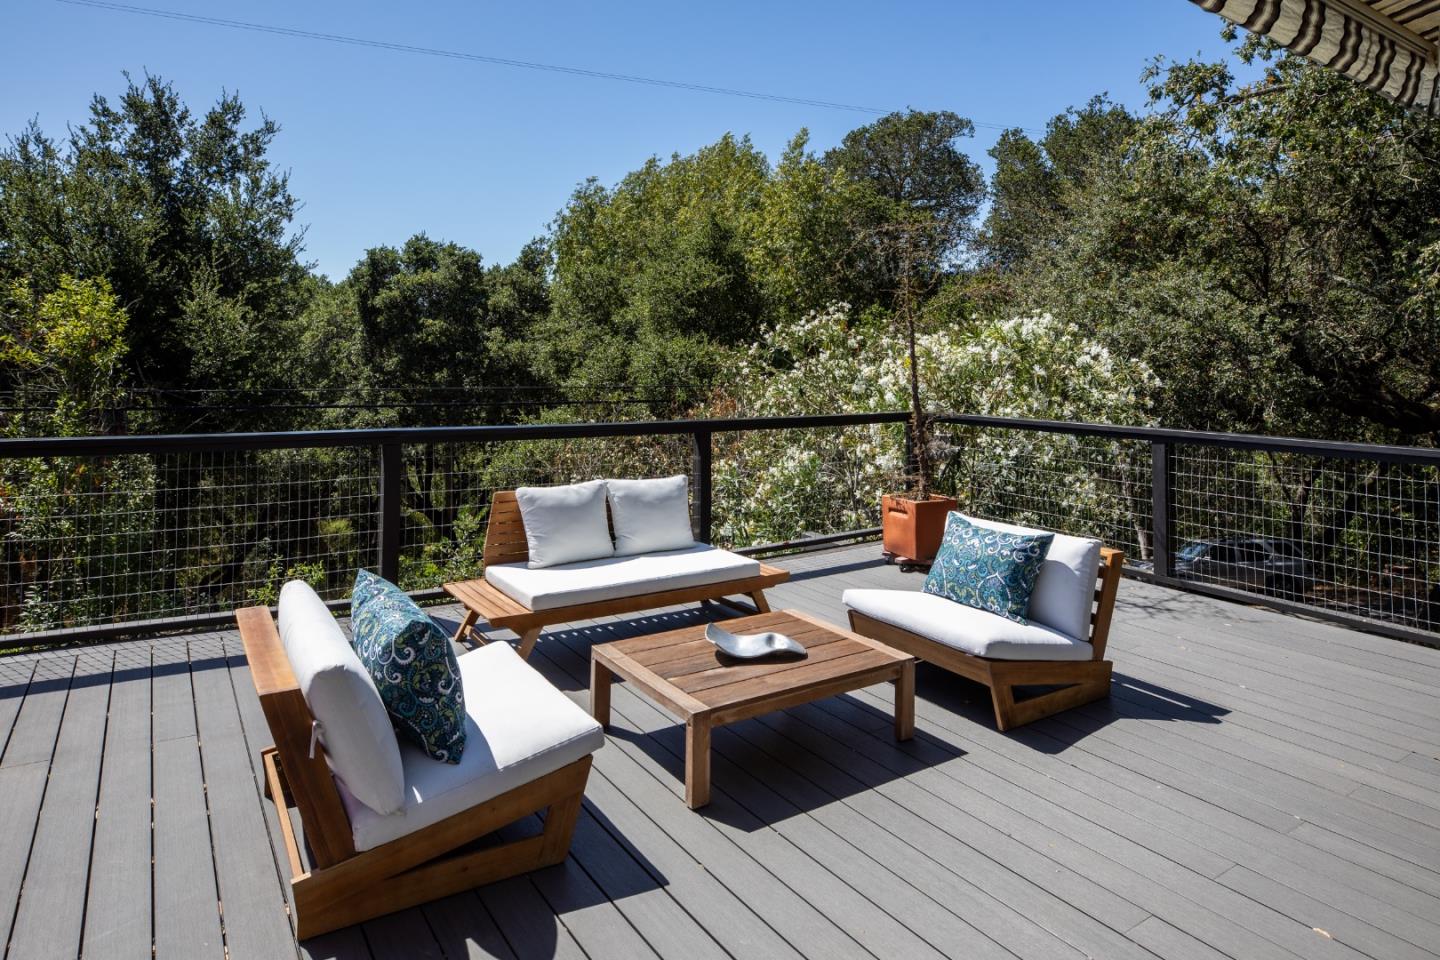
Furnished outdoor deck with wood lounge chairs overlooking a dense green woodland.
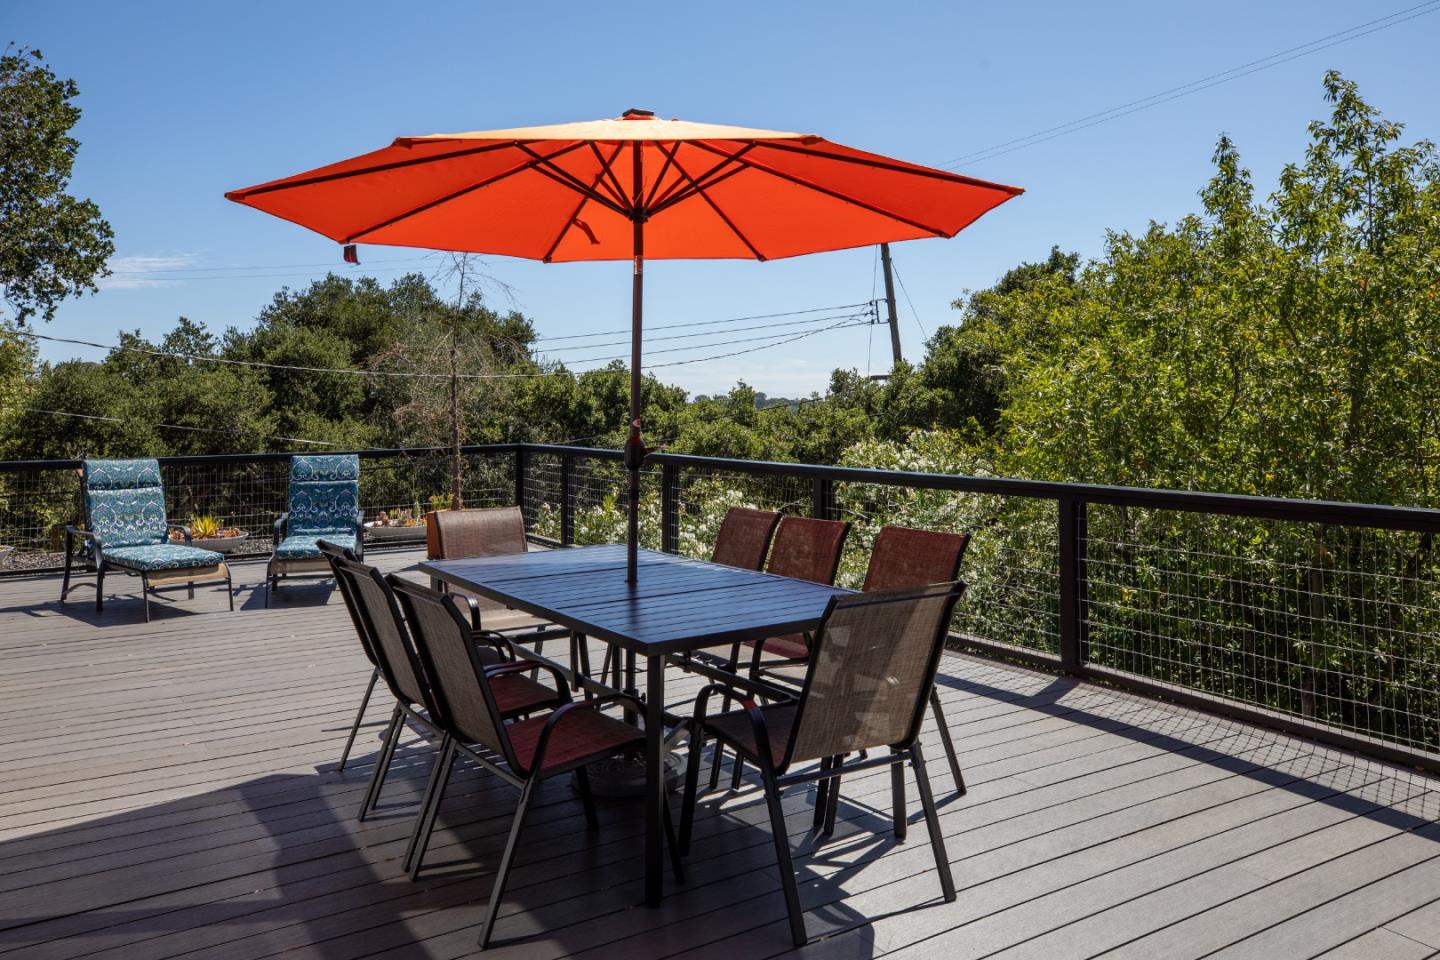
Outdoor deck dining area beneath a large red umbrella, surrounded by trees.
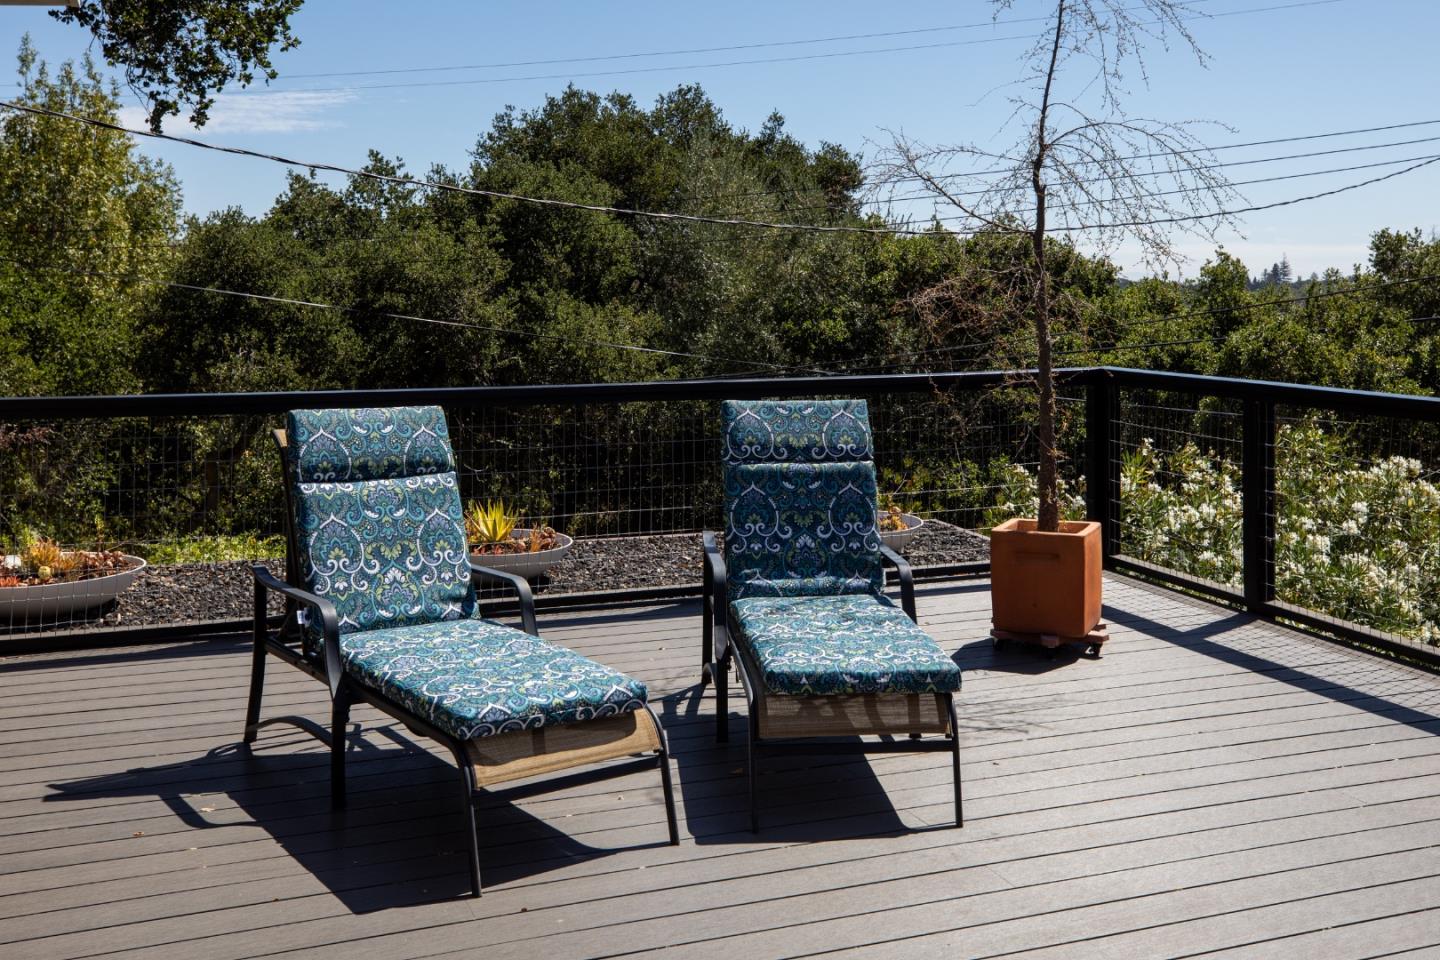
Deck with two blue patterned lounge chairs and a view of leafy trees.
Furnished deck with a red umbrella and glass-walled mid-century home at dusk.
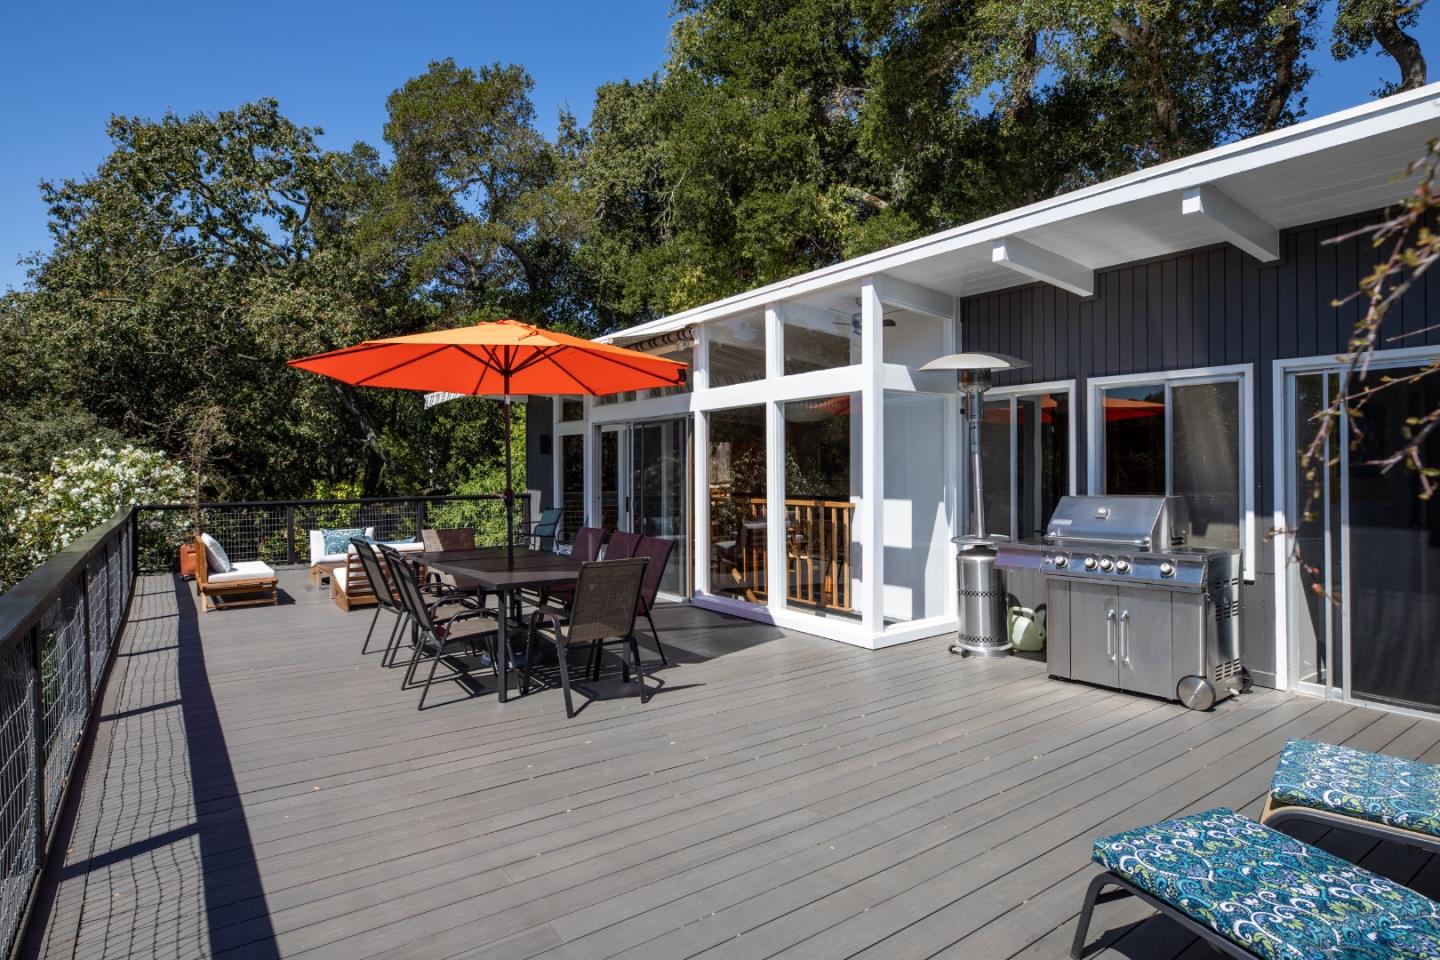
Spacious deck with outdoor dining set, orange umbrella, lounge chairs, and grill beside the home.
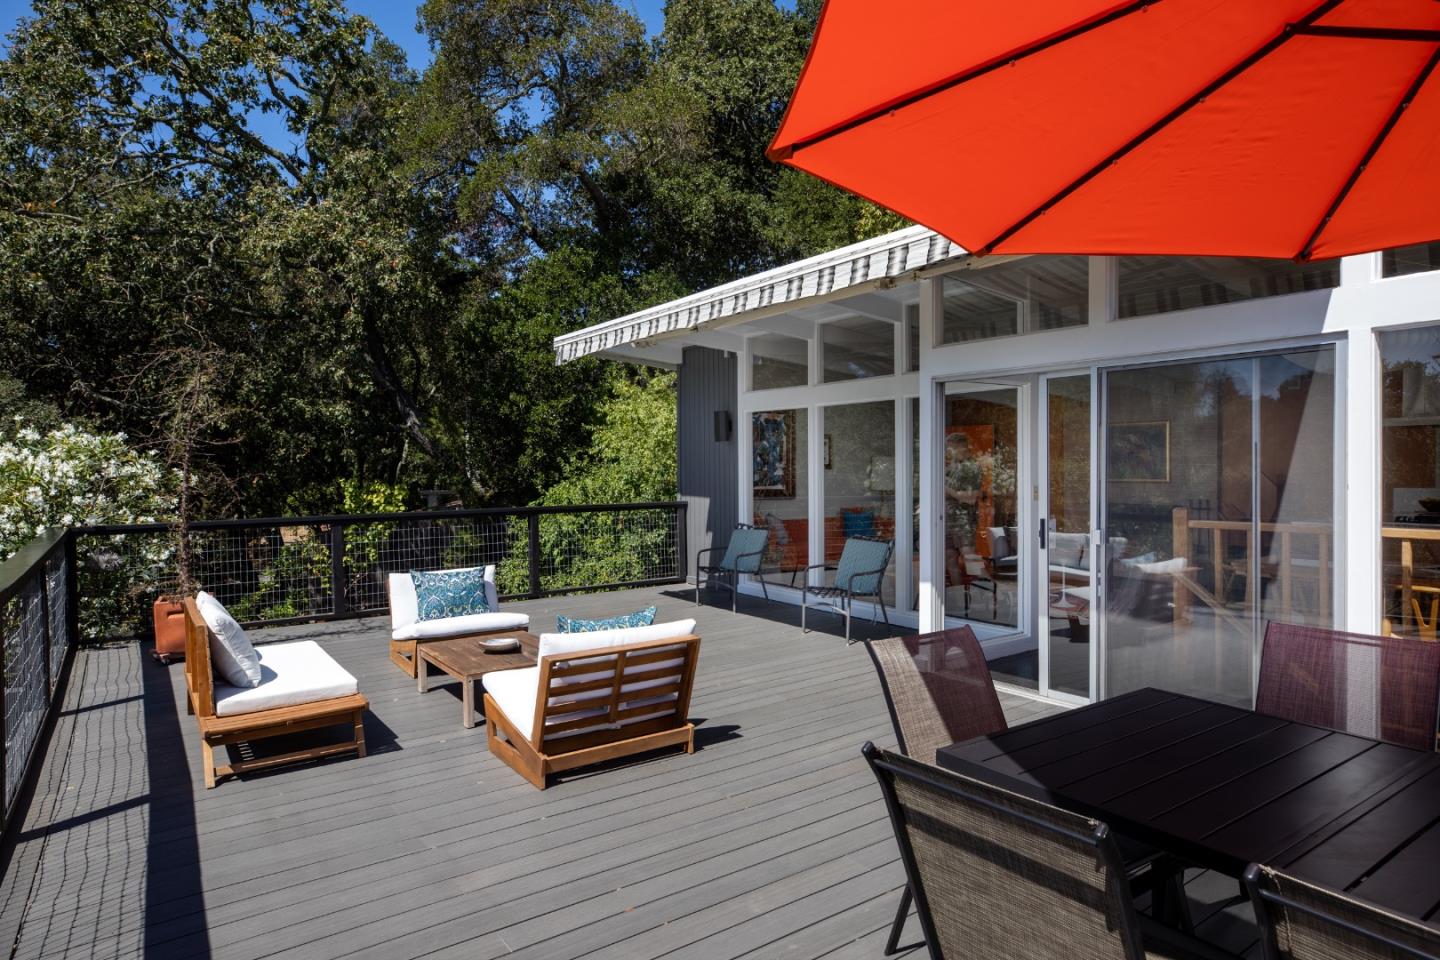
Furnished deck with lounge seating, a dining table, and a large red umbrella beside sliding glass doors.
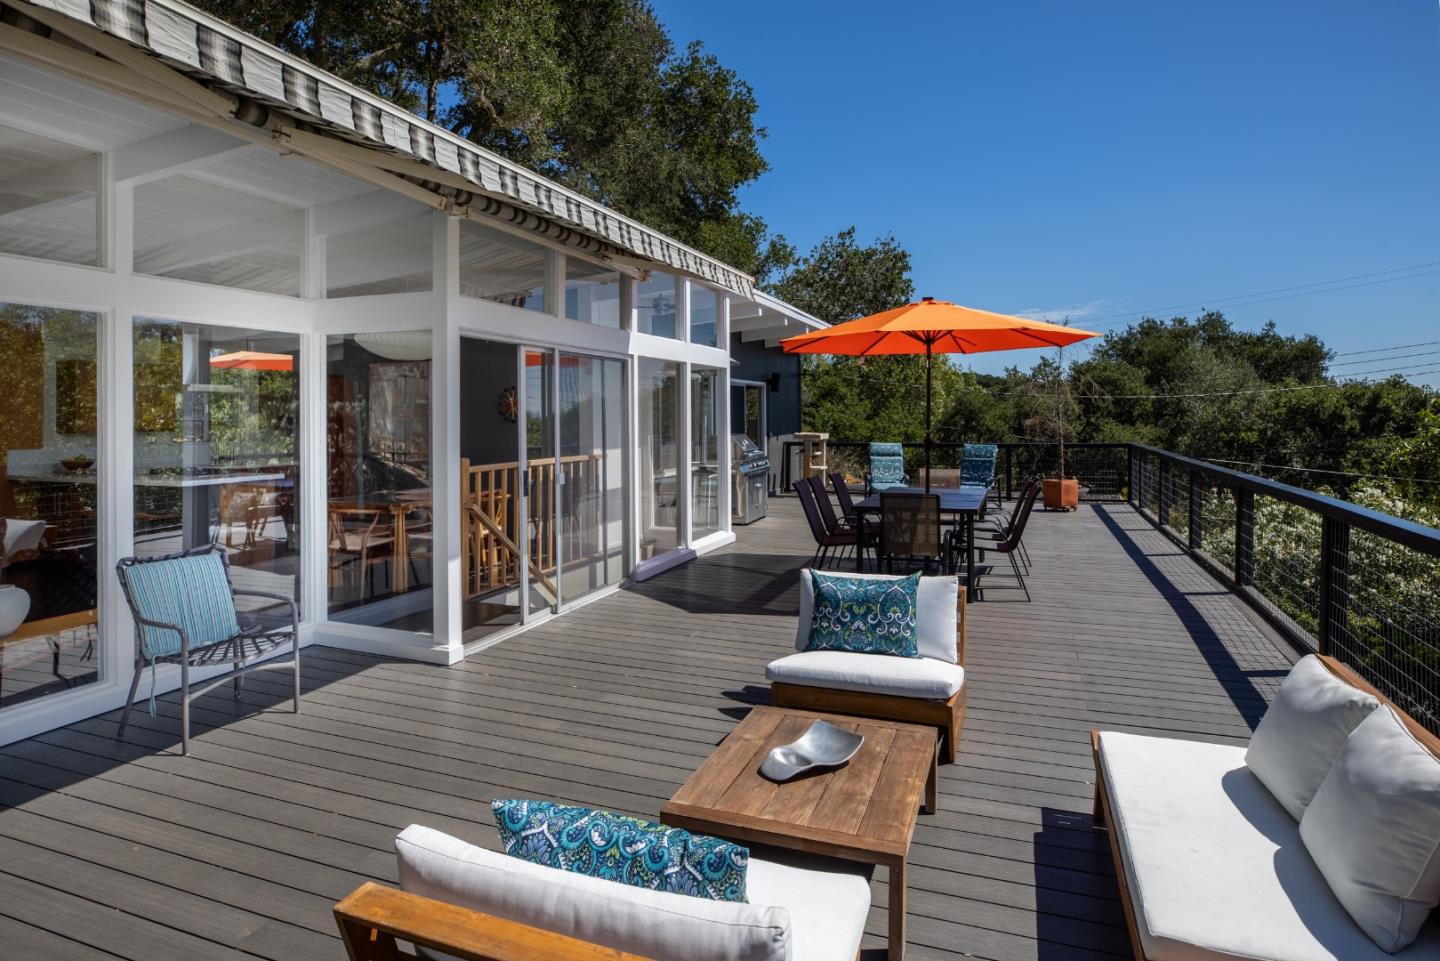
Furnished deck beside a glass-walled home, with outdoor dining and an orange umbrella.
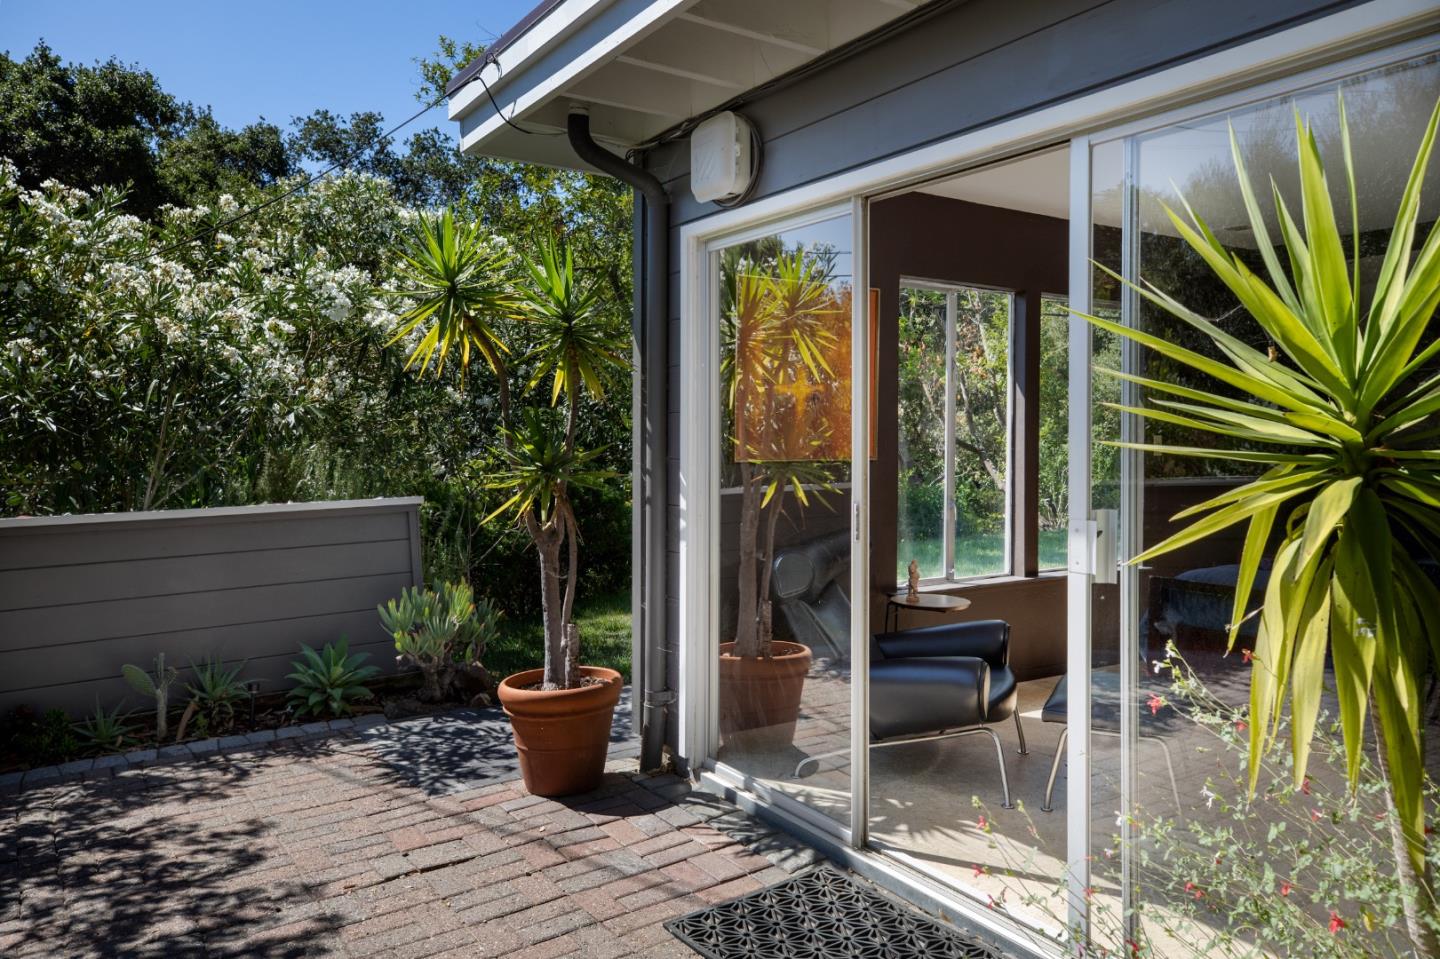
Dark-sided home exterior with sliding glass doors opening onto a brick patio and furnished room.
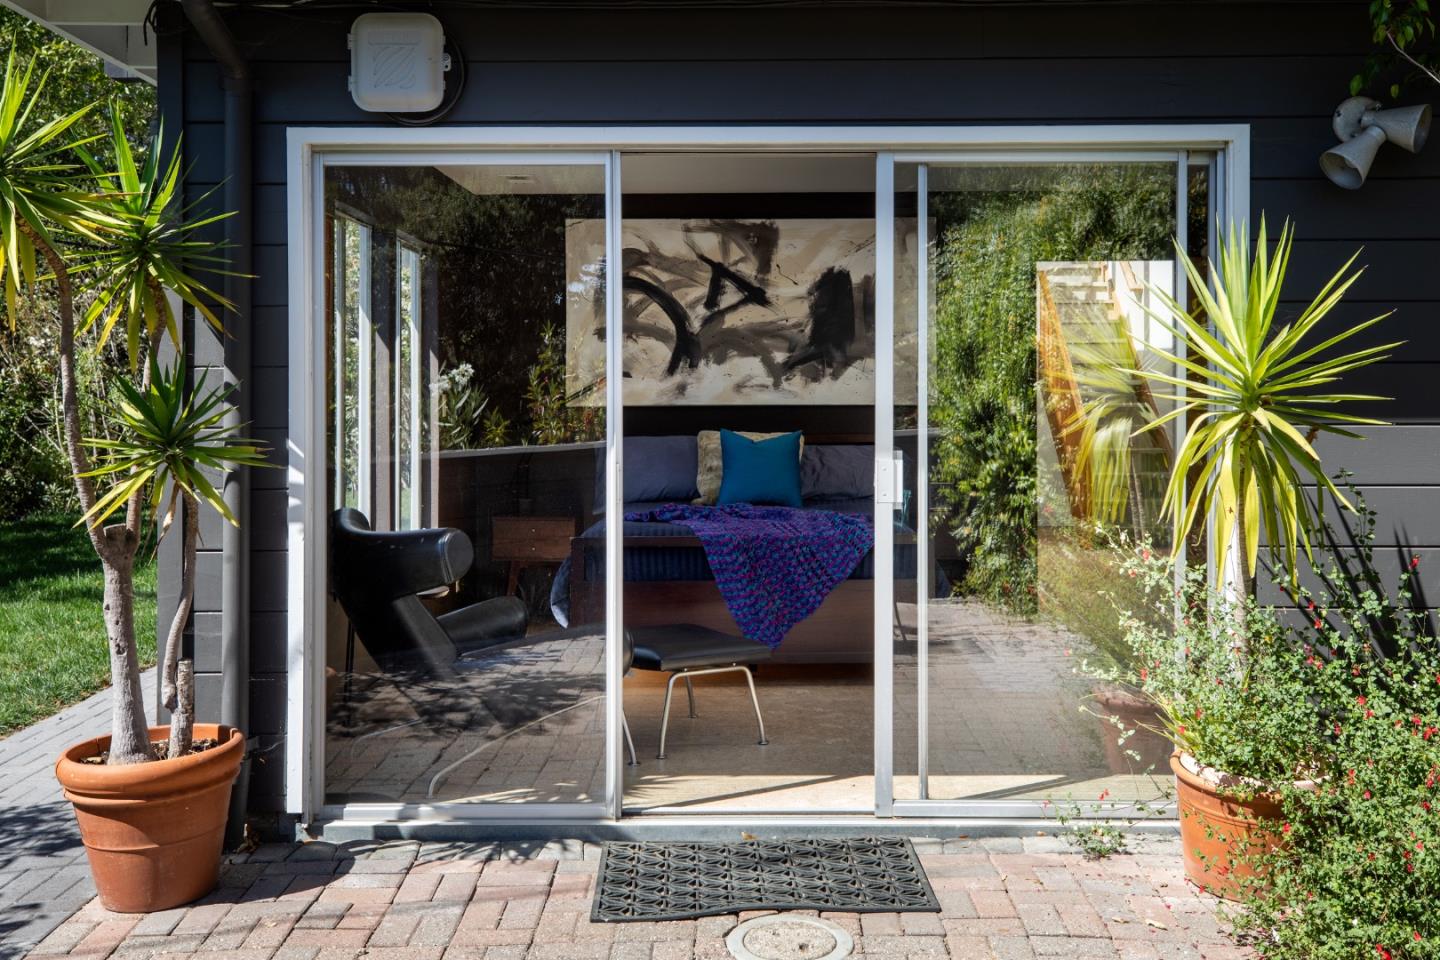
Brick-paved patio with potted plants beside sliding glass doors and a furnished living room.
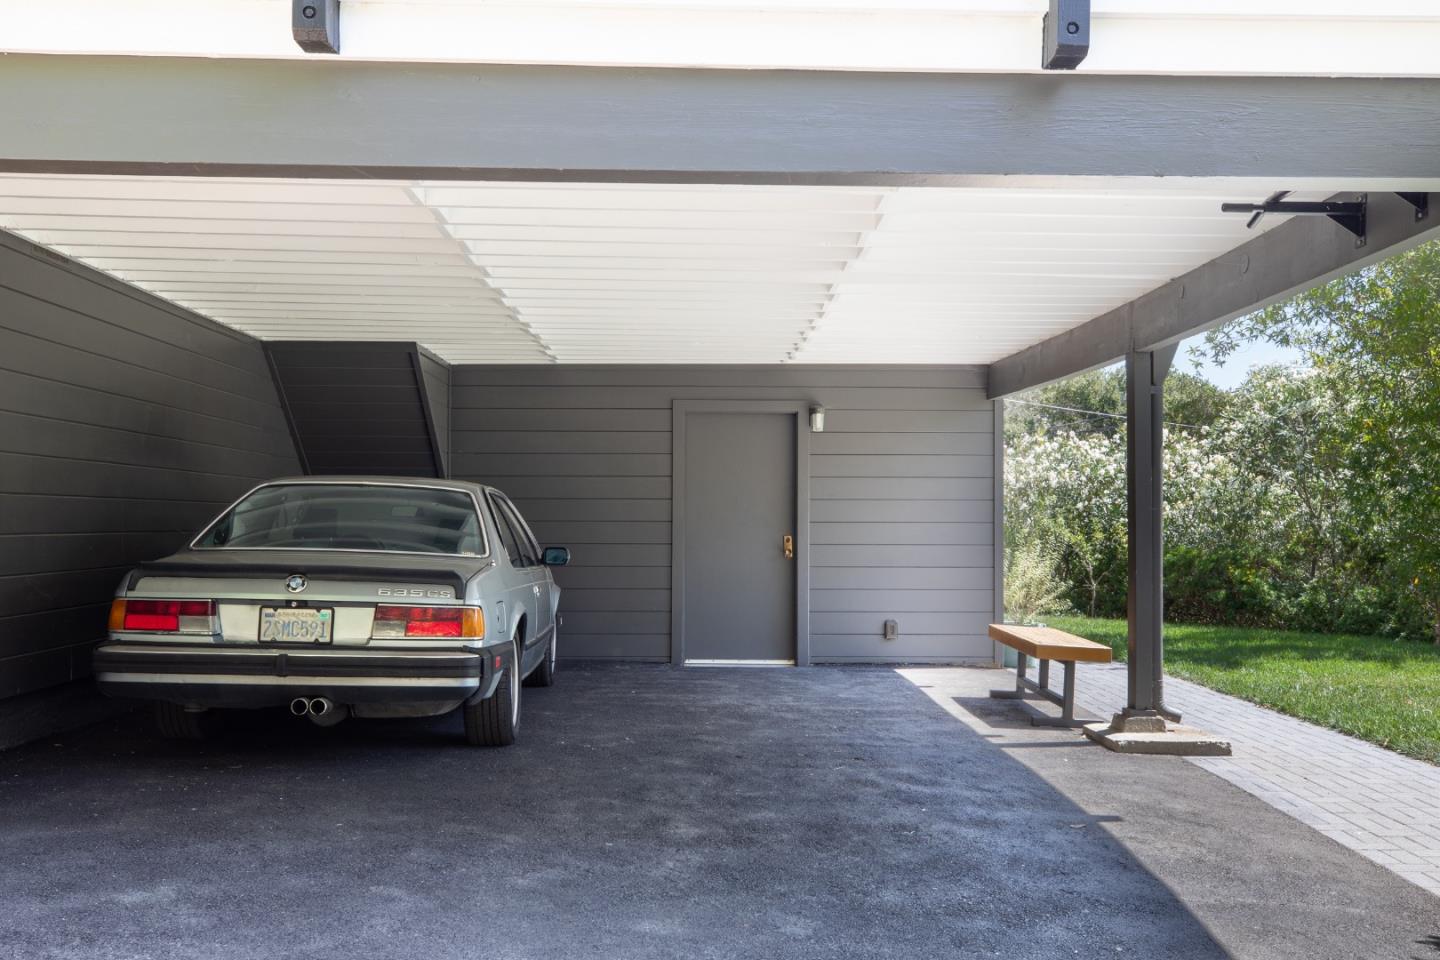
Covered carport with gray siding, a white slatted ceiling, and a vintage BMW.
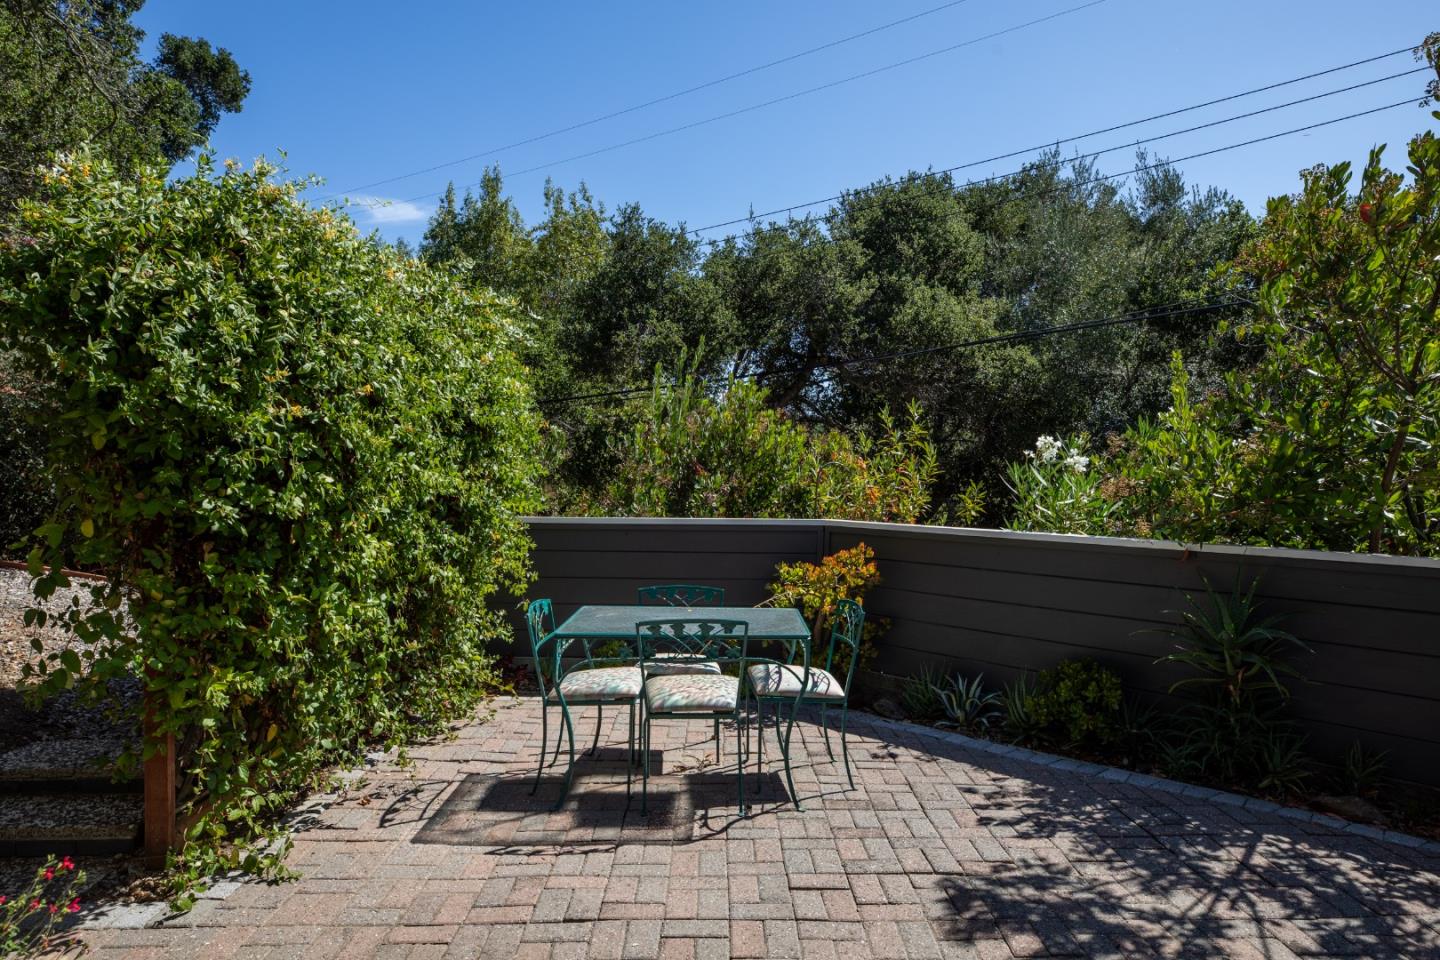
Brick-paved patio with a turquoise dining set, dense greenery, and a dark privacy fence.
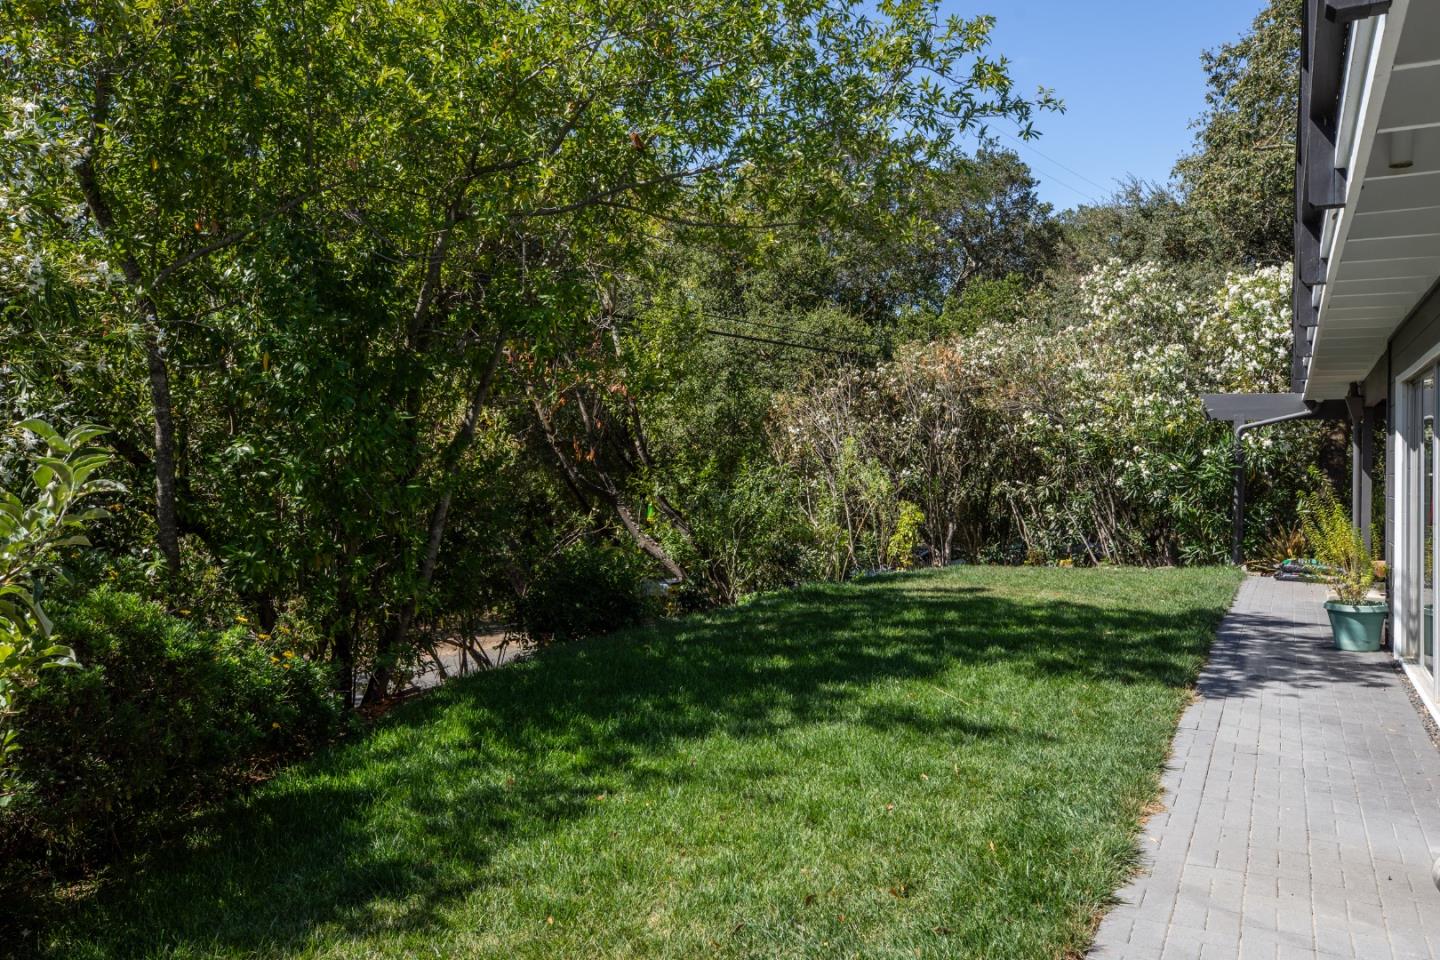
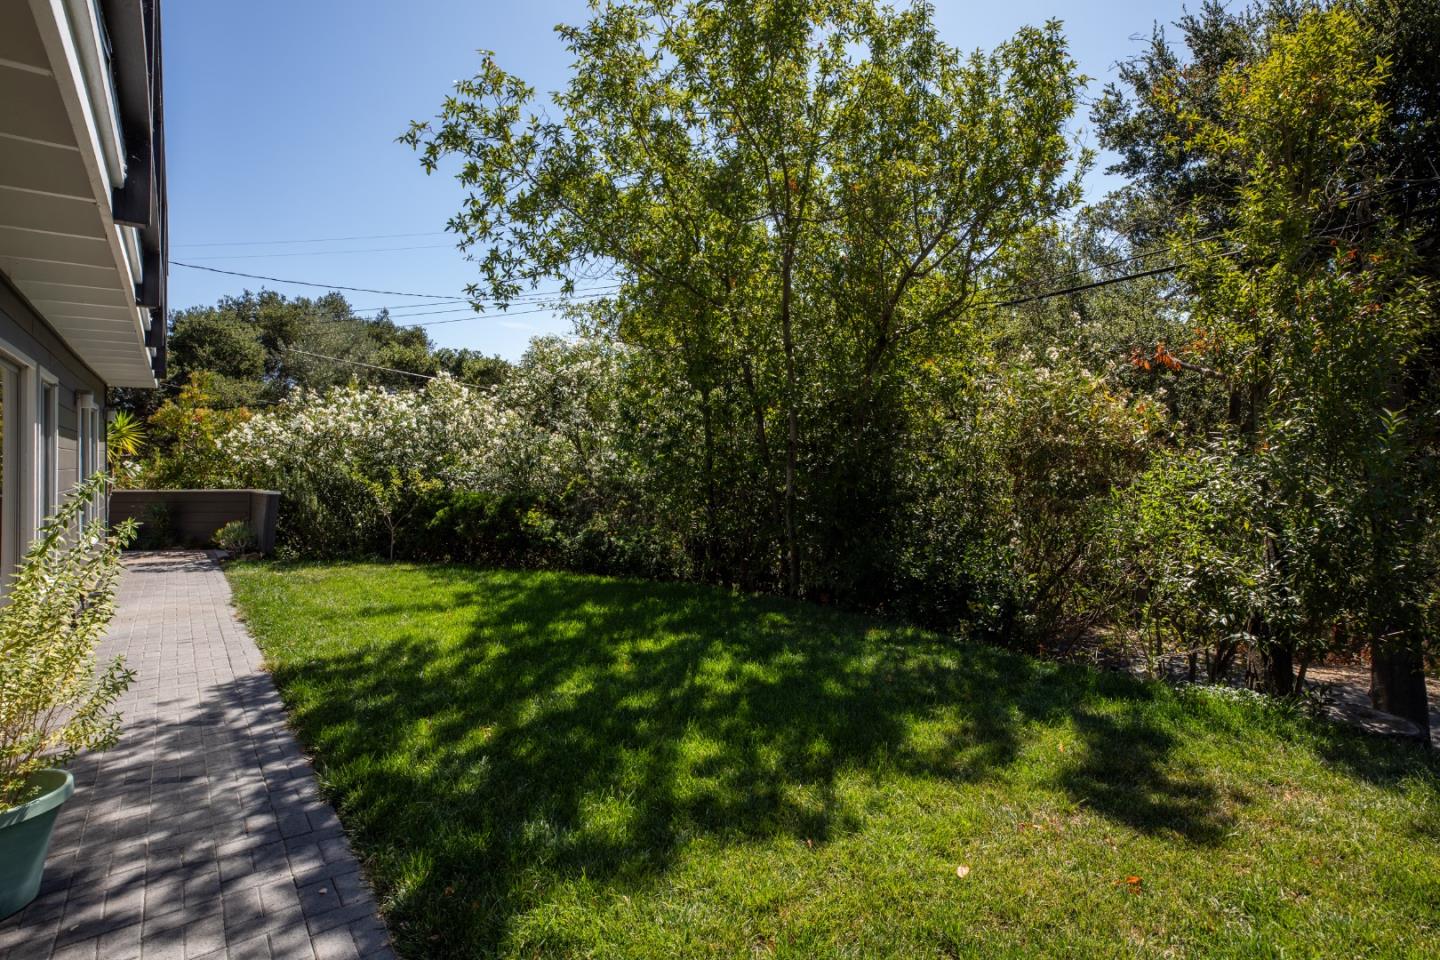
Side yard with a broad lawn, flowering shrubs, mature trees, and a paved walkway beside the home.
Backyard lawn bordered by mature trees and shrubs, with a paved path beside the house.
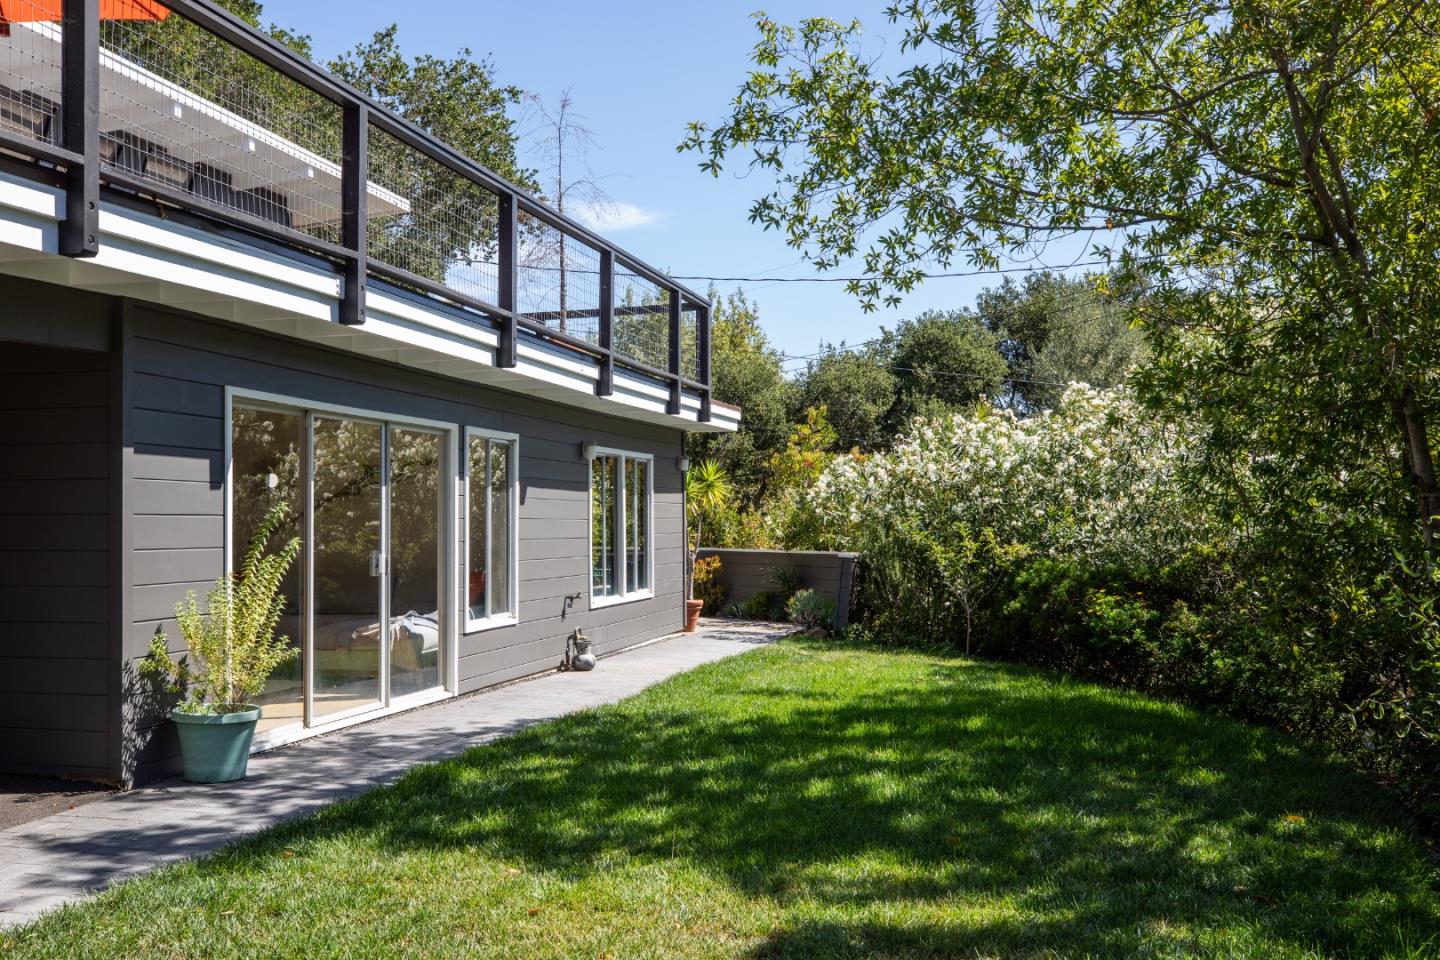
Modern home’s rear patio and lawn beneath a raised deck, framed by mature trees and flowering shrubs.
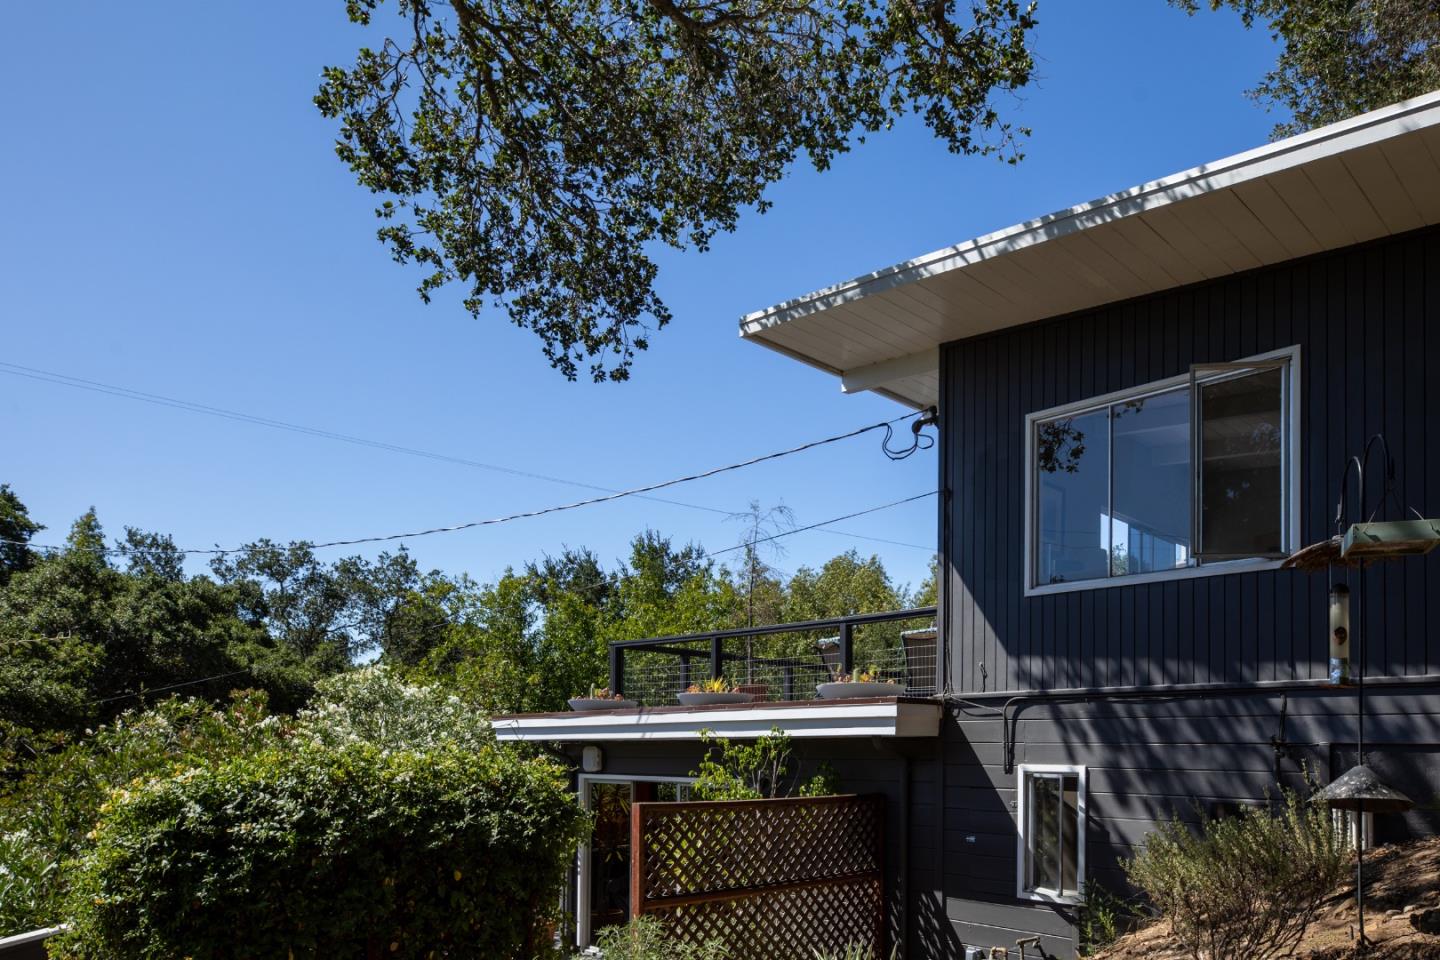
Dark-sided mid-century home with a raised deck and mature trees.
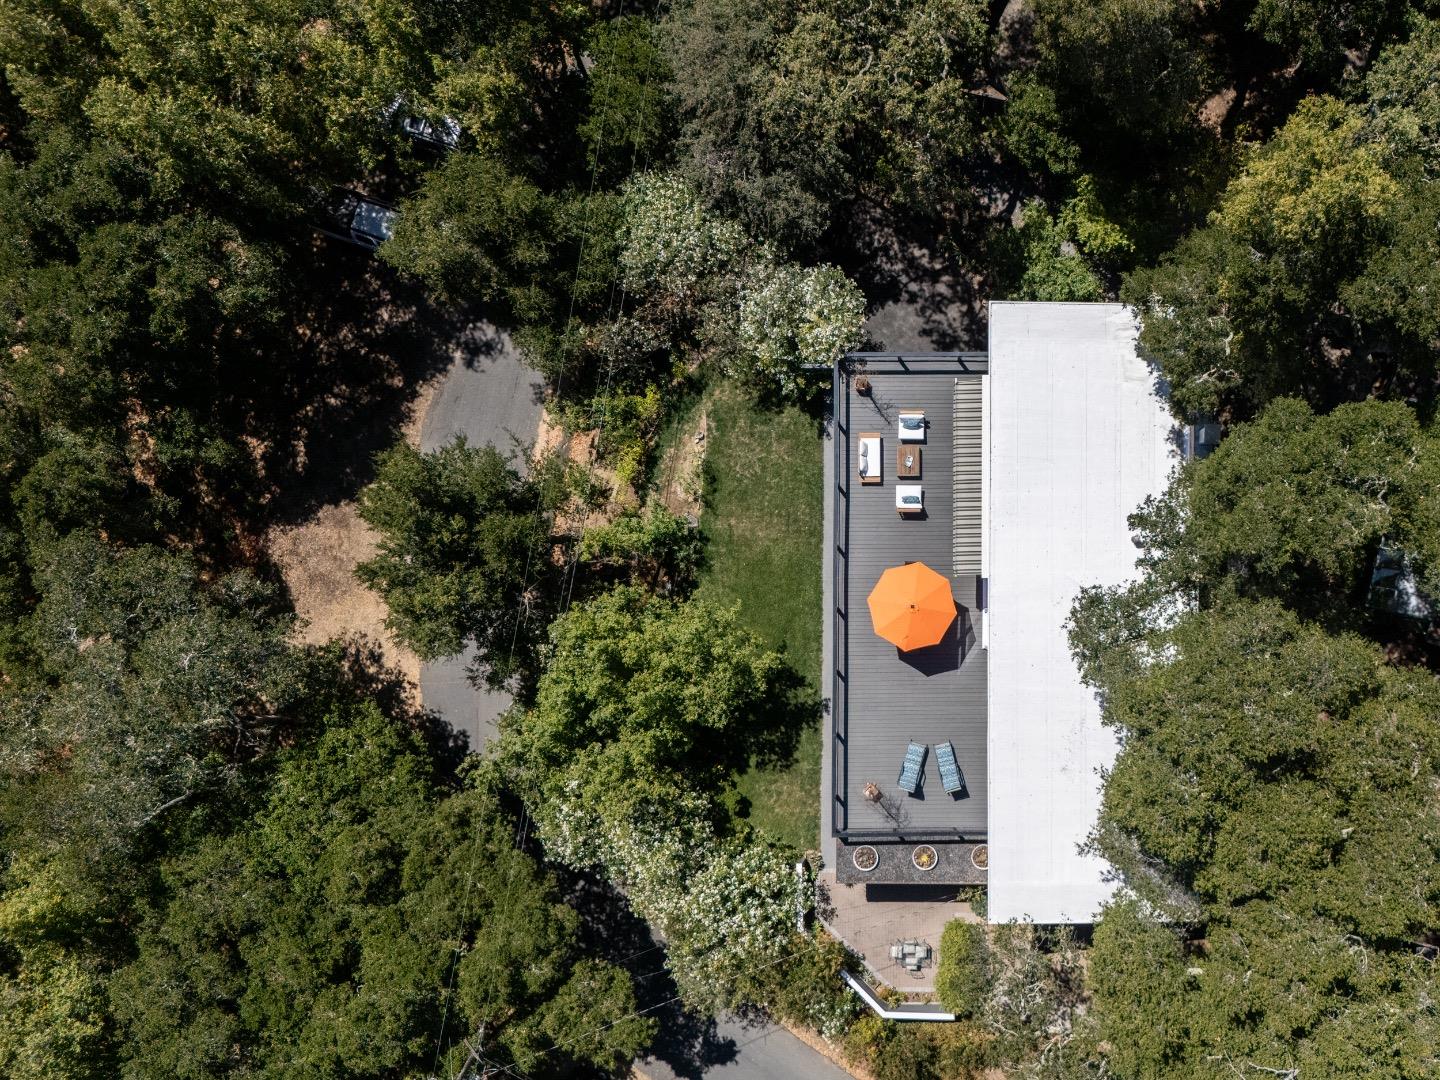
Aerial view of a tree-surrounded home with a long deck and bright orange umbrella.
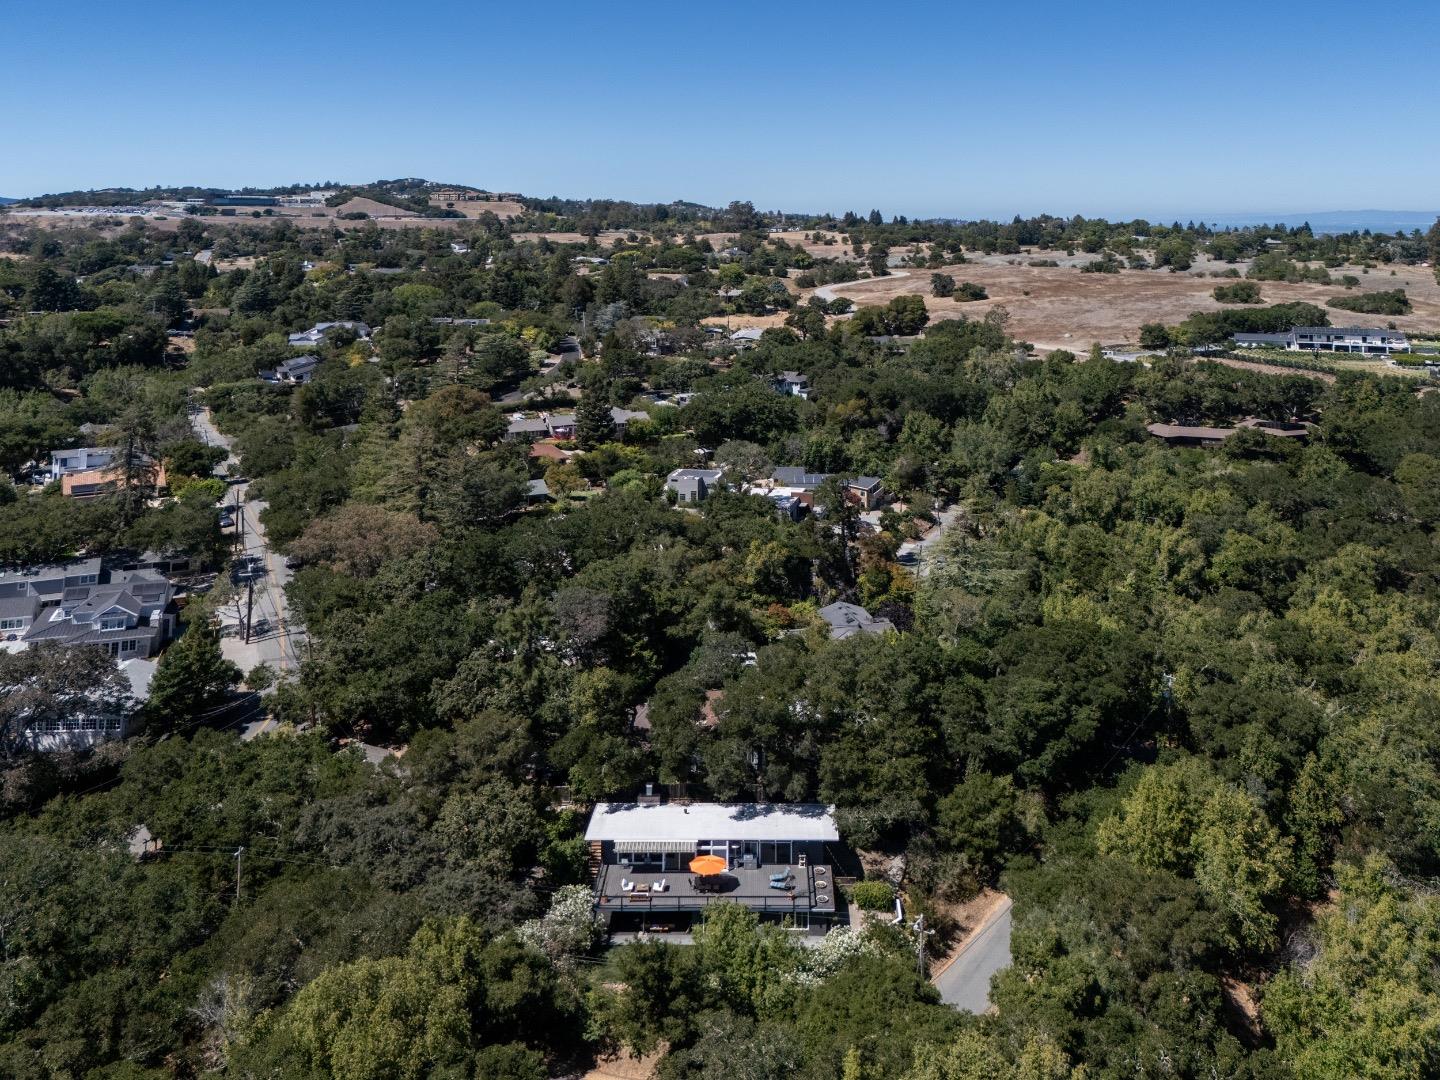
Aerial view of a wooded Woodside neighborhood, with a flat-roofed home and deck in the foreground and dry hills beyond.
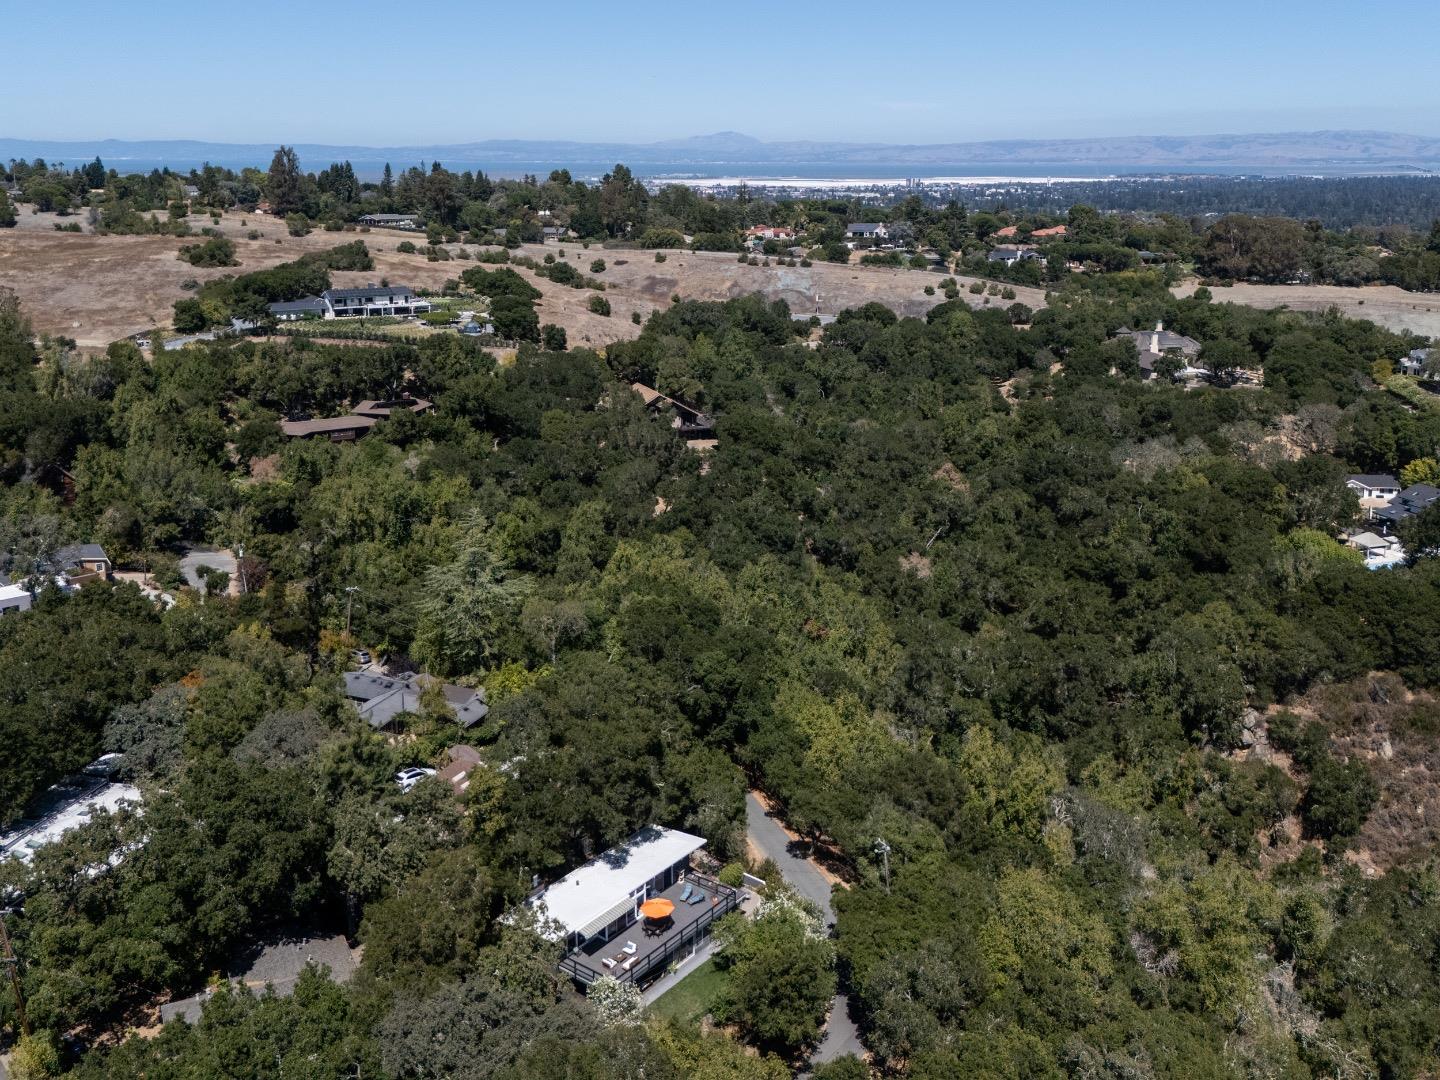
Aerial view of a wooded hillside neighborhood, with a deck and orange umbrella in the foreground.
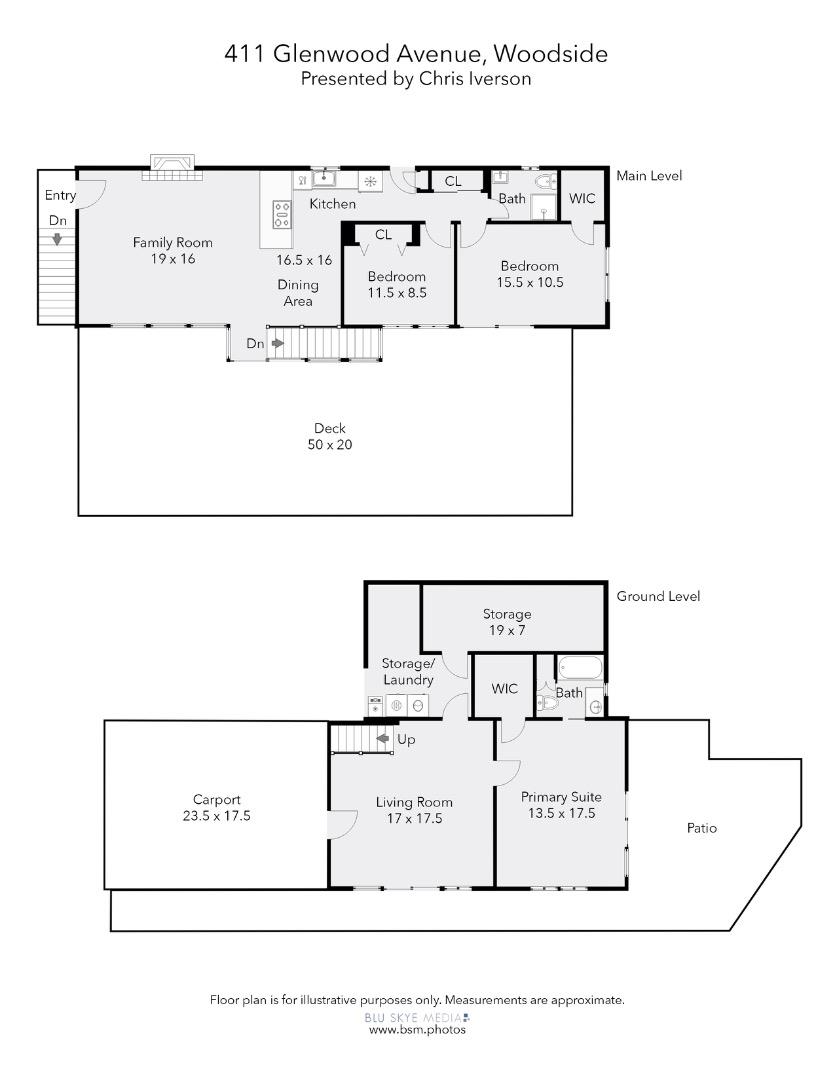
Floor plan for 411 Glenwood Avenue showing the main and ground levels.
SEE ALL PHOTOS
Modern home with a glass wall opening onto a furnished wood deck with a red umbrella at dusk.
Open orange front door reveals a furnished mid-century interior with dark floors and a patterned rug.
Entryway with a bright orange front door beside a brick fireplace and wood-paneled wall.
Living room with an orange sofa and a bright orange door opening to a leafy yard.
Open-plan living room with colorful rugs and large windows overlooking a deck.
Furnished living room with vaulted ceiling, expansive windows, and a tree-lined deck outside.
Open-plan kitchen and dining area with warm wood cabinetry, a gray island, and large windows.
Mid-century kitchen with warm wood cabinets, white counters, and an adjoining dining table.
Living room with cork flooring, a gray sectional, and sliding glass doors overlooking a garden.
Living room with a white lounge chair beside glass doors overlooking a leafy garden.
Living room with a gray sectional, orange cushion, and doorway to a room with wood cabinetry.
Sitting area with a black leather lounge chair, orange artwork, and windows overlooking a leafy patio.
Bedroom with a low bed and sliding glass doors opening onto a leafy patio.
Bedroom with exposed ceiling beams and sliding doors opening onto a sunny, tree-lined deck.
Bedroom with a wood-paneled wall, abstract artwork, built-in shelving, and windows overlooking a leafy deck.
Bathroom with frosted sliding shower doors, a gray vanity, and a purple orchid.
Home office with a glass desk, white swivel chair, and framed turquoise artwork on a cinderblock wall.
Furnished home office with a glass desk, white shelving, and a bold patterned rug.
Modern mid-century home with an elevated balcony, exterior stairs, and a car parked beneath the house.
Mid-century home with a spacious furnished deck and orange umbrella, surrounded by mature trees.
Furnished outdoor deck with wood lounge chairs overlooking a dense green woodland.
Outdoor deck dining area beneath a large red umbrella, surrounded by trees.
Deck with two blue patterned lounge chairs and a view of leafy trees.
Furnished deck with a red umbrella and glass-walled mid-century home at dusk.
Spacious deck with outdoor dining set, orange umbrella, lounge chairs, and grill beside the home.
Furnished deck with lounge seating, a dining table, and a large red umbrella beside sliding glass doors.
Furnished deck beside a glass-walled home, with outdoor dining and an orange umbrella.
Dark-sided home exterior with sliding glass doors opening onto a brick patio and furnished room.
Brick-paved patio with potted plants beside sliding glass doors and a furnished living room.
Covered carport with gray siding, a white slatted ceiling, and a vintage BMW.
Brick-paved patio with a turquoise dining set, dense greenery, and a dark privacy fence.
Side yard with a broad lawn, flowering shrubs, mature trees, and a paved walkway beside the home.
Backyard lawn bordered by mature trees and shrubs, with a paved path beside the house.
Modern home’s rear patio and lawn beneath a raised deck, framed by mature trees and flowering shrubs.
Dark-sided mid-century home with a raised deck and mature trees.
Aerial view of a tree-surrounded home with a long deck and bright orange umbrella.
Aerial view of a wooded Woodside neighborhood, with a flat-roofed home and deck in the foreground and dry hills beyond.
Aerial view of a wooded hillside neighborhood, with a deck and orange umbrella in the foreground.
Floor plan for 411 Glenwood Avenue showing the main and ground levels.
Listed by Golden Gate Sotheby's International Realty, Chris Iverson, Listing Contact: 650-450-0450
For Sale

411 Glenwood AVE

411 Glenwood AVE, Woodside, CA 94062

$3,389,000
There is a particular quiet at 411 Glenwood Avenue.

Stand on the main level and look through walls of glass. The first thing you notice is the treetops. The second is what you do not see: neighbors. The Oak canopy and the open expanse of the Joan Olson Preserve fill the windows instead. Friends who visit call it the Treehouse.

Built in 1959, the home keeps its mid-century bones: mahogany paneling, a brick fireplace, and warm cork and hardwood floors. The kitchen opens to the great room, with stone counters and a gas cooktop. Walls of glass open onto a broad deck for slow dinners, the preserve as backdrop. Upstairs, the bedrooms share that same treetop view.

Downstairs adds real flexibility: an open room with a slider to a flat, green yard, suited to an office or playroom, an en suite bedroom with its own patio, plus laundry and storage.

Cross the street and you are on a trailhead into the preserve, a shortcut into downtown Woodside on foot, coffee in hand, oaks the whole way. Downtown, with the Village Bakery, Buck's, and Highway 280, is minutes out.

The home sits within the highly rated Woodside Elementary School District, TK - 8.

411 Glenwood does not ask you to choose between nature and convenience. It offers both, as the best Woodside properties do.

3
beds

2
baths

1,690 Sq.Ft. LIVING AREA

6,726 Sq.Ft. lot

Chris Iverson

Chris Iverson

Features & Amenities

Interior

  • total bedrooms3
  • Total bathrooms2
  • full bathrooms2
  • Laundry room Inside
  • Fireplace Living Room
  • APPLIANCES Dishwasher, Exhaust Fan, Freezer, Garbage Disposal, Refrigerator, Dryer, Washer

Area & Lot

  • Status For Sale
  • Living Area1,690 Sq.Ft.
  • Total Area1,690 Sq.Ft.
  • Lot Area6,726 Sq.Ft.
  • MLS® IDML82059026
  • TypeResidential
  • YEAR BUILT1959
  • NeighborhoodWoodside
  • High SchoolWoodsideHigh
  • School DistrictSequoiaUnionHigh

Exterior

  • STORIES2
  • roofComposition
  • parkingCarport, No Garage, On Street
  • HEAT TYPECentral Forced Air
  • AIR CONDITIONINGCentral Forced Air
  • SubstructureConcrete Perimeterand Slab

Financial

  • Sales Price$3,389,000
  • Zoning R10025
Open orange front door reveals a furnished mid-century interior with dark floors and a patterned rug.

Schedule a Showing

I would love to show you this beautiful property. Please select your preferred date and time below. I will be in touch shortly to confirm your appointment.

Schedule a Showing

I would love to show you this beautiful property. Please select your preferred date and time below. I will be in touch shortly to confirm your appointment.

Thank you for your interest in 411 Glenwood AVE, Woodside, CA 94062. We are reviewing your request and will be in touch shortly!

Mortgage Calculator

Estimate your monthly mortgage payment, including the principal and interest, property taxes, and HOA. Adjust the values to generate a more accurate rate.

All estimates are provided for informational purposes only. Actual amounts may vary.
$0,000 Your Payment 20 15 65
$0,000 Your Payment

Woodside

Redwoods, horses and room to breathe.

Explore

Thinking About What's Next?

One conversation is the easiest place to start: what your home is worth today, and what a well-run sale would look like.

Follow Me on Instagram