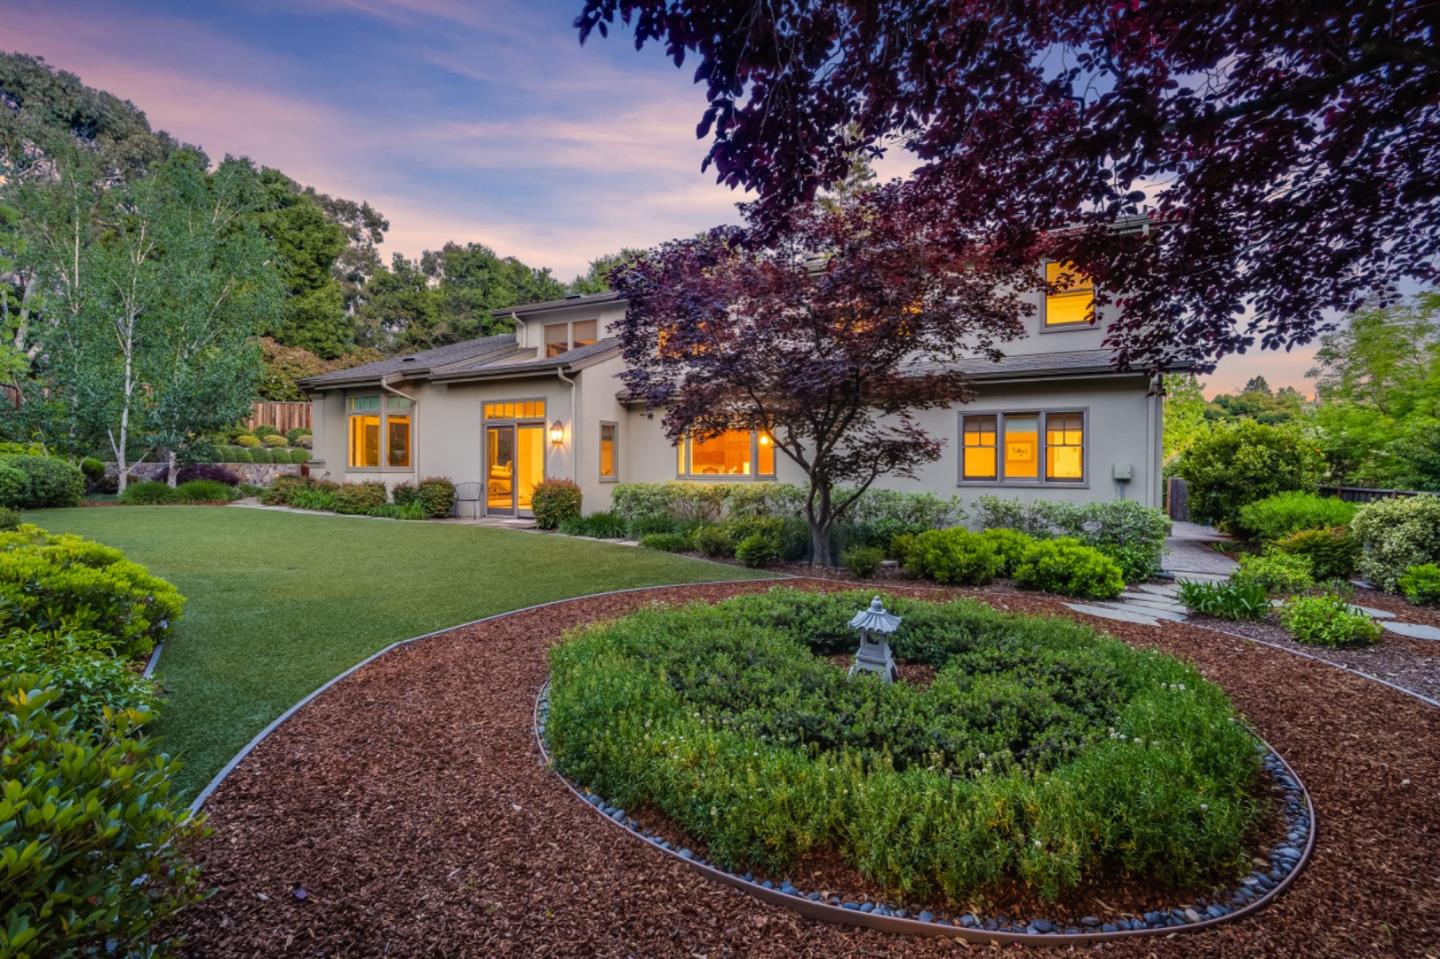
Modern two-story home with illuminated windows, curved garden beds, and mature trees at dusk.
894 Tolman DR
894 Tolman DR
894 Tolman DR
894 Tolman DR
894 Tolman DR
894 Tolman DR
894 Tolman DR
894 Tolman DR
894 Tolman DR
894 Tolman DR
894 Tolman DR
894 Tolman DR
894 Tolman DR
894 Tolman DR
894 Tolman DR
894 Tolman DR
894 Tolman DR
894 Tolman DR
894 Tolman DR
894 Tolman DR
894 Tolman DR
894 Tolman DR
894 Tolman DR
894 Tolman DR
SEE ALL PHOTOS
Modern two-story home with illuminated windows, curved garden beds, and mature trees at dusk.
894 Tolman DR
894 Tolman DR
894 Tolman DR
894 Tolman DR
894 Tolman DR
894 Tolman DR
894 Tolman DR
894 Tolman DR
894 Tolman DR
894 Tolman DR
894 Tolman DR
894 Tolman DR
894 Tolman DR
894 Tolman DR
894 Tolman DR
894 Tolman DR
894 Tolman DR
894 Tolman DR
894 Tolman DR
894 Tolman DR
894 Tolman DR
894 Tolman DR
894 Tolman DR
894 Tolman DR
Listed by Golden Gate Sotheby's International Realty, Chris Iverson, Listing Contact: 650-450-0450
Sold

894 Tolman DR

894 Tolman DR, Stanford, CA 94305

$3,655,650
Available to Campus Eligible Stanford Faculty and Staff Only.

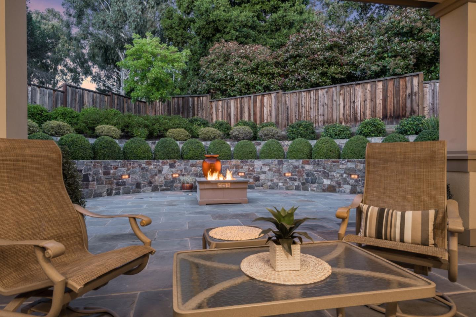
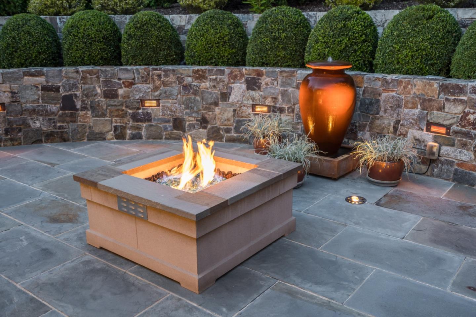
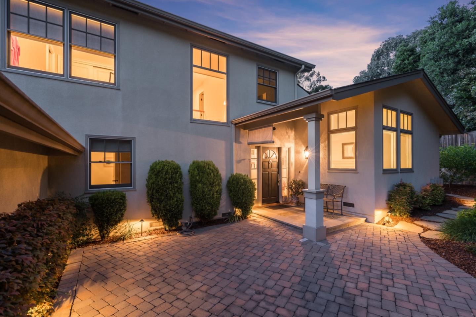
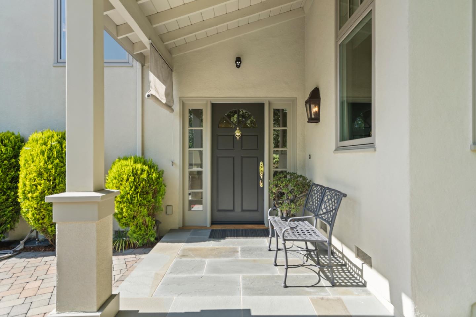
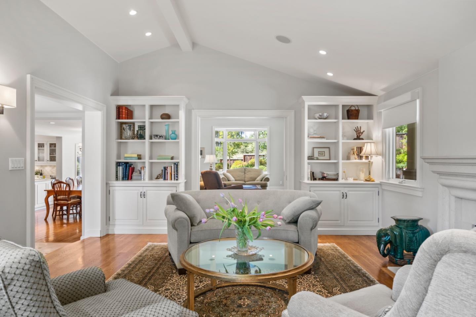
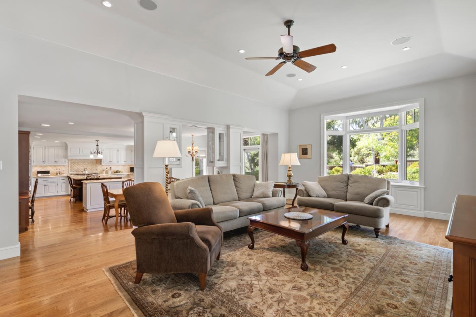
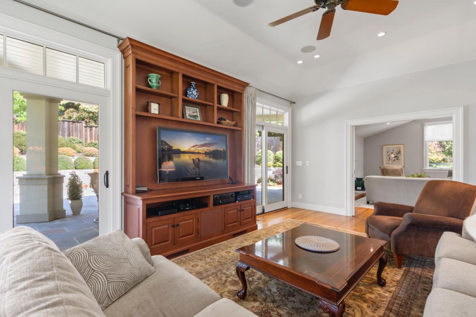
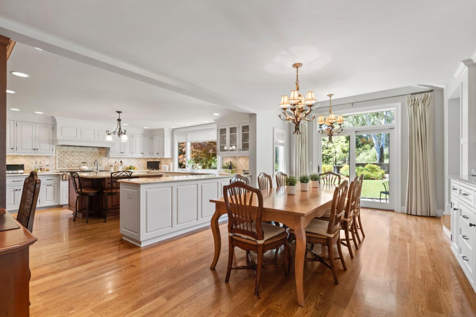
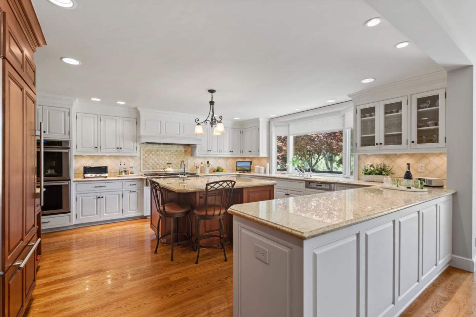
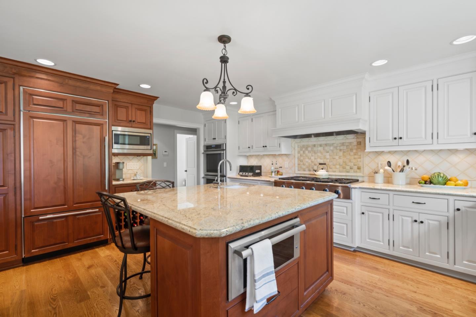
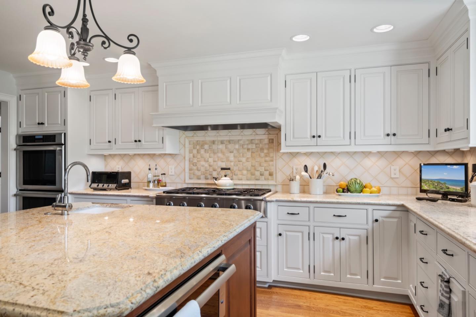
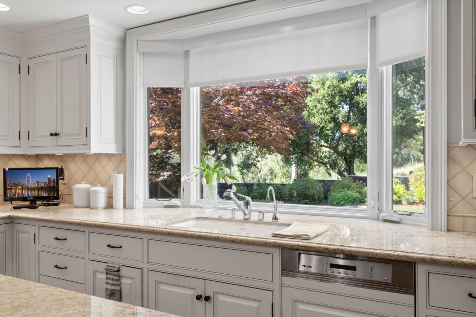
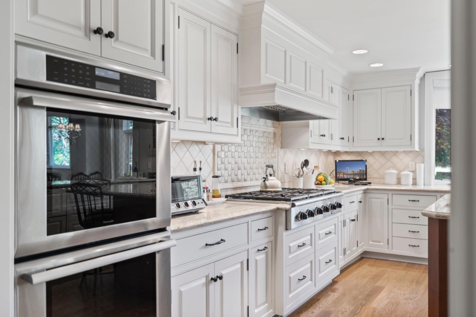
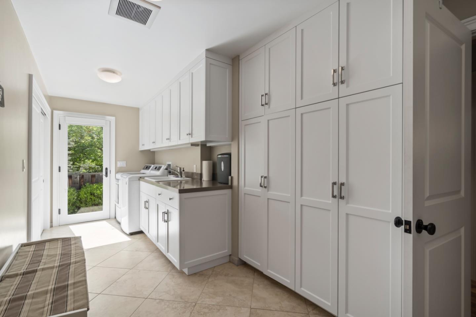
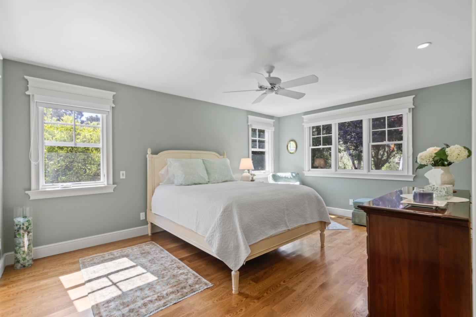
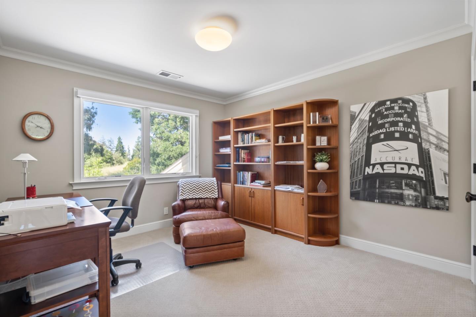
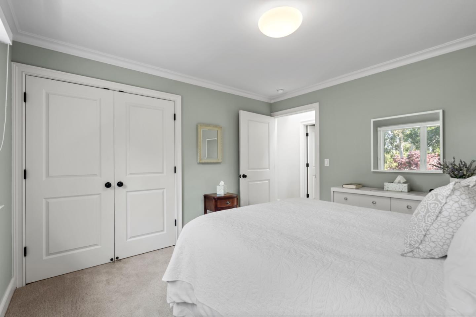
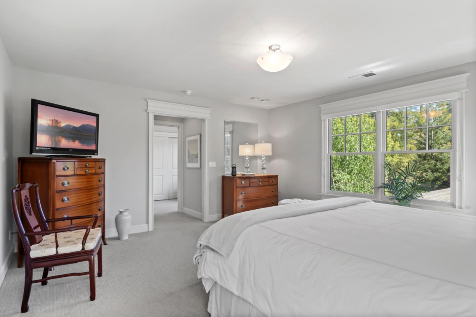
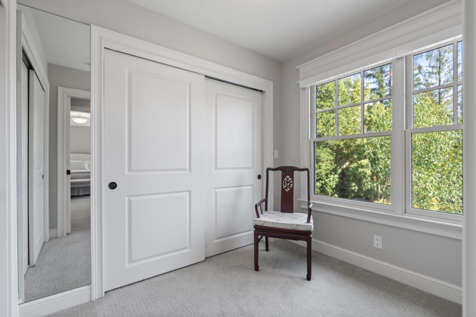
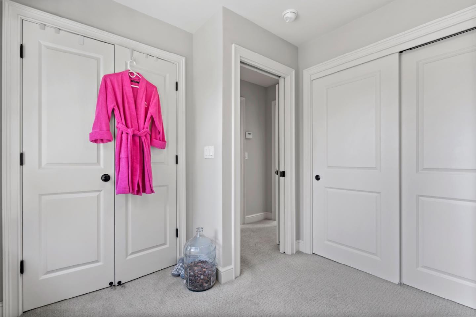
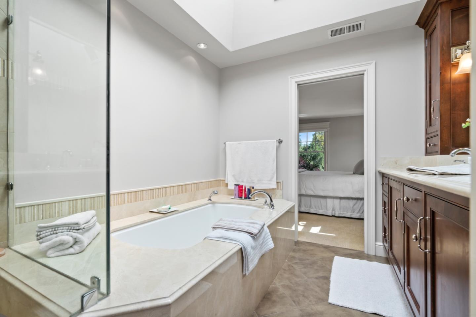
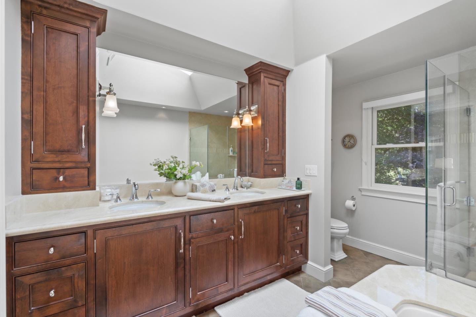
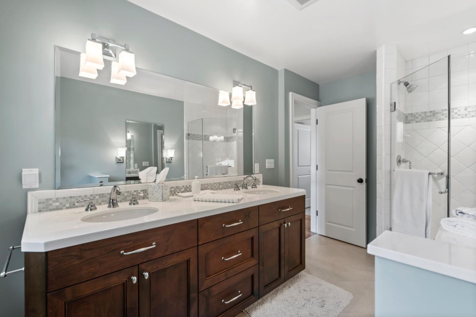
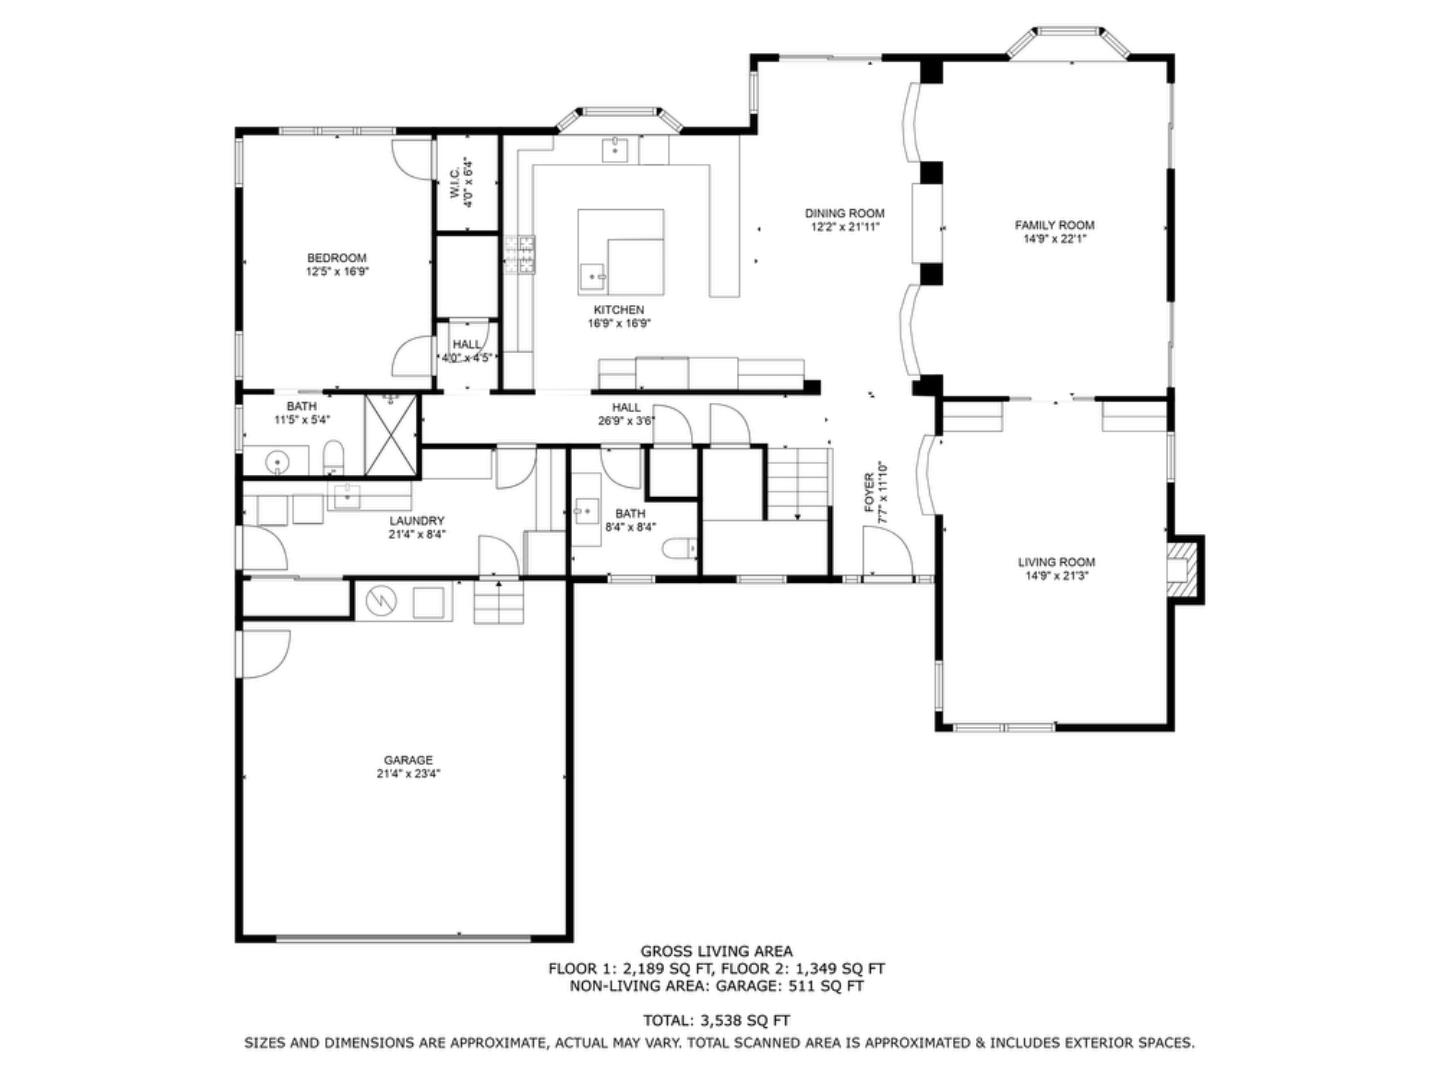
This beautifully remodeled home features a functional, open floorplan, a private, cul de sac location and expansive open space view. The main floor features a formal living room with vaulted ceiling and fireplace, a spacious open kitchen/dining/family room, guest bath, en suite bedroom and a large mudroom / laundry room with access to the garage and yard. Upstairs a generous hall bath serves three bedrooms, while the end of the floor is a primary suite with dressing room and large bath. Detail touches like in drawer outlets in the bathroom vanities and organizers and lights in the closets show the attention to detail and daily living that abound in this home. Outside, a Connecticut Blue Stone patio is partially covered with a plumbed in fire pit and grill for entertaining. The balance of the yard is designed to reduce water use and maintenance. Impeccably maintained this home needs nothing and is the definition of "turn-key".

5
beds

4
baths

3,501 Sq.Ft. LIVING AREA

0.28 Acres lot

Features & Amenities

Interior

  • total bedrooms5
  • Total bathrooms4
  • full bathrooms3
  • half bathroom1
  • Fireplace Gas Burning, Living Room

Area & Lot

  • Status Sold
  • Date Sold August 6, 2024
  • Living Area3,501 Sq.Ft.
  • Total Area3,501 Sq.Ft.
  • Lot Area0.28 Acres
  • MLS® IDML81964751
  • TypeResidential
  • YEAR BUILT1969
  • School DistrictPaloAltoUnified

Exterior

  • STORIES2
  • Garage Space2.0
  • water SourcePublic
  • utilitiesPublic Utilities, Water Public
  • roofComposition
  • parkingAttached Garage
  • HEAT TYPECentral Forced Air_Gas
  • AIR CONDITIONINGCentral Forced Air
  • SubstructureConcrete Perimeter, Pillar Post Pier, Quake Bracing, Sealed Crawlspace

Financial

  • Sales Price$3,655,650
  • Zoning R1S

Thinking About What's Next?

One conversation is the easiest place to start: what your home is worth today, and what a well-run sale would look like.

Follow Me on Instagram