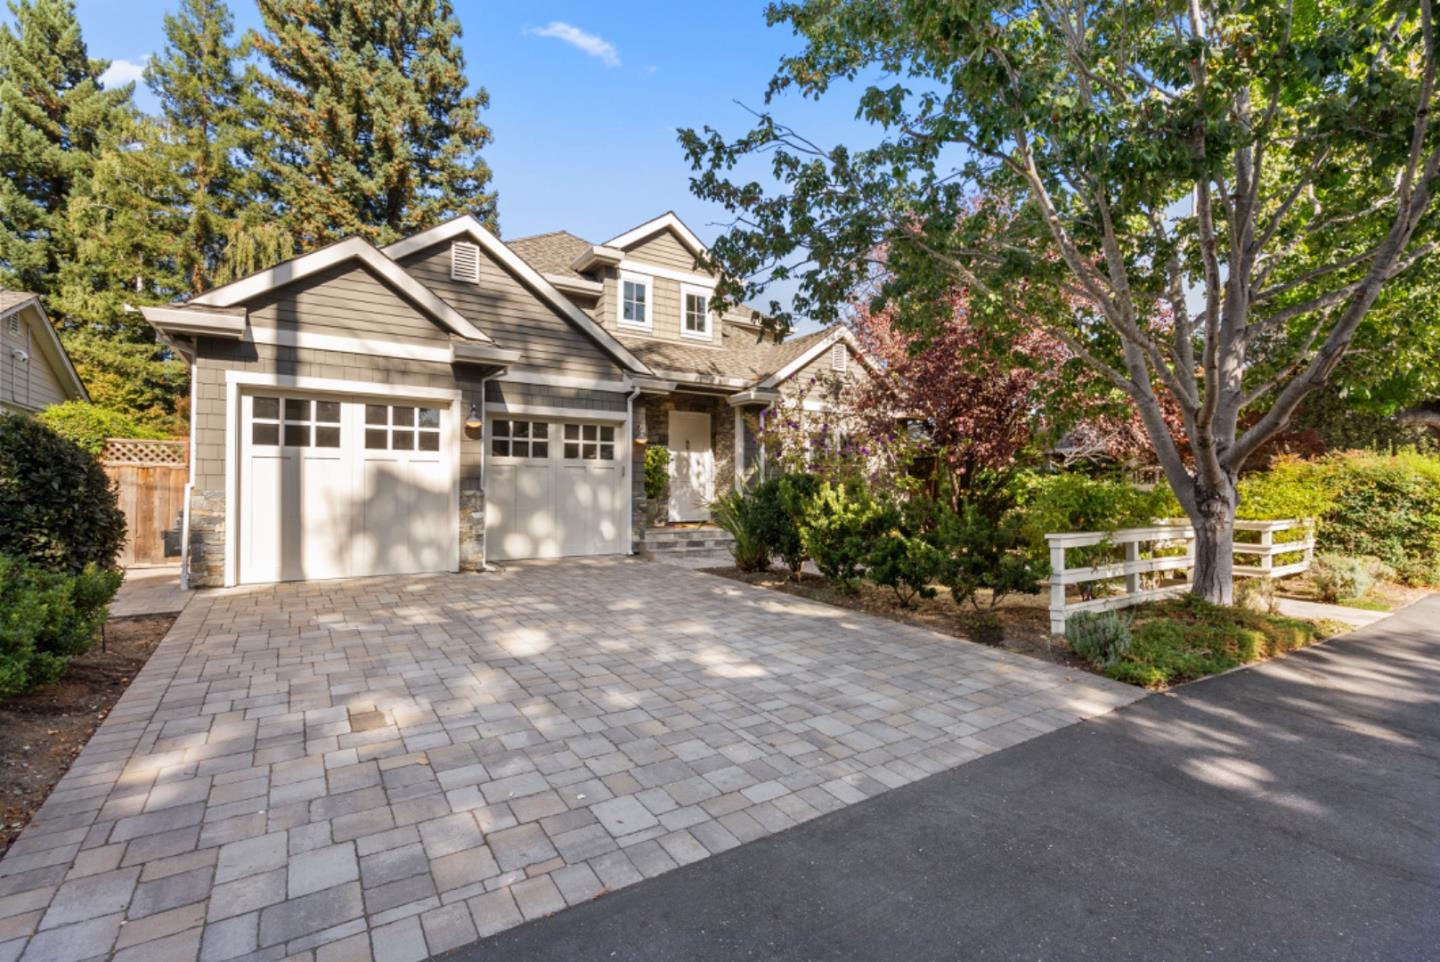
Gray shingle-style home with two garage doors, a wide paver driveway, and mature trees.
Listed by Golden Gate Sotheby's International Realty, Chris Iverson, Listing Contact: 650-450-0450
Sold

269 Santa Margarita AVE

269 Santa Margarita AVE, Menlo Park, CA 94025

$4,330,000
This beautiful Craftsman home was renovated in 2017, combining classic charm with contemporary luxury.

A dramatic two story foyer welcomes you, opening to a light-filled living area with high ceilings, large windows, and high-quality finishes. The gourmet kitchen boasts top-of-the-line appliances, a generous island, and a dining area with French doors that open to the backyard, creating a seamless indoor-outdoor connection.

The first-floor bedroom wing includes two bedrooms, each with an en suite bathroom. There's also a convenient powder room tucked under the stairs. The family room flows effortlessly from the kitchen, and a mudroom/laundry room with custom storage links the kitchen to the attached two-car garage.

Upstairs the high ceilings continue through two bedrooms and a flexible office/study space. The primary suite features a vaulted ceiling, luxurious bath with designer finishes and a spacious closet with organizers and access to attic storage.

The two-story layout makes the most of the backyard, which includes a deck for outdoor dining and entertaining, a fire pit with seating, and a hot tub. Surrounded by mature trees, the backyard ensures privacy for gatherings with family and friends.

4
beds

5
baths

2,379 Sq.Ft. LIVING AREA

7,095 Sq.Ft. lot

Chris Iverson

Chris Iverson

Features & Amenities

Interior

  • total bedrooms4
  • Total bathrooms5
  • full bathrooms4
  • half bathroom1
  • Flooring Hardwood, Slate
  • APPLIANCES Cooktop Gas, Dishwasher, Exhaust Fan, Freezer, Garbage Disposal, Hood Over Range, Microwave, Oven Built In, Oven Self Cleaning, Refrigerator, Dryer, Washer, Washer Dryer
  • other interior Features One Or More Skylights

Area & Lot

  • Status Sold
  • Date Sold November 26, 2024
  • Living Area2,379 Sq.Ft.
  • Total Area2,379 Sq.Ft.
  • Lot Area7,095 Sq.Ft.
  • MLS® IDML81980412
  • TypeResidential
  • YEAR BUILT1948
  • NeighborhoodMenlo Park
  • School DistrictSequoiaUnionHigh

Exterior

  • STORIES2
  • Garage Space2.0
  • water SourcePublic
  • utilitiesPublic Utilities, Water Public
  • roofComposition
  • lot featuresGrade Level
  • parkingAttached Garage, Off_Street Parking
  • HEAT TYPECentral Forced Air
  • AIR CONDITIONINGCentral Forced Air
  • SubstructureConcrete Perimeter

Financial

  • Sales Price$4,330,000
  • Zoning R10008
View Virtual Tour

Menlo Park

A real downtown, with quiet streets a few blocks away.

Explore

Thinking About What's Next?

One conversation is the easiest place to start: what your home is worth today, and what a well-run sale would look like.

Follow Me on Instagram